846 Harlem Avenue, Baltimore, MD 21201
- $319,900
- 3
- BD
- 4
- BA
- 1,797
- SqFt








- Sold Price
- $319,900
- List Price
- $319,900
- Closing Date
- Jun 12, 2026
- MLS#
- 87146
- Year Built
- 1920
- Status
- CLOSED
- Type
- Townhome
- Bedrooms
- 3
- Baths All
- 4
- Baths Full
- 3
- Baths Half
- 1
- Living Area
- 1,797
- Total SqFt
- 1797
- County
- Baltimore City
- Subdivision
- Upton
Property Description
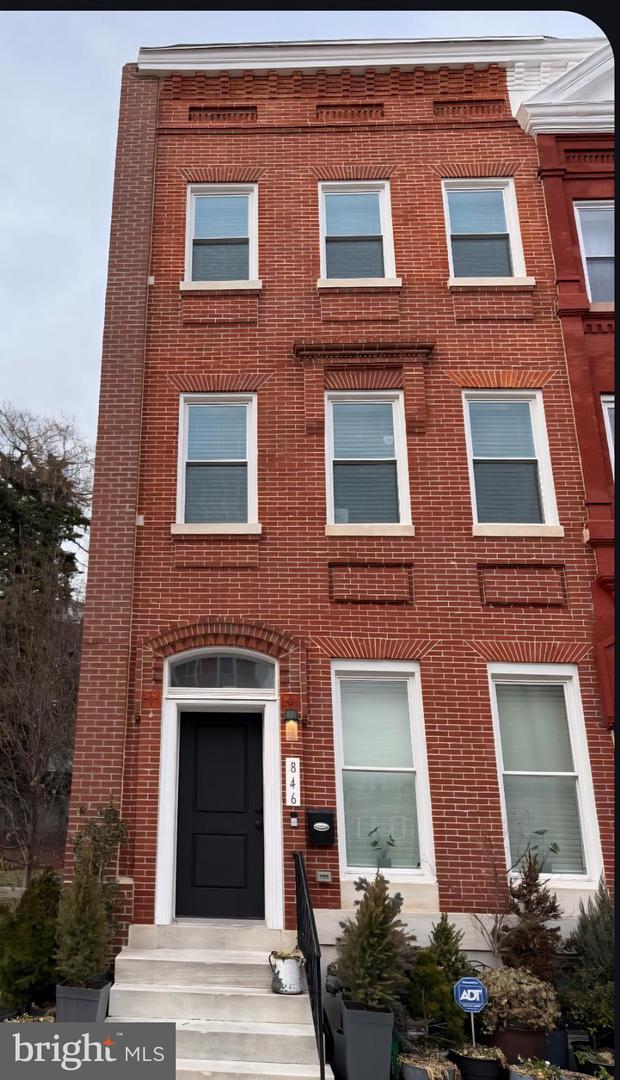
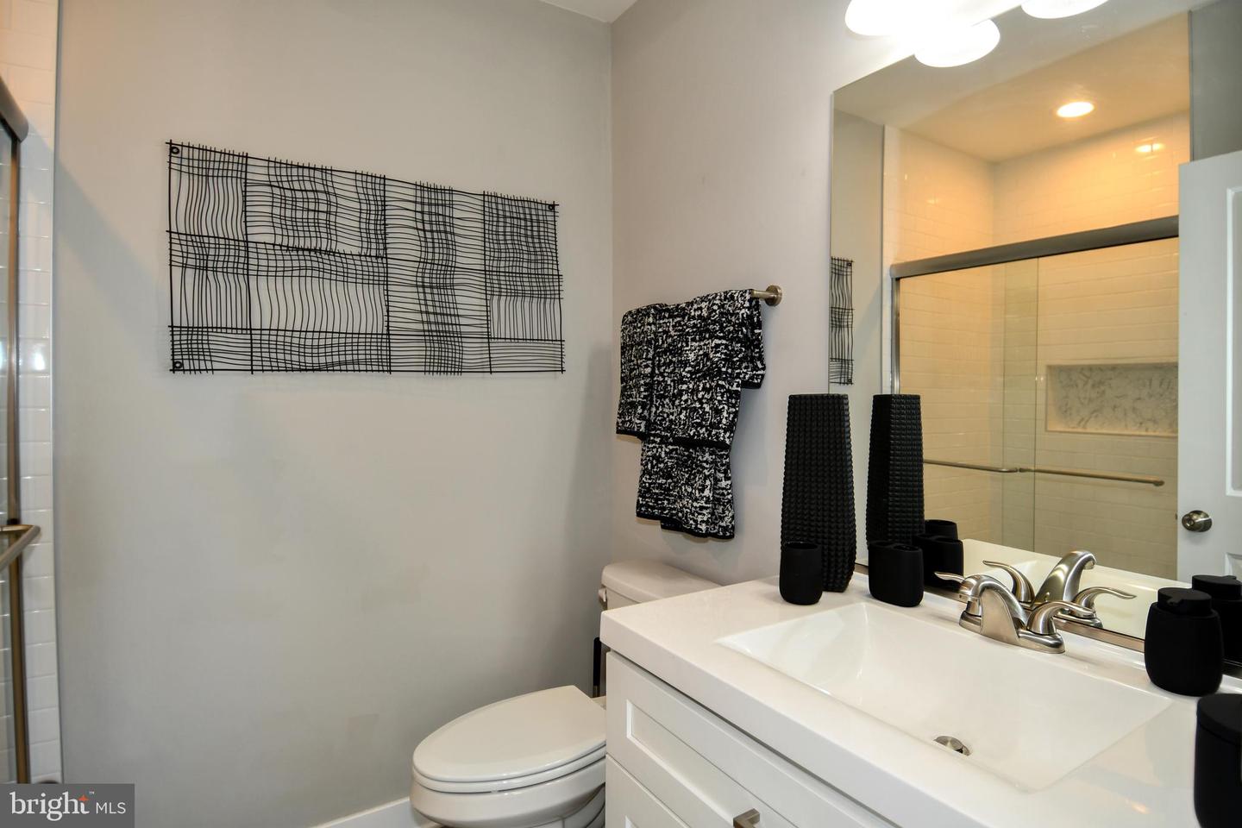
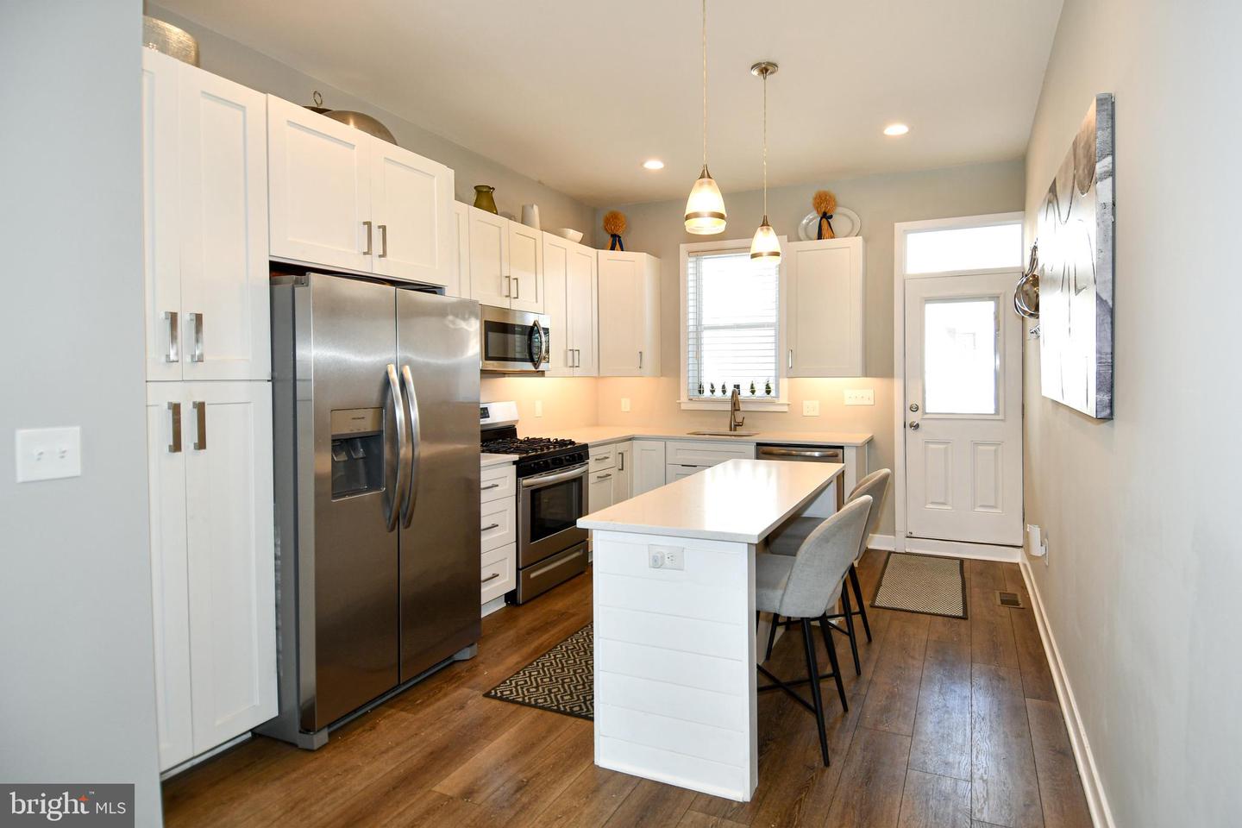
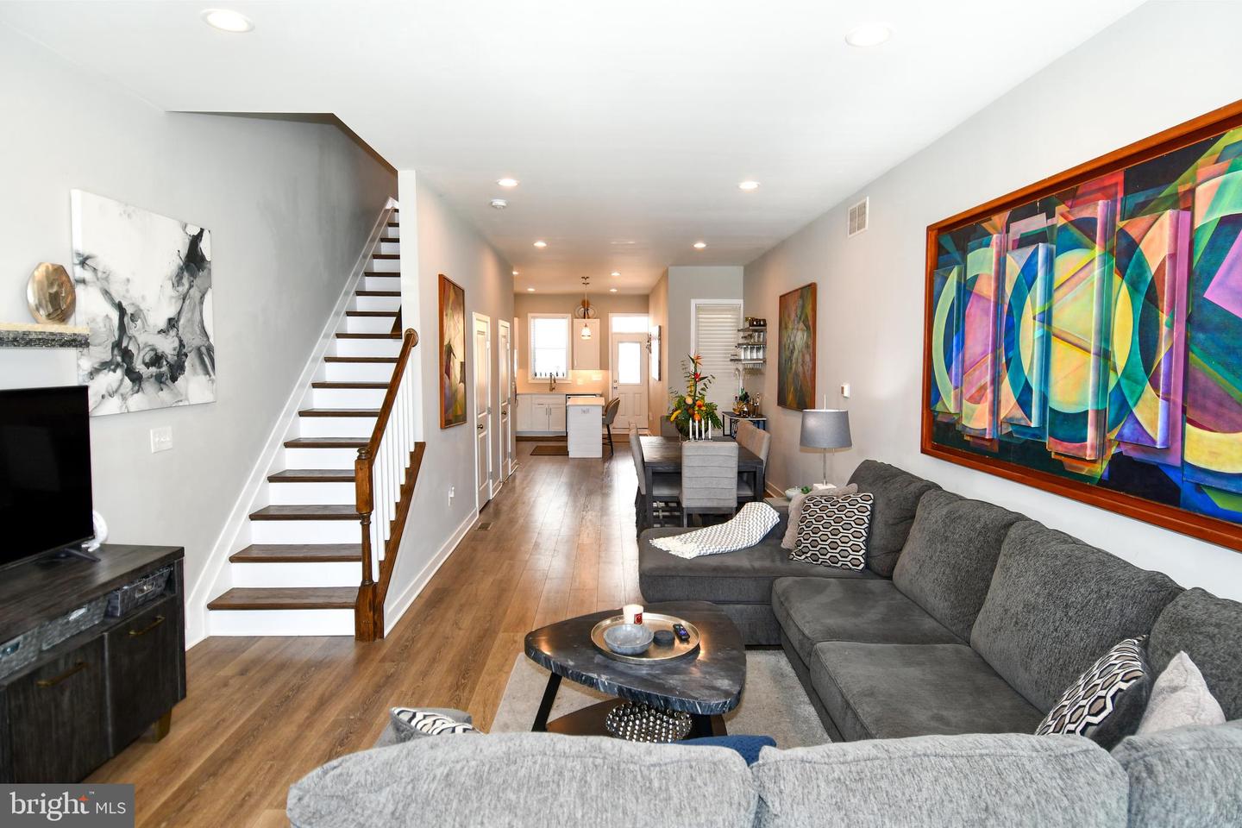
Seller says sell !! You won't want to miss this opportunity to own a beautiful restored end unit rowhome with a new roof and all updated systems in the Upton Gateway Neighborhood . With three thoughtfully designed floors above grade and a full unfinished basement currently set up as a separate level of office space , storage and two queen size bed spaces to allow for extra room for guests. You will enter the home into the light filled oversized living room with an adjacent dining space suitable for a large gathering of friends or family . The Kitchen is appointed with all new top of the line Frigidaire SS appliances an Island with Quartz Countertops and luxury cabinetry complete with 42 inch cabinets and ample space for everything you might need in the kitchen . A half bath compliments the first floor living area. Ascending to the second level you will find two good sized bedrooms with three windows each to allow ample light , one with an en-suite bath and walk-in closet and the other with a large closet space and hallway bath . There is also a dedicated Laundry Room and plenty of space in the hall . On to the top level of the home where you will find the primary suite with its own bath and walk-in closet along with a wall of windows for a light filled space . Adjacent to the primary you will find a sitting room area with access to the fantastic roof top deck area which completes the owners oasis on the top floor. The home has been fitted throughout with custom blinds on every window to ensure privacy when desired . Also outside the home you will have access to a small driveway area and both the public park next door and the dog park across the street . Walk to the Stadiums and the Historic Mount Vernon neighborhood . With everything this home has to offer and quick access to the city and major thoroughfares you will want to make this your first stop !
/u.realgeeks.media/fortmeadehomes/team_photos_and_logos/Jessica_Hood_Fort_Meade_REALTOR.jpg)
Additional Information
- Other Structures
- Above Grade, Below Grade
- Structure List
- Above Grade, Below Grade
- Style
- Federal
- Interior Features
- Carpet, Combination Dining/Living, Dining Area, Floor Plan - Open, Kitchen - Island, Kitchen - Gourmet, Primary Bath(s), Bathroom - Stall Shower, Upgraded Countertops, Bathroom - Tub Shower, Walk-in Closet(s), Wood Floors
- Basement
- Yes
- Cooling Fuel
- Electric
- Cooling
- Central A/C
- Heating Fuel
- Natural Gas
- Heating
- Forced Air
- Hot Water
- Natural Gas
- Sewer Septic
- Public Sewer
- Water
- Public
- Tax Year
- 2025
- Possession
- Settlement
- Days on Market
- 64
- Ownership
- Fee Simple