172 Green Street, Annapolis, MD 21401
- $1,450,000
- 5
- BD
- 4
- BA
- 3,881
- SqFt












- Sold Price
- $1,450,000
- List Price
- $1,590,000
- Closing Date
- Aug 04, 2023
- MLS#
- MDAA2055136
- Year Built
- 1860
- Status
- CLOSED
- Type
- Single Family Residential
- Bedrooms
- 5
- Baths All
- 4
- Baths Full
- 4
- Living Area
- 3,881
- Total SqFt
- 3881
- County
- Anne Arundel
- Subdivision
- Historic District
Property Description
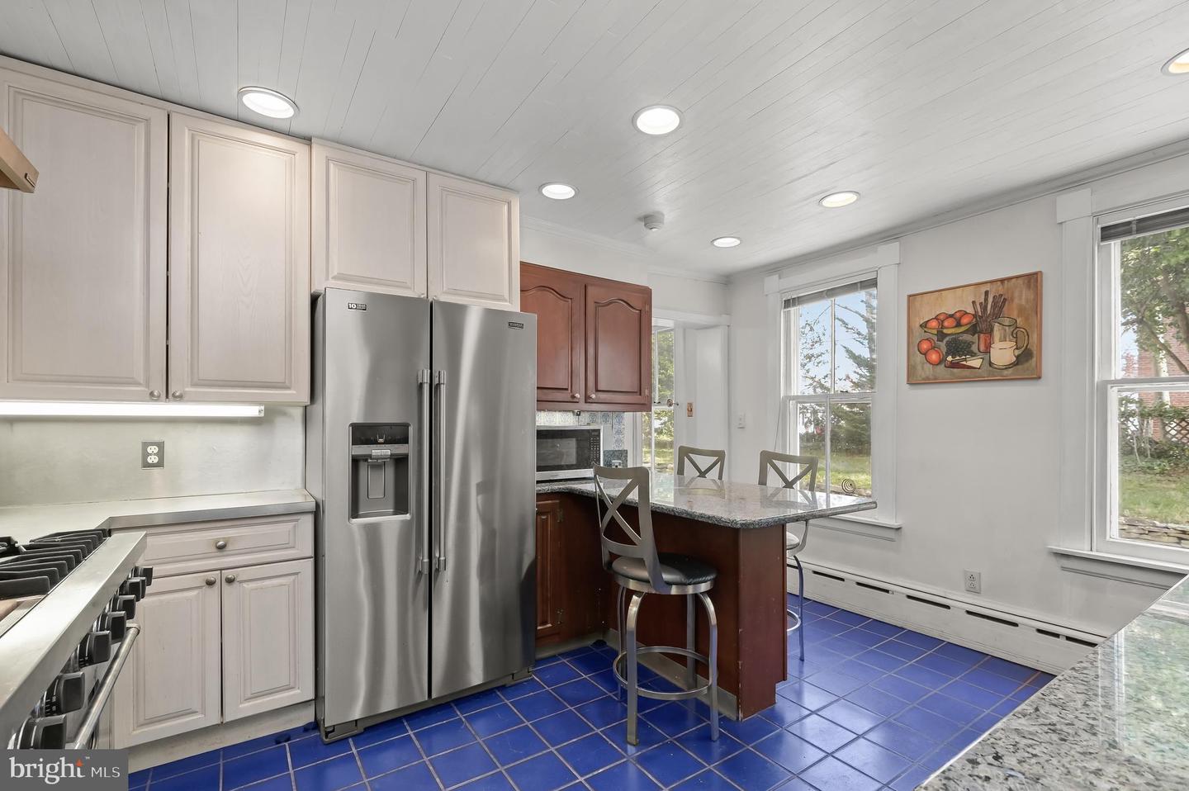
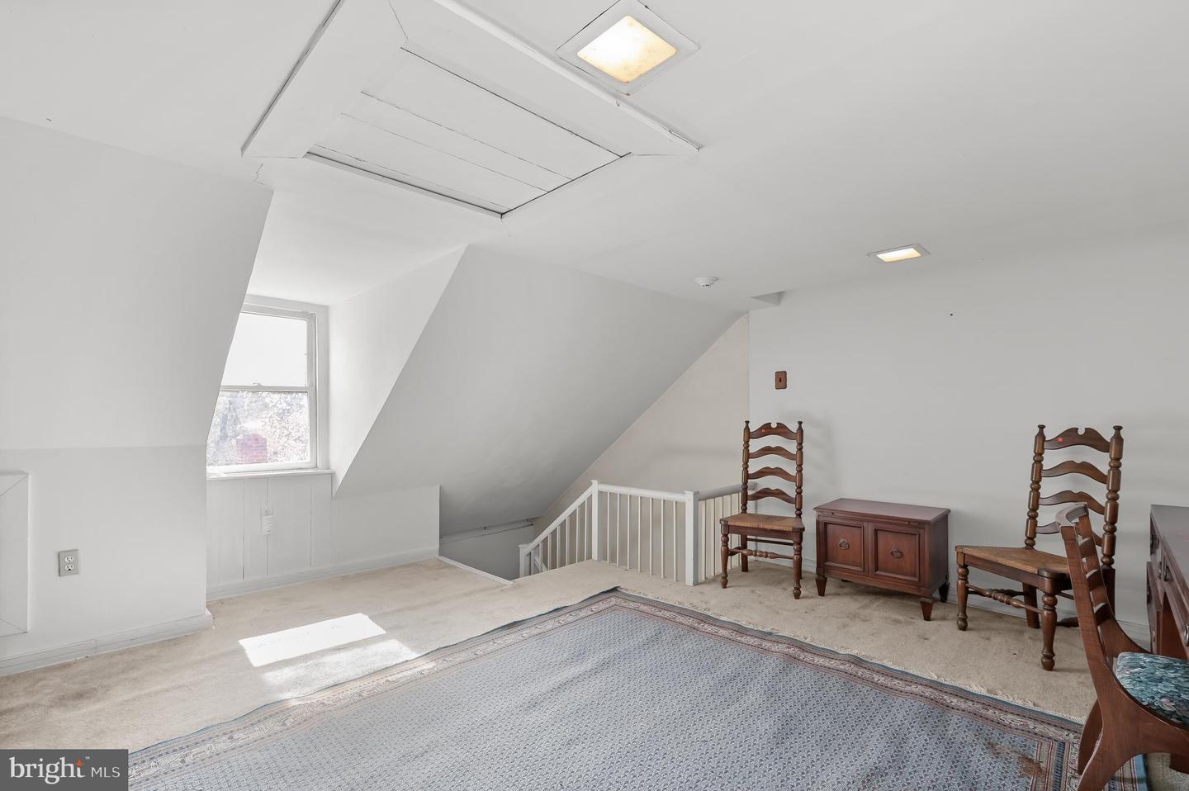
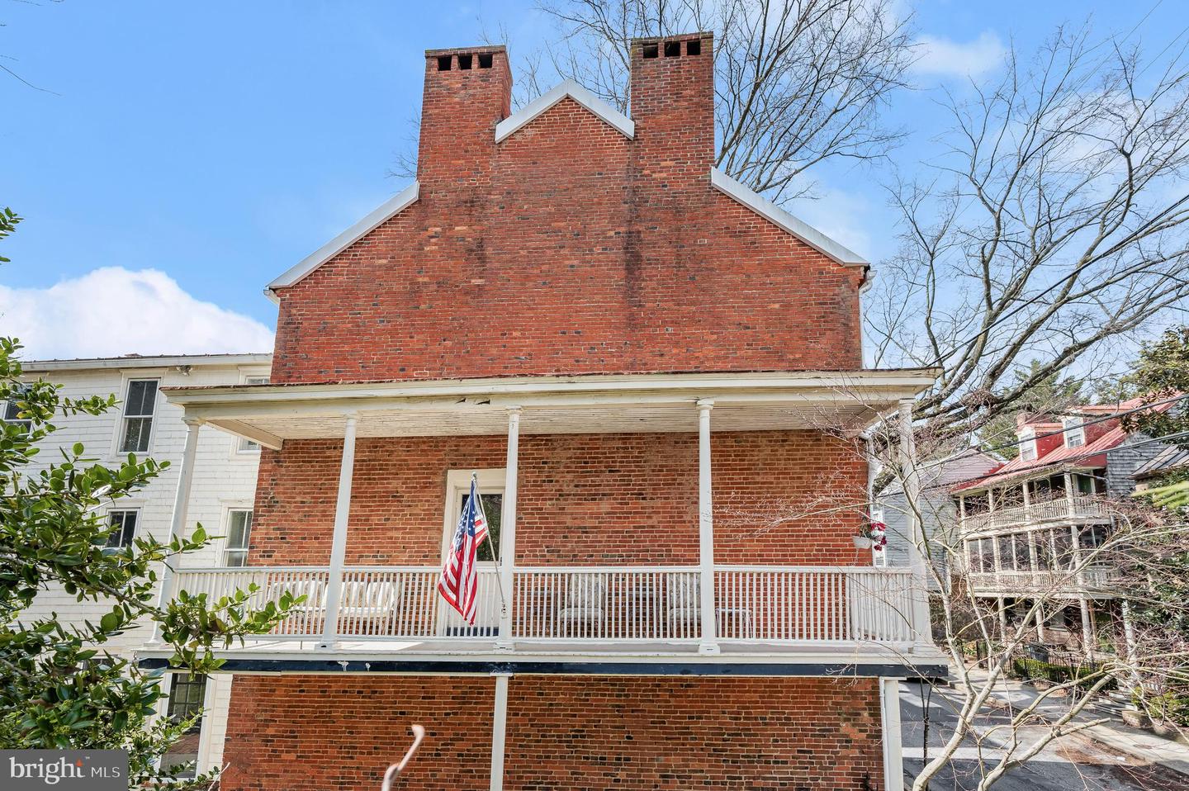
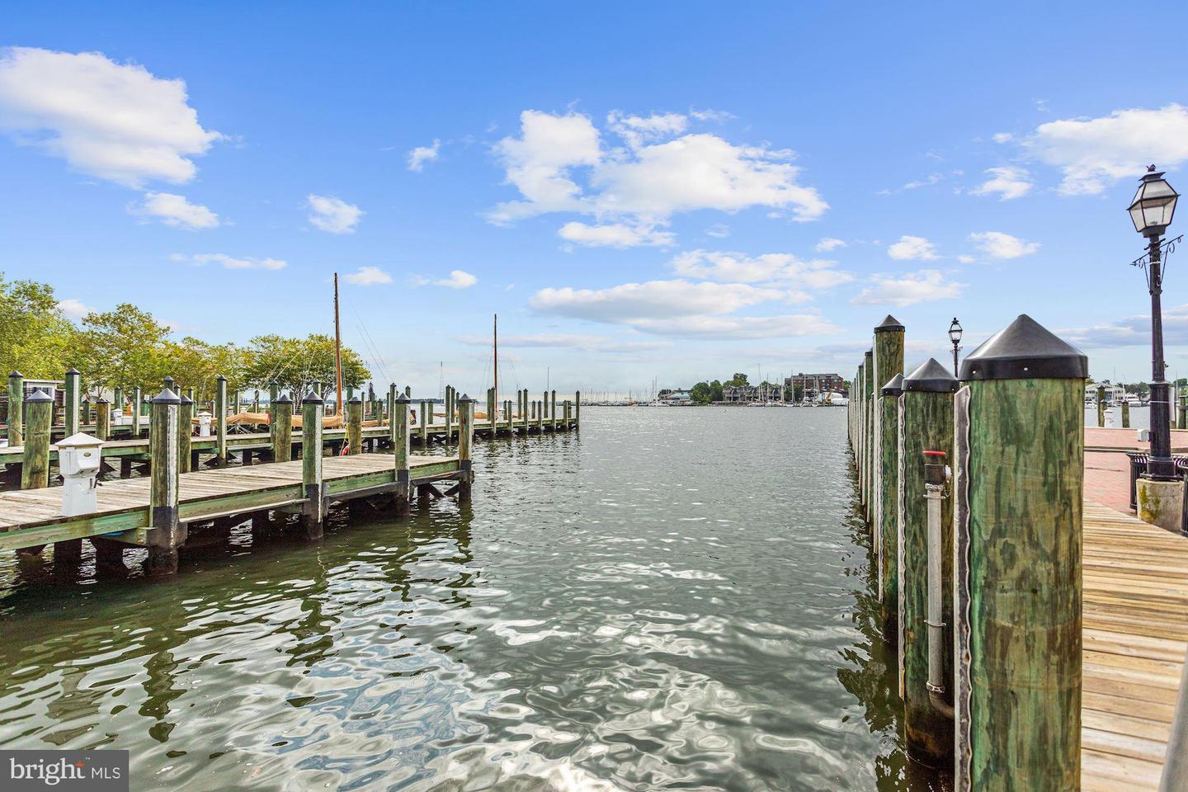
Stately Federal style circa 1830 home situated in the heart of the treasured Historic District of Downtown Annapolis. Experience the joys of being steps to the City Dock amongst the restaurants, specialty shopping, art galleries, music venues, lively Main Street, and local events of Maryland’s capital. Historically significant, the property has served over the years as a private residence and popular bed & breakfast. The four-story building was last renovated in 1996, yet the architectural integrity and 19th century ambiance were authentically preserved. A magnificent property in every way, the home features characteristic double parlors of the Victorian era, original random-width hardwood flooring, double staircases providing owner privacy, classic chair rail, custom built-ins, Greek Revival mantels on several of its six fireplaces, and the last remaining Charleston piazza in Annapolis that affords owner privacy exiting/entering the house. The main level features a welcoming foyer with double chair rail, two formal parlors with elegant fireplaces, and a formal dining room. The updated kitchen is appointed with granite counters, stainless steel appliances including a Viking 6-burner range, and breakfast bar. Further is a brick-floored room of varied potential uses including a workshop, seasonal conservatory, or studio. The upper levels host a collection of five bedrooms, each with distinct charm and character, and four full baths with either a jetted soaking tub with hand shower or clawfoot tub/shower with designer marble and other attractive finishes, as well as owner spaces and amenities that can be made separate, if desired. The first upper level hosts a den and office with ample closet storage space. Additionally, the first upper level offers two bedrooms, each with a cozy fireplace and en-suite bath, and one features access to the 141 sqft piazza overlooking the beautiful yard. Connecting bedrooms have the potential to be converted into a large primary suite. The second upper level provides three additional bedrooms, including the primary with rooftop deck access, two full baths, two fireplaces, laundry room, and cedar closet. The finished fourth floor provides additional living space to suit any lifestyle need. Step outside for a relaxing afternoon reading a book or entertaining guests in the spacious yard adorned with a brick patio, mature shade trees, and colorful blooms with total privacy rarely found in downtown locations. This incredible property sets the stage for the quintessential Annapolitan lifestyle just steps all that Annapolis has to offer!
/u.realgeeks.media/fortmeadehomes/team_photos_and_logos/Jessica_Hood_Fort_Meade_REALTOR.jpg)
Additional Information
- Elementary School
- Annapolis
- Middle School
- Bates
- High School
- Annapolis
- Other Structures
- Above Grade, Below Grade
- Structure List
- Above Grade, Below Grade
- Style
- Colonial, Federal
- Interior Features
- Additional Stairway, Attic, Built-Ins, Chair Railings, Crown Moldings, Dining Area, Floor Plan - Traditional, Formal/Separate Dining Room, Kitchen - Eat-In, Primary Bath(s), Recessed Lighting, Upgraded Countertops, Walk-in Closet(s), Wood Floors
- Basement
- Yes
- Fireplaces
- 6
- Cooling Fuel
- Electric
- Cooling
- Window Unit(s), Ceiling Fan(s)
- Heating Fuel
- Natural Gas
- Heating
- Radiator
- Hot Water
- Natural Gas
- Sewer Septic
- Public Sewer
- Water
- Public
- Tax Year
- 2023
- Possession
- Negotiable, Immediate
- Days on Market
- 69
- Acres
- 0.17
- Ownership
- Fee Simple