123 Lejeune Way, Annapolis, MD 21401
- $565,000
- 3
- BD
- 5
- BA
- 2,152
- SqFt








- Sold Price
- $565,000
- List Price
- $565,000
- Closing Date
- Aug 04, 2023
- MLS#
- MDAA2060384
- Year Built
- 2016
- Status
- CLOSED
- Type
- Townhome
- Bedrooms
- 3
- Baths All
- 5
- Baths Full
- 3
- Baths Half
- 2
- Living Area
- 2,152
- Total SqFt
- 2152
- County
- Anne Arundel
- Subdivision
- Admirals Square
Property Description
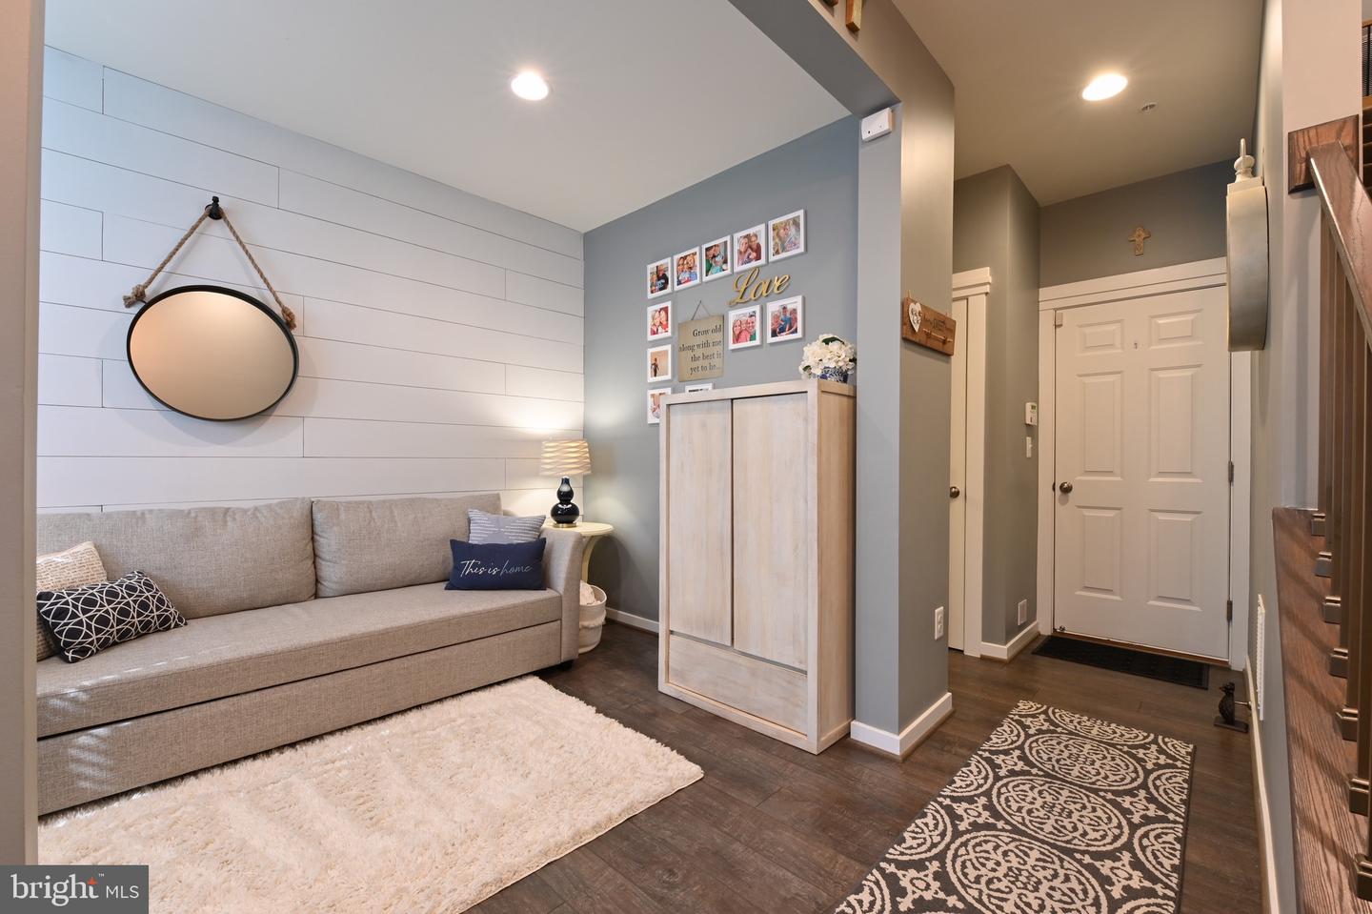
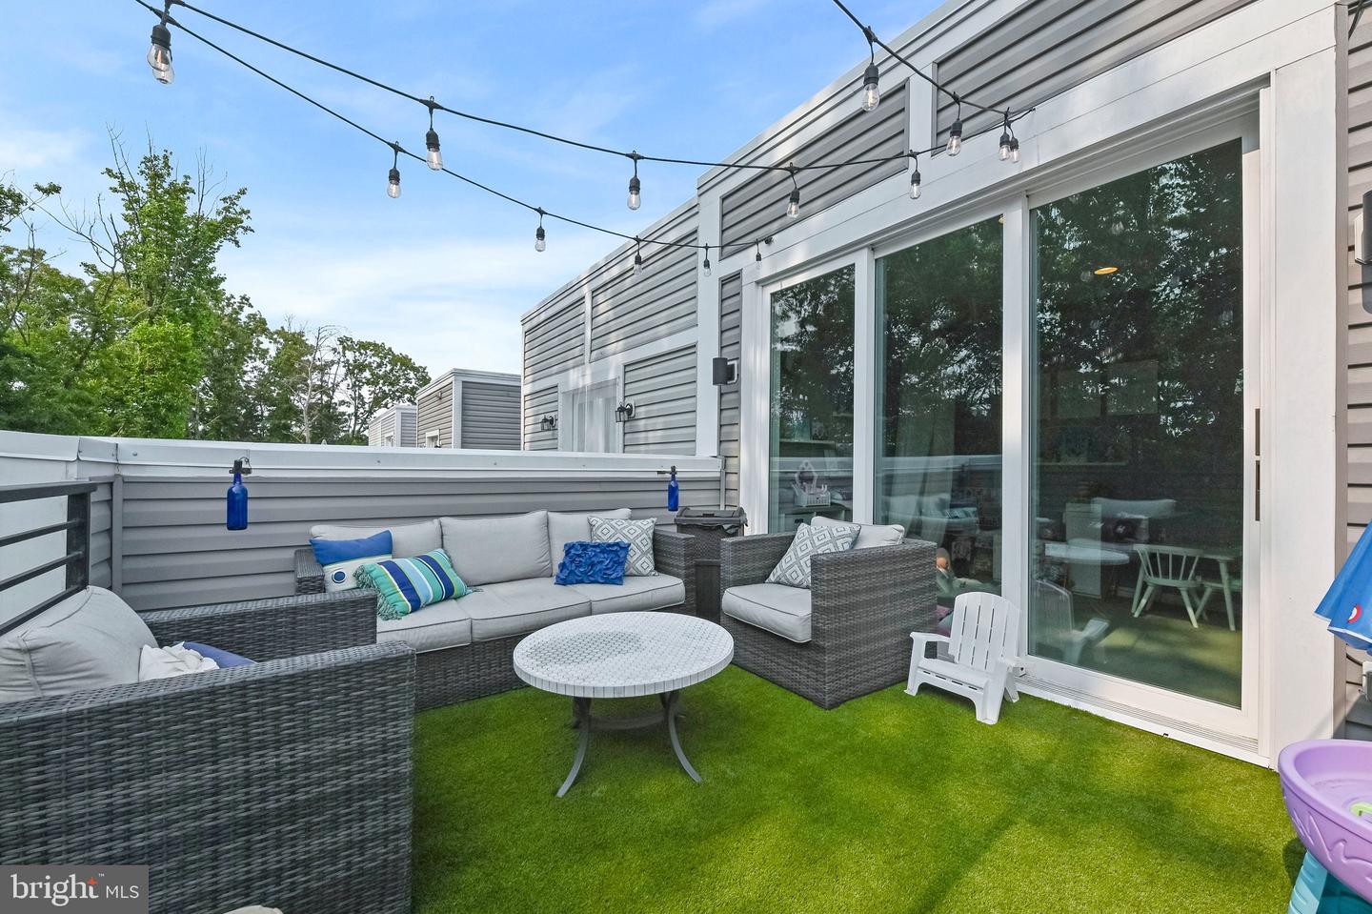
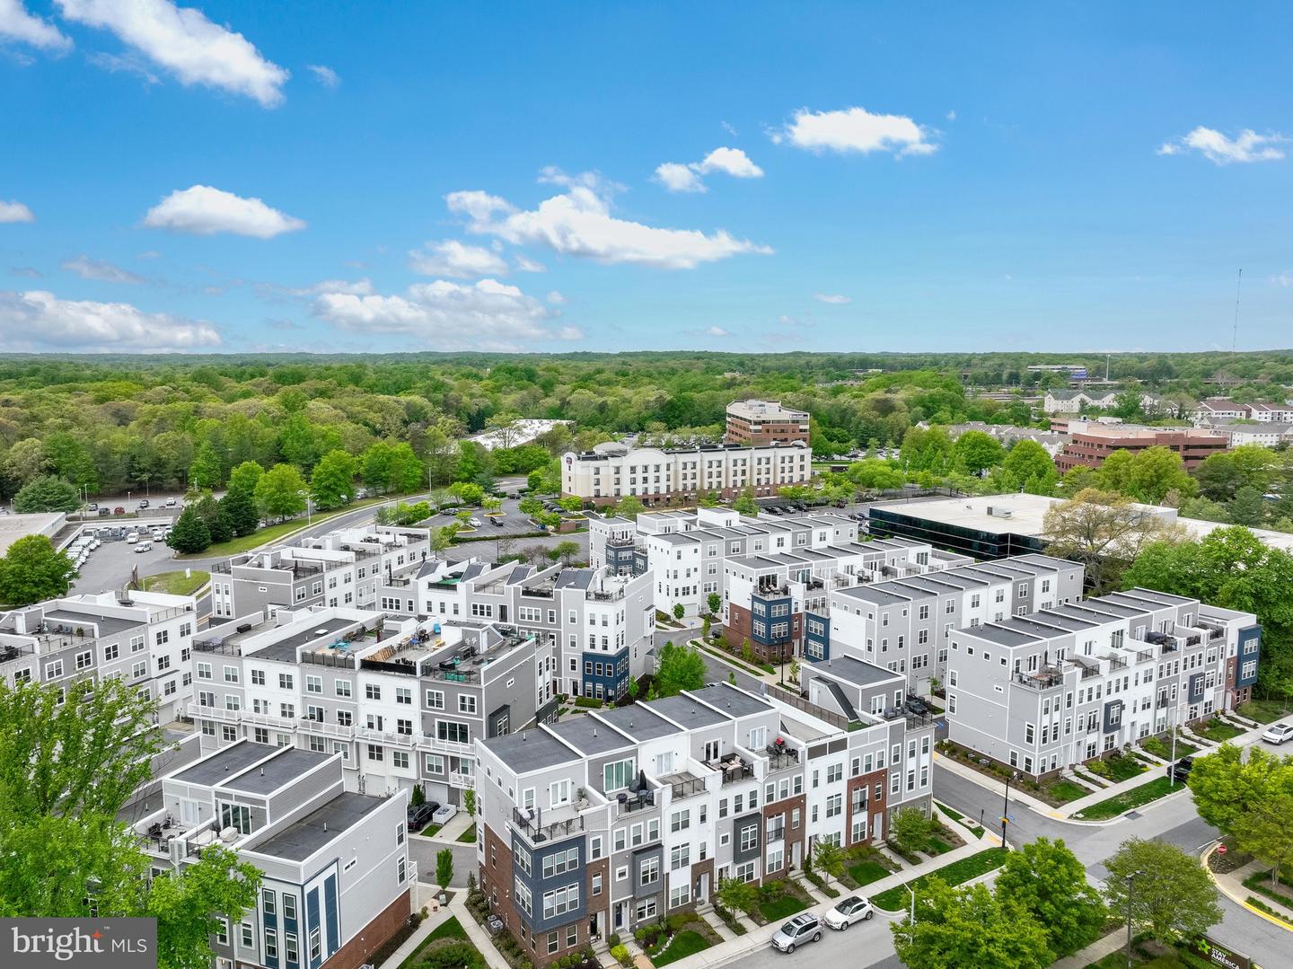
NEW PRICE! Get in quick!! This 3 Bedroom, 3 full 2 half bath townhome is a SHOW STOPPER! No expense was spared, or detail overlooked. You will LOVE the location too...as it faces woods (and not other townhomes) for the ultimate privacy. Highlights include a fabulous family room off of the kitchen with a gas fireplace and custom built in shelving. Lovely Quartz counters & stainless-steel appliances in the eat in kitchen with plenty of table space. The fourth level has an awesome deck with Artificial TURF with air tiles (a $4200 upgrade) that faces wooded tranquility. Lots of bells & whistles: All full baths have exquisite custom tile & flooring. No builder grade appointments in this one as the lighting fixtures, ceiling fans, doors, trim package and blinds are all upgraded. The one car garage has extra storage too! Best of all, this seven-year young beauty is in the highly sought after community of Admirals Square. Gather around the community firepit for your happy hour. The Annapolis Town Center, the Harbour Center, and the Festival at Riva are just minutes away to enjoy the fabulous shopping and restaurants nearby. Commuting routes 50 and I-97 are super close, and the exciting downtown Annapolis nightlife is a quick UBER ride away. This one has it ALL! Interior pics coming soon.
/u.realgeeks.media/fortmeadehomes/team_photos_and_logos/Jessica_Hood_Fort_Meade_REALTOR.jpg)
Additional Information
- Other Structures
- Above Grade, Below Grade
- Structure List
- Above Grade, Below Grade
- Garage Spaces
- 1
- Style
- Contemporary, Mid-Century Modern
- Interior Features
- Breakfast Area, Built-Ins, Combination Kitchen/Living, Combination Kitchen/Dining, Floor Plan - Open, Kitchen - Eat-In, Kitchen - Island, Pantry, Recessed Lighting, Bathroom - Tub Shower, Upgraded Countertops, Walk-in Closet(s), Window Treatments, Ceiling Fan(s), Carpet, Dining Area, Family Room Off Kitchen, Kitchen - Table Space, Wood Floors
- Fireplaces
- 1
- Cooling Fuel
- Electric
- Cooling
- Central A/C
- Heating Fuel
- Natural Gas
- Heating
- Central
- Hot Water
- Natural Gas
- Sewer Septic
- Public Sewer
- Water
- Public
- HOA Fee
- $91
- HOA Payment Frequency
- Monthly
- Tax Year
- 2022
- Possession
- Coin w/Sell Sett, Negotiable
- Days on Market
- 27
- Acres
- 0.02
- Parking
- Concrete Driveway
- Ownership
- Fee Simple
- HOA
- Yes
- Community Amenities
- Common Grounds, Jog/Walk Path
- Homeowner Association Fee
- 91