1610 Clarks Court, Crofton, MD 21114
- $750,000
- 5
- BD
- 4
- BA
- 2,438
- SqFt




- Sold Price
- $750,000
- List Price
- $764,900
- Closing Date
- Sep 29, 2023
- MLS#
- MDAA2062432
- Year Built
- 1994
- Status
- CLOSED
- Type
- Single Family Residential
- Bedrooms
- 5
- Baths All
- 4
- Baths Full
- 3
- Baths Half
- 1
- Living Area
- 2,438
- Total SqFt
- 3638
- County
- Anne Arundel
- Subdivision
- Chapman Farm At Crofton
Property Description
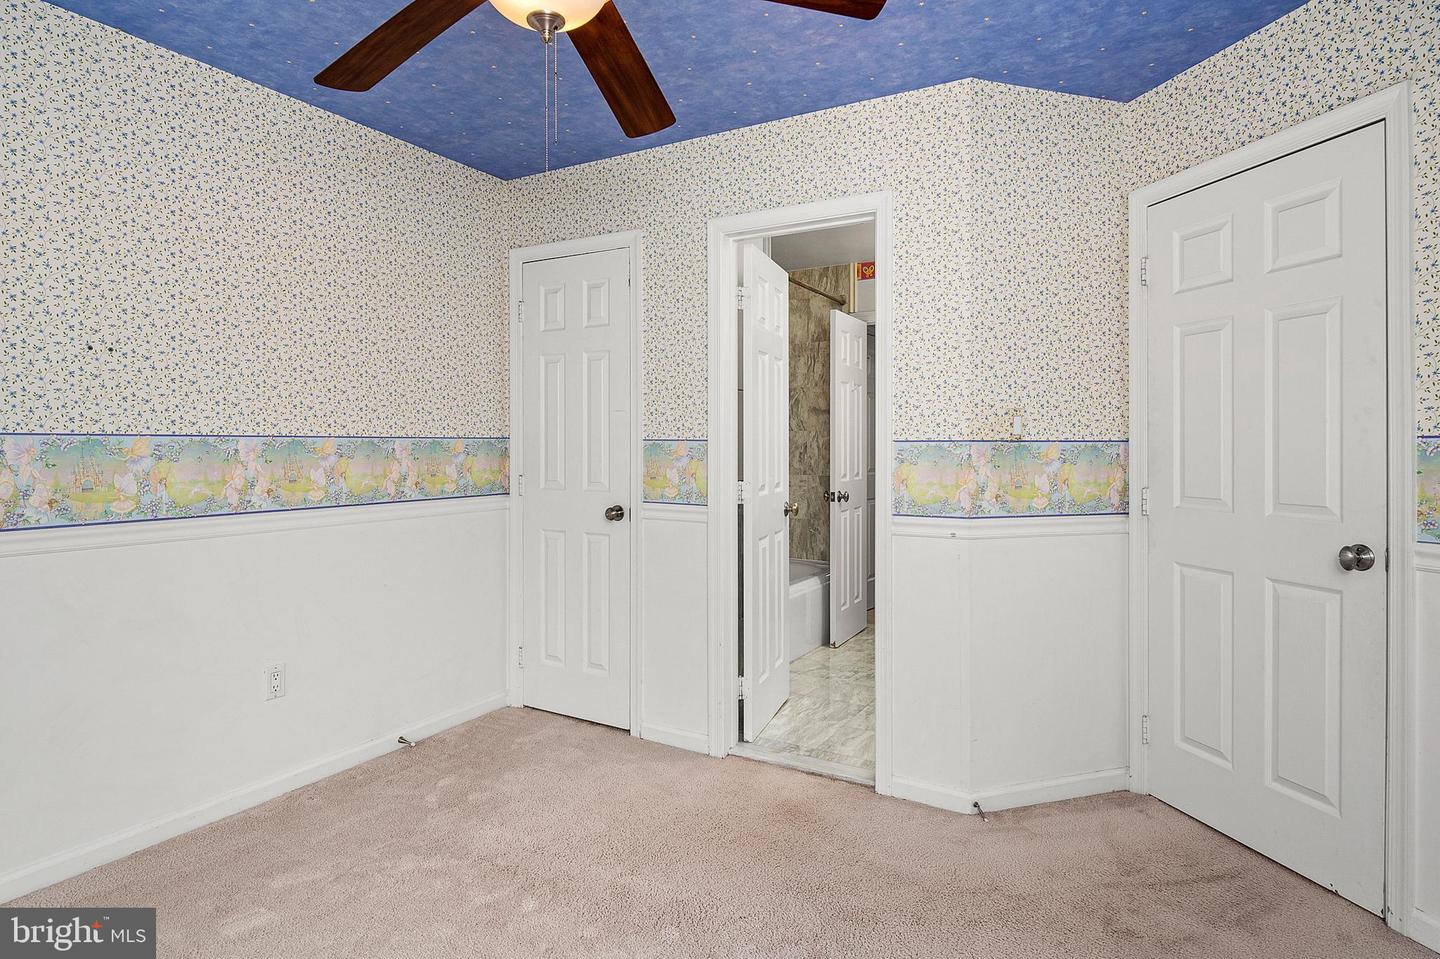
Welcome to 1610 Clarks Court, a stunning 5 bedroom, 3½ bath Colonial situated on a premium cul-de-sac lot in the beautiful Chapman Farm at Crofton community! Upon entering, you'll immediately feel welcomed into this spacious and well-appointed home. The marble foyer and hallway leads to the Brazilian cherry wood flooring that flows throughout the main level. The large eat-in gourmet kitchen features stainless steel appliances and plenty of counter space for all your cooking needs. Entertain in style with the formal living and dining rooms or relax in the cozy family room with fireplace. The separate library/study area offers a peaceful escape for work or reading. Upstairs, the master bedroom boasts a cathedral ceiling, skylights, and private en-suite bath with marble flooring and jetted jacuzzi tub. Three additional bedrooms are generously sized with ample closet space. The finished walk-up basement offers even more living space with a rec/media room, wet bar, full bath, and optional 6th bedroom or home office/den. Enjoy the outdoors on the custom deck overlooking the fenced yard or patio area. The irrigation system keeps the lawn looking lush and green all season long. Other upgrades include newer roof, 9' ceilings on main level and basement. This wonderful home is conveniently located near local businesses, shopping, restaurants, and major commuter routes. Don't miss out on this exceptional gem!
/u.realgeeks.media/fortmeadehomes/team_photos_and_logos/Jessica_Hood_Fort_Meade_REALTOR.jpg)
Additional Information
- Other Structures
- Above Grade, Below Grade
- Structure List
- Above Grade, Below Grade
- Garage Spaces
- 2
- Style
- Colonial
- Interior Features
- Kitchen - Gourmet, Combination Kitchen/Living, Kitchen - Island, Kitchen - Table Space, Dining Area, Kitchen - Eat-In, Window Treatments, Upgraded Countertops, Floor Plan - Traditional
- Basement
- Yes
- Fireplaces
- 1
- Cooling Fuel
- Electric
- Cooling
- Attic Fan, Ceiling Fan(s), Central A/C
- Heating Fuel
- Natural Gas
- Heating
- Forced Air
- Hot Water
- Natural Gas
- Sewer Septic
- Public Sewer
- Water
- Public
- HOA Fee
- $280
- HOA Payment Frequency
- Annually
- Tax Year
- 2023
- Possession
- Settlement
- Days on Market
- 67
- Acres
- 0.23
- Ownership
- Fee Simple
- HOA
- Yes
- Community Amenities
- Tot Lots/Playground, Tennis Courts, Party Room, Common Grounds, Community Center
- Homeowner Association Fee
- 280