1406 Saint Francis Circle, Severn, MD 21144
- $805,000
- 5
- BD
- 4
- BA
- 3,627
- SqFt






- Sold Price
- $805,000
- List Price
- $799,900
- Closing Date
- Aug 22, 2023
- MLS#
- MDAA2064162
- Year Built
- 2015
- Status
- CLOSED
- Type
- Single Family Residential
- Bedrooms
- 5
- Baths All
- 4
- Baths Full
- 3
- Baths Half
- 1
- Living Area
- 3,627
- Total SqFt
- 4627
- County
- Anne Arundel
- Subdivision
- Arundel Forest
Property Description
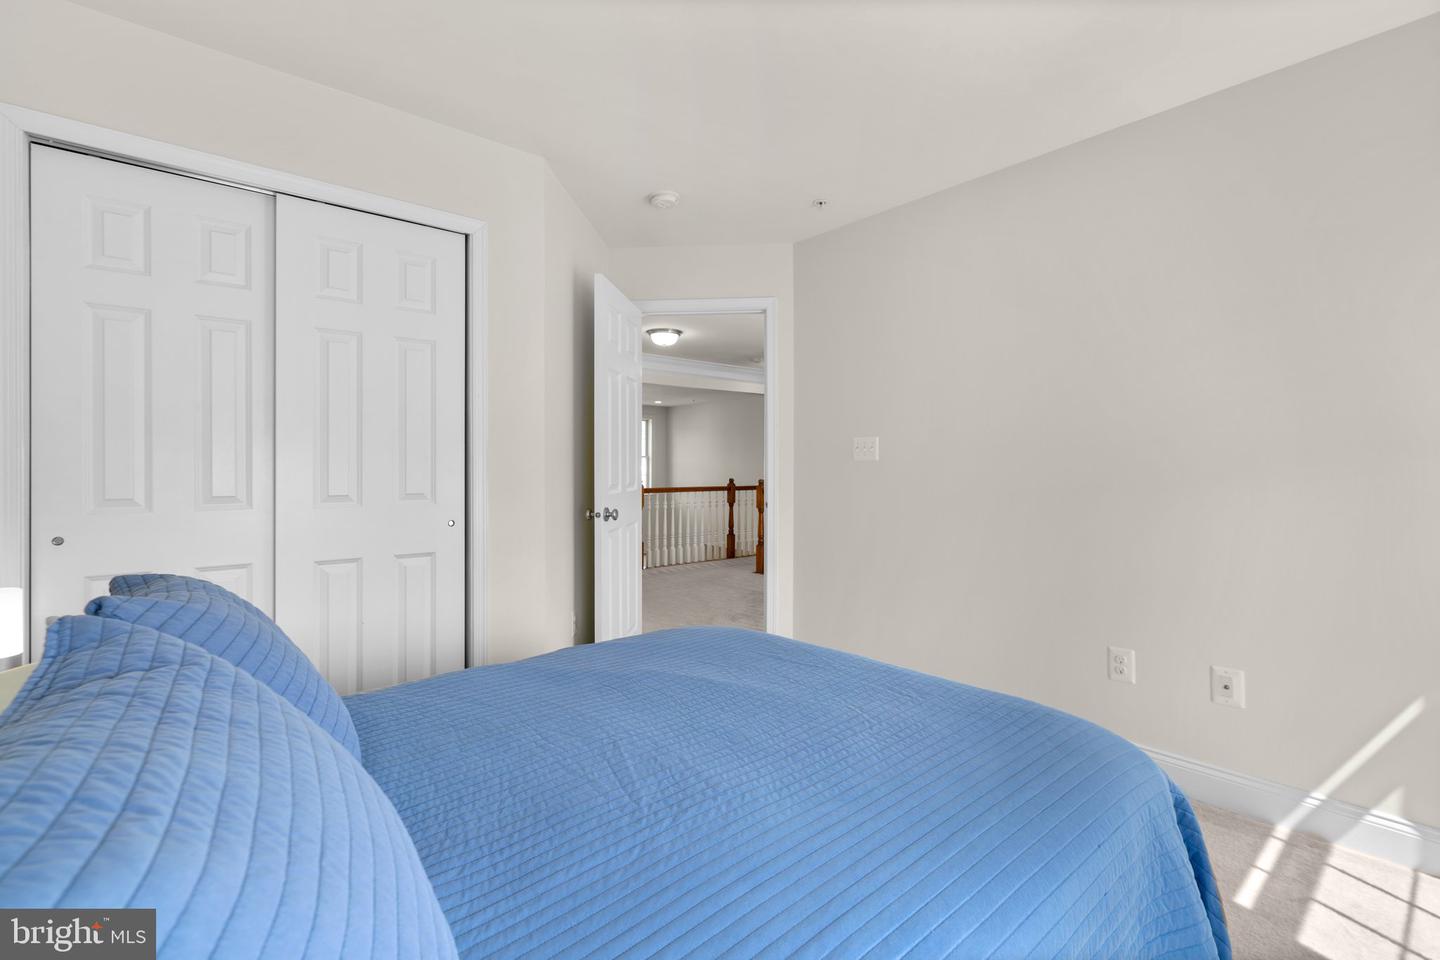
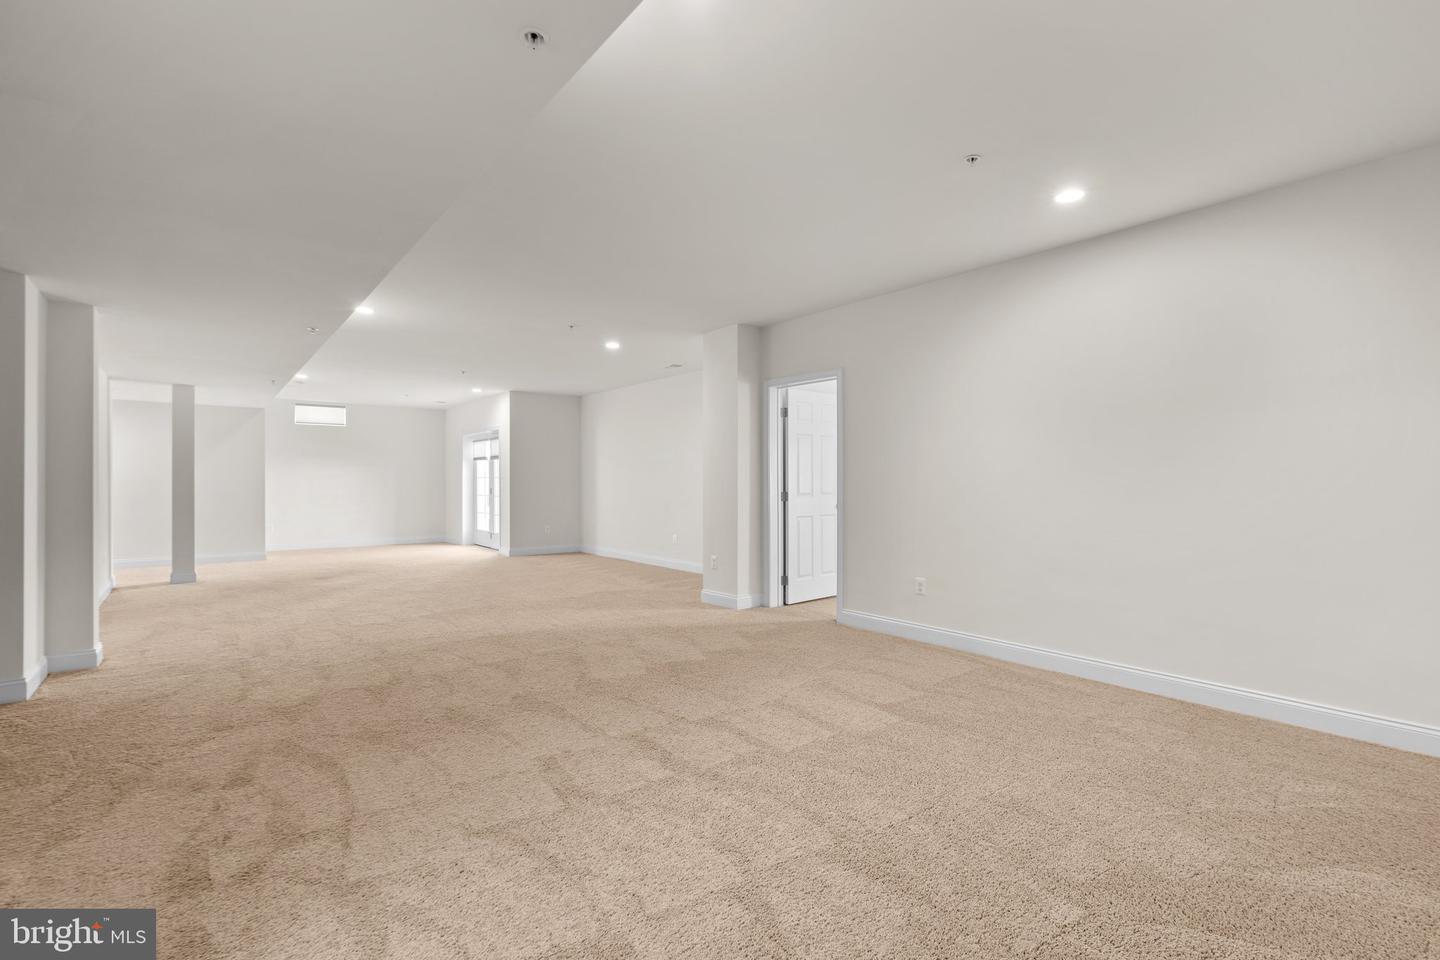
Stunning colonial in the highly sought-after luxury community of Arundel Forest! This Toll Brothers home boasts a two-story great room with enclosed gas fireplace, sunroom, gourmet kitchen, huge primary suite with a sitting room, and a two-story bump-out. The entry foyer is hardwood, and welcomes you to the lovely dining room, spacious living room and private office. The well-equipped gourmet kitchen is a chef's dream, with a large center island with breakfast bar, plenty of counter and cabinet space, stainless steel appliances and range hood, and ample pantry space. The primary suite has a sizable sitting area, dual walk-in closets, primary bath with two separate vanities, a walk-in shower, soaking tub and private water closet. The lower level offers a 5th bedroom, full bath, a wet bar rough-in and roughed-in media room with raised floor for theater seating. The garage is finished in epoxy and race deck flooring, and offers organized storage space. The yard has zoned irrigation. Resort-like amenities are offered by the HOA, including: an outdoor pool with kids splash zone, fitness center, clubroom, and community playground. Close proximity to Fort Meade and BWI Airport and convenient access to local commuting routes, shopping, restaurants, and entertainment.
/u.realgeeks.media/fortmeadehomes/team_photos_and_logos/Jessica_Hood_Fort_Meade_REALTOR.jpg)
Additional Information
- High School
- Meade
- Other Structures
- Above Grade, Below Grade
- Structure List
- Above Grade, Below Grade
- Garage Spaces
- 2
- Pool
- Yes
- Style
- Colonial
- Interior Features
- Carpet, Wood Floors, Primary Bath(s), Kitchen - Island, Chair Railings, Combination Kitchen/Living, Family Room Off Kitchen, Formal/Separate Dining Room, Kitchen - Eat-In, Kitchen - Gourmet, Kitchen - Table Space, Recessed Lighting, Bathroom - Soaking Tub, Bathroom - Stall Shower, Bathroom - Tub Shower, Upgraded Countertops
- Basement
- Yes
- Fireplaces
- 1
- Cooling Fuel
- Electric
- Cooling
- Central A/C
- Heating Fuel
- Natural Gas, Electric
- Heating
- Forced Air, Heat Pump(s)
- Hot Water
- Natural Gas
- Sewer Septic
- Public Sewer
- Water
- Public
- HOA Fee
- $130
- HOA Payment Frequency
- Monthly
- Tax Year
- 2022
- Possession
- Negotiable, Settlement
- Days on Market
- 4
- Acres
- 0.33
- Parking
- Asphalt Driveway
- Ownership
- Fee Simple
- HOA
- Yes
- Community Amenities
- Club House, Common Grounds, Community Center, Fitness Center, Pool - Outdoor, Swimming Pool, Tot Lots/Playground, Meeting Room, Jog/Walk Path
- Homeowner Association Fee
- 130