14 New Jersey Nw Avenue NW, Glen Burnie, MD 21061
- $422,000
- 4
- BD
- 2
- BA
- 1,296
- SqFt




- Sold Price
- $422,000
- List Price
- $409,000
- Closing Date
- Aug 24, 2023
- MLS#
- MDAA2064636
- Year Built
- 1953
- Status
- CLOSED
- Type
- Single Family Residential
- Bedrooms
- 4
- Baths All
- 2
- Baths Full
- 2
- Living Area
- 1,296
- Total SqFt
- 1296
- County
- Anne Arundel
- Subdivision
- Glen Burnie
Property Description
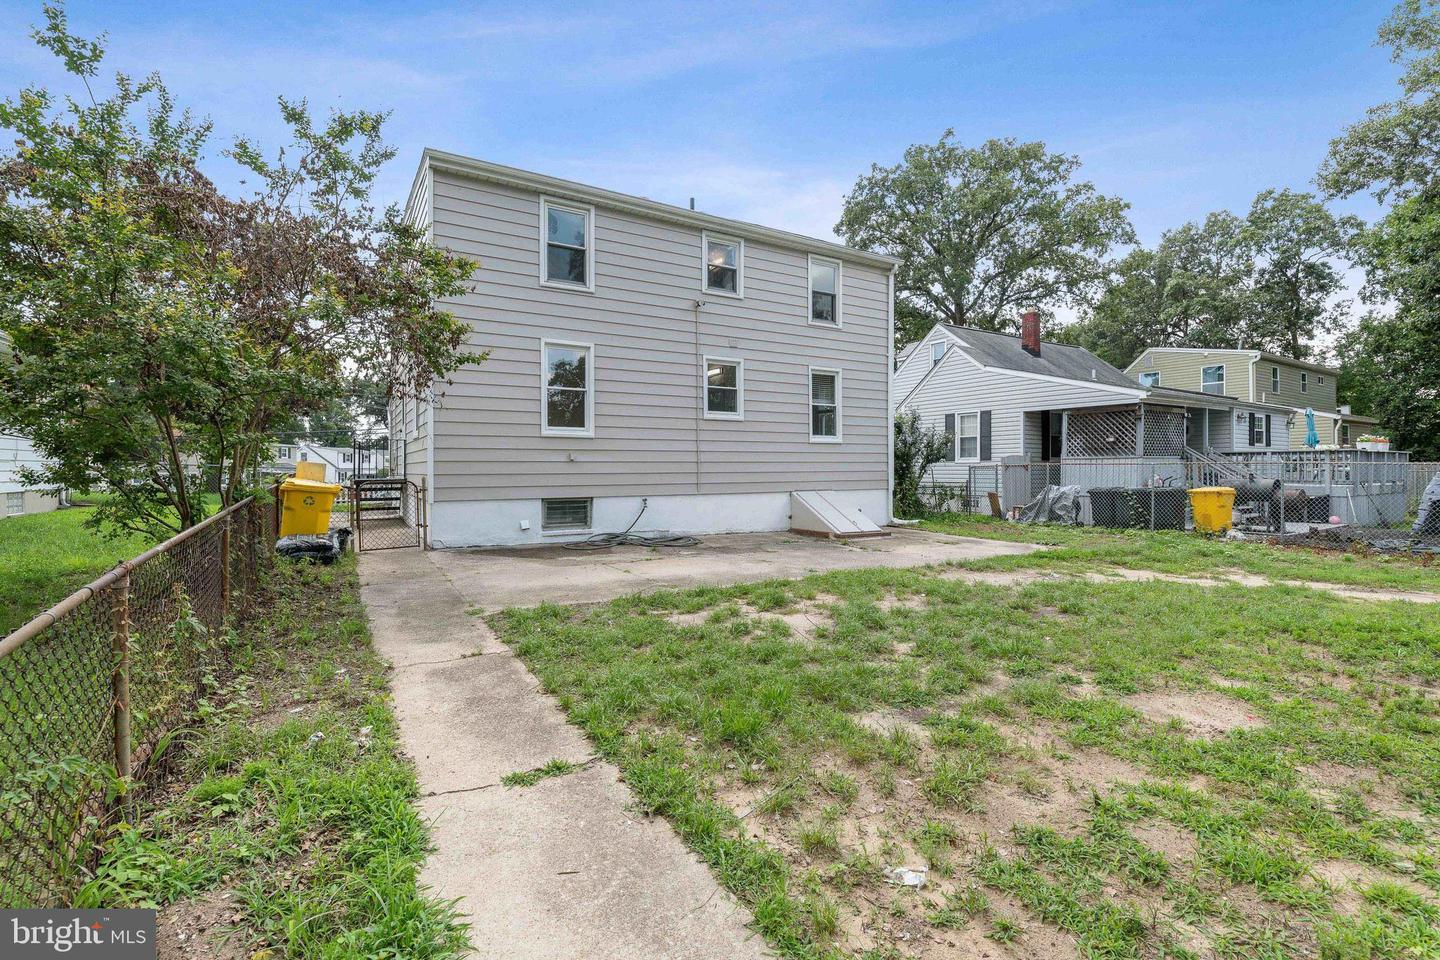
This location is phenomenal! Couldn’t get better walk ability or commuting location...Walk to Seaside restaurant, grocery store, bus stop, Anne Arundel County Courthouse, Anne Arundel County Community College, shopping; and, close proximity to public transportation, BWI airport, light rail, shopping options, and major commuter routes to Annapolis, Baltimore and DC! This large single family home boasts a full enclosed front porch, four bedrooms and two full baths with major rehab having been performed in 2023. The kitchen and baths are stunning, stainless appliances, quartz countertops, new flooring and paint throughout, updated siding and architectural shingles. The upper level offers an owner suite option should one desire with an additional room that could be used as an office or additional living space (or bedroom if desired). The lower level offers a bedroom with separate entrance from the rear yard (if not a bedroom - there may be a possibility for in-law, rooming, at-home caregiver room, at-home business (many options for this space). The rear yard is level and offers off-street parking and/or outdoor gatherings. Two sides of the yard are fenced, one could finish this to fence the full back yard, or, fence half way and pave the rest and still have room to entertain...possibilities are abundant. You will want to see this before it is gone! Call to schedule today for a private tour!
/u.realgeeks.media/fortmeadehomes/team_photos_and_logos/Jessica_Hood_Fort_Meade_REALTOR.jpg)
Additional Information
- Stories
- 3
- Other Structures
- Above Grade, Below Grade
- Structure List
- Above Grade, Below Grade
- Style
- Cape Cod
- Interior Features
- Dining Area, Built-Ins, Entry Level Bedroom, Wood Floors, Floor Plan - Traditional, Floor Plan - Open
- Basement
- Yes
- Cooling Fuel
- Electric
- Cooling
- Ceiling Fan(s), Central A/C, Zoned
- Heating Fuel
- Natural Gas
- Heating
- Hot Water, Zoned
- Hot Water
- Electric
- Sewer Septic
- Public Sewer
- Water
- Public
- Tax Year
- 2022
- Possession
- Coin w/Sell Sett
- Days on Market
- 13
- Acres
- 0.17
- Parking
- Free, Public, Private, Unassigned
- Ownership
- Fee Simple