2689 Orchard Oriole Way, Odenton, MD 21113
- $990,000
- 5
- BD
- 5
- BA
- 3,764
- SqFt






- Sold Price
- $990,000
- List Price
- $990,000
- Closing Date
- Nov 03, 2023
- MLS#
- MDAA2064642
- Year Built
- 2019
- Status
- CLOSED
- Type
- Single Family Residential
- Bedrooms
- 5
- Baths All
- 5
- Baths Full
- 4
- Baths Half
- 1
- Living Area
- 3,764
- Total SqFt
- 5264
- County
- Anne Arundel
- Subdivision
- Two Rivers
Property Description
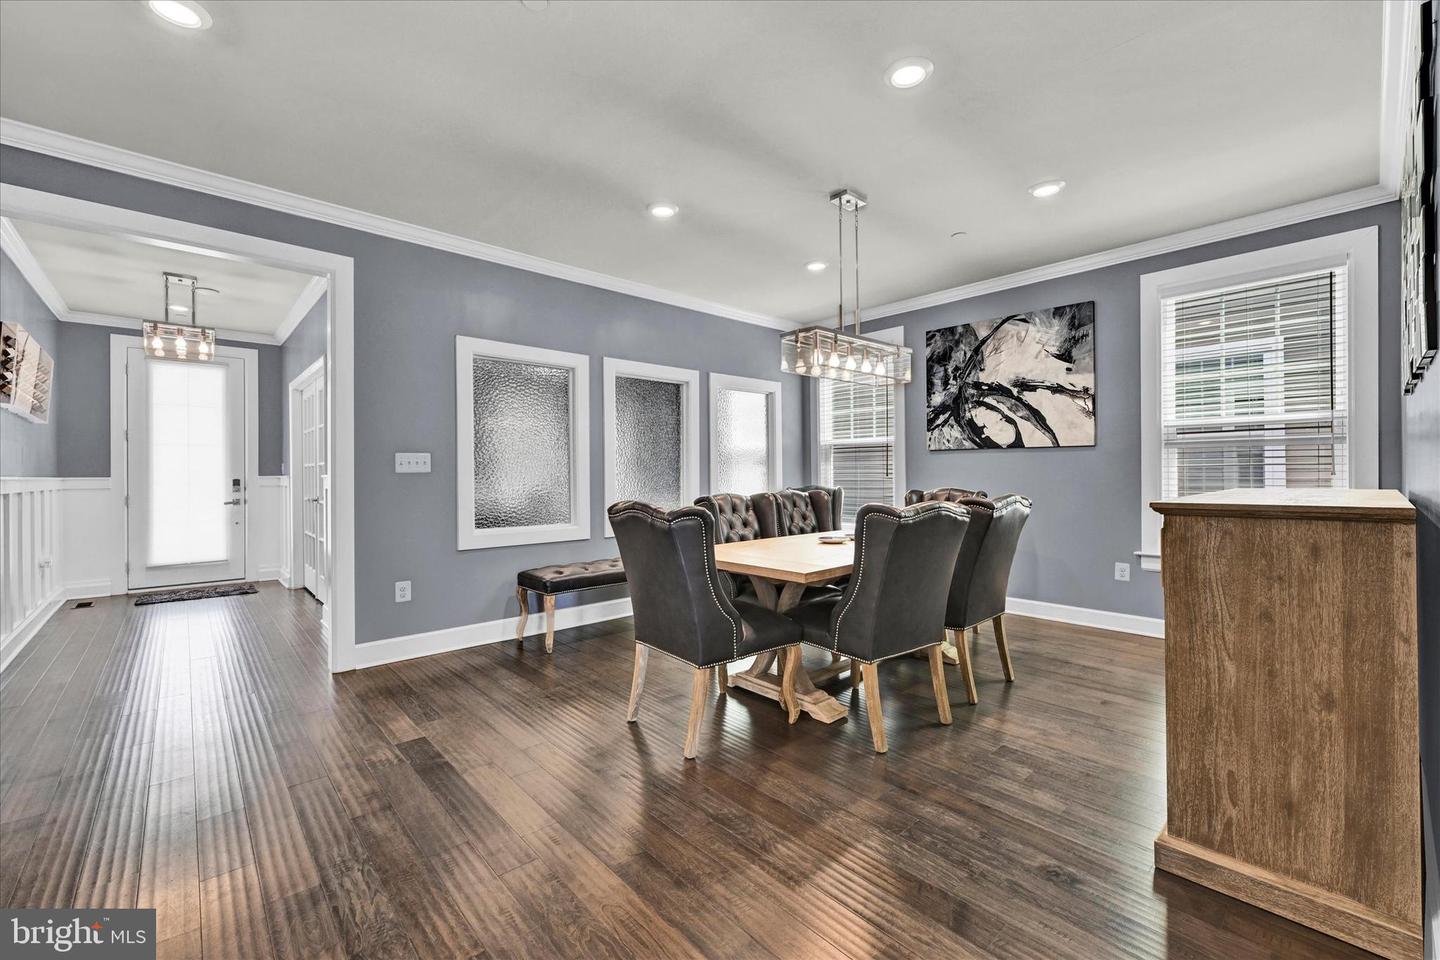
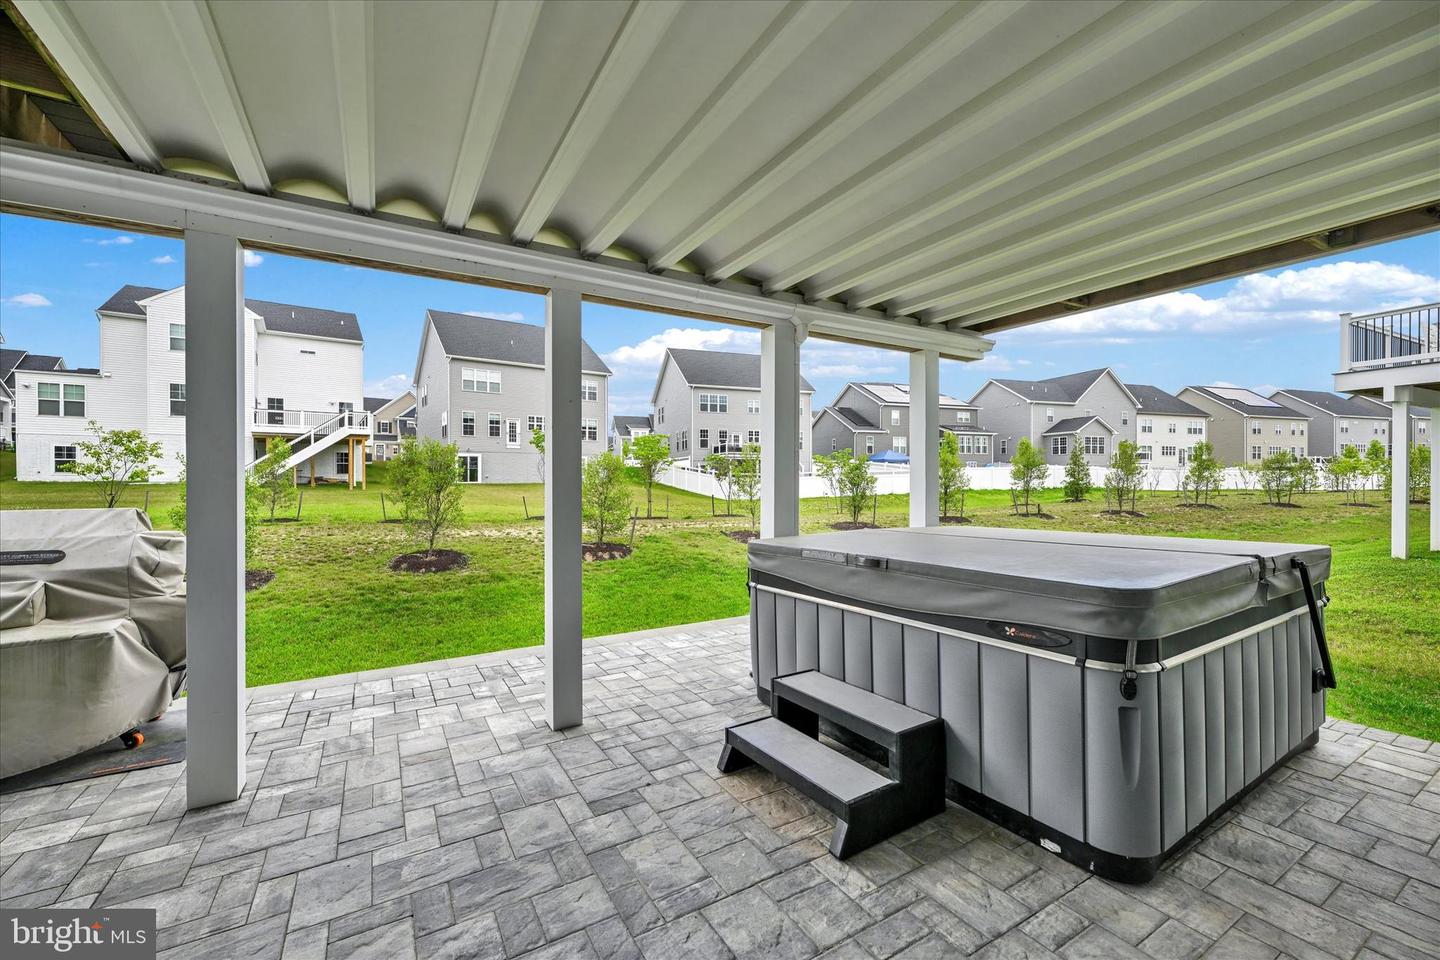
NEW PRICE IMPROVEMENT! Owners say "SELL!" THIS HOME IS A "MUST SEE! " Simply spectacular, expanded and open concept NVR Tyler model located in the community of Two Rivers, which boast resort style amenities. This pristine home features numerous, outstanding options and upgrades! Where to start? The inviting foyer, features upgraded flooring and custom accent walls. In fact, upgraded wood floors can be found throughout the main level! The foyer leads you to a large, open concept living area, which includes the eat in, chefs kitchen, which boasts GE "Cafe" appliances, including, a double oven and 5 burner gas cook-top*upgraded soft close cabinetry*oversize island, with granite top*pendant lighting*lg stainless steel sink and tile backsplash. It also features a generous eating area for casual dining and you'll have direct access to the custom deck! The family entry off the garage (finished walls and floor) fea a mudroom/drop zone, large pantry and closet. Friends and family can gather in the sun drenched family (or, lower the battery powered blinds!) room, which is highlighted by the raised, stone, gas fireplace! The dining room can accommodate formal and informal gathering. If you are working from home, or want a quiet space, you'll love the main level office/den. The second level boasts a versatile loft space, which offers options, from a play area, to a quiet place to read a good book! The primary bedroom won't disappoint. It features a tray ceiling*recessed lighting*walk in closets and ceiling fan. Want to get away-check out the sumptuous bath! it features an oversize shower, with multi shower heads, jetted soaking tub and upgraded vanities, with granite tops. Three additional bedrooms can be found on this level including a Jack & Jill arrangement. If guests arrive, they will have a bedroom, with a private bath. The laundry room is conveniently located on this level! Friends and family won't want to leave the lower level which features an oversize bar with sink, dishwasher and refrigerator. The sellers opted to have the basement expanded and the additional space is currently used as a gym/exercise area. Don't forget the bedroom and adjacent full bath. You'll stay dry and in the shade under the custom, 2 tier patio and the roast smores, over the fire pit! Community amenities? Two Rivers has them and they are just a short walk from this home. No need to load of the car! Enjoy the enormous pool, clubhouse, pavilion, exercise room, tennis, basketball and volleyball court. Go for a run, bike ride, or walk on the community paths, or hit the expanded B&A Trail! Don't miss this one
/u.realgeeks.media/fortmeadehomes/team_photos_and_logos/Jessica_Hood_Fort_Meade_REALTOR.jpg)
Additional Information
- Other Structures
- Above Grade, Below Grade
- Structure List
- Above Grade, Below Grade
- Garage Spaces
- 2
- Pool
- Yes
- Style
- Transitional, Traditional
- Interior Features
- Ceiling Fan(s), Carpet, Kitchen - Island, Primary Bath(s), Window Treatments, Floor Plan - Open, Formal/Separate Dining Room, Pantry, Bar, Family Room Off Kitchen, Kitchen - Table Space, Recessed Lighting, Sprinkler System, Bathroom - Stall Shower, Bathroom - Tub Shower, Upgraded Countertops, Wood Floors
- Basement
- Yes
- Fireplaces
- 1
- Cooling Fuel
- Electric
- Cooling
- Central A/C, Ceiling Fan(s)
- Heating Fuel
- Natural Gas
- Heating
- Heat Pump(s), Zoned
- Hot Water
- Tankless
- Sewer Septic
- Public Sewer
- Water
- Public
- HOA Fee
- $190
- HOA Payment Frequency
- Monthly
- Tax Year
- 2023
- Possession
- Settlement, Negotiable
- Days on Market
- 82
- Acres
- 0.11
- Parking
- Asphalt Driveway
- Ownership
- Fee Simple
- HOA
- Yes
- Community Amenities
- Basketball Courts, Community Center, Dog Park, Fitness Center, Jog/Walk Path, Pool - Outdoor, Recreational Center, Tennis Courts, Tot Lots/Playground, Volleyball Courts
- Homeowner Association Fee
- 190