250 Saint Michaels Circle Unit #41, Odenton, MD 21113
- $455,000
- 4
- BD
- 4
- BA
- 1,590
- SqFt




- Sold Price
- $455,000
- List Price
- $439,900
- Closing Date
- Aug 04, 2023
- MLS#
- MDAA2064882
- Year Built
- 1991
- Status
- CLOSED
- Type
- Townhome
- Bedrooms
- 4
- Baths All
- 4
- Baths Full
- 3
- Baths Half
- 1
- Living Area
- 1,590
- Total SqFt
- 2350
- County
- Anne Arundel
- Subdivision
- Seven Oaks
Property Description
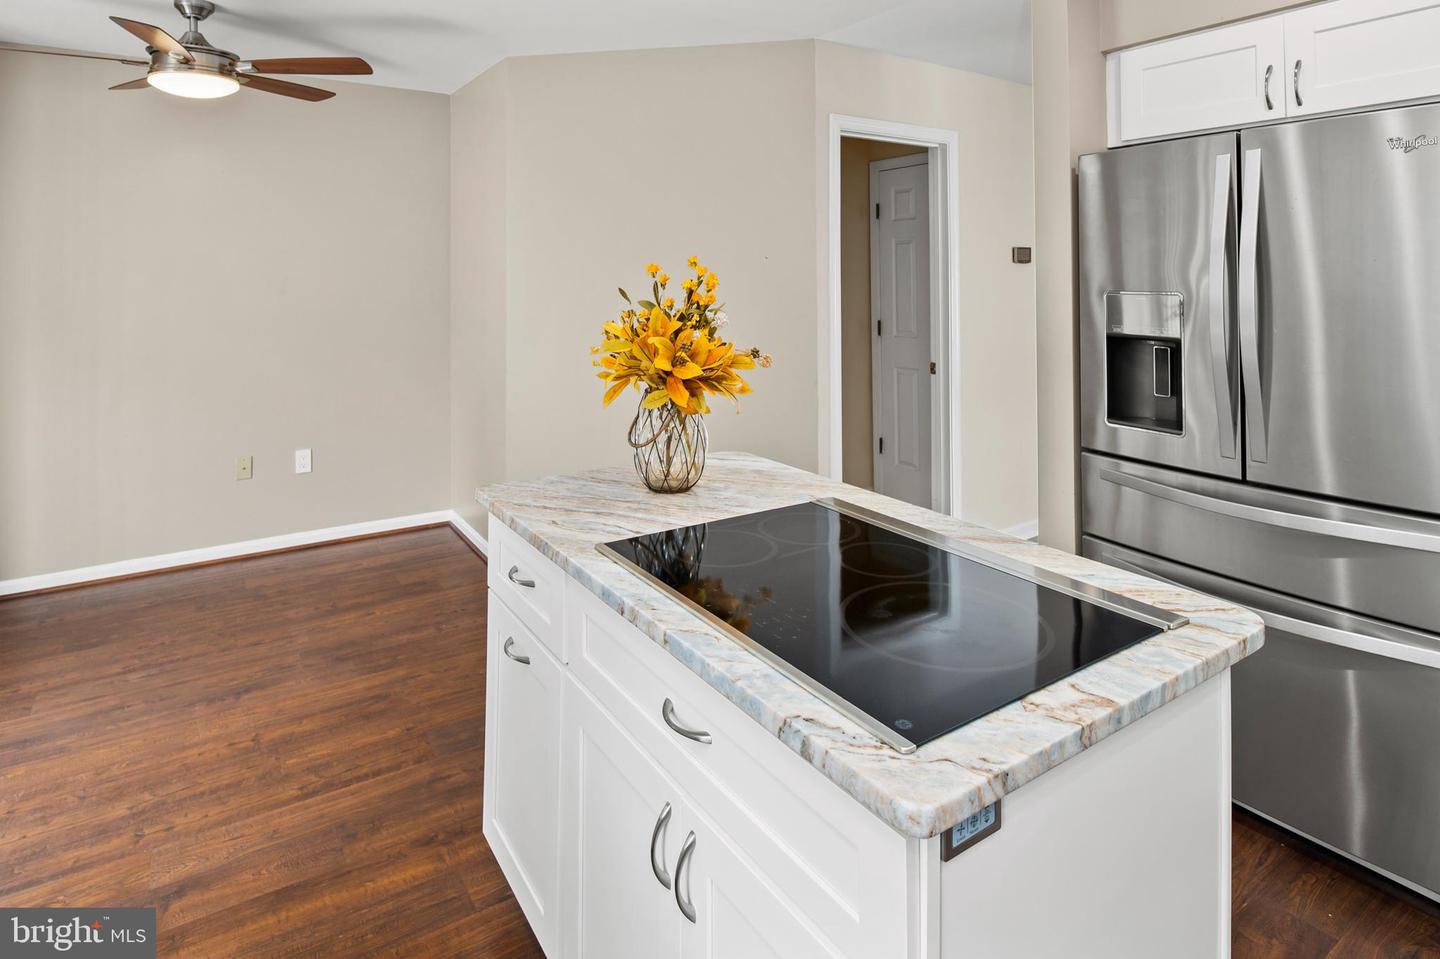
Welcome home to the one which will capture your attention! Fall in love with the curb appeal of this 3-level, end-of-row, brick front town-home with the Palladian window over your front entry door and a lovely architectural bay window! Spread out with over 2400 SF of living space with a wonderful floor plan to suit your entire family and entertain your friends. Just inside your front door is a separate entry foyer with hardwood floors and just steps up to your open concept, freshly painted main level living and dining rooms featuring brand new and stunning wide plank, hand-scraped textured hardwood floors which also transition into your professionally designed Chef’s delight kitchen! Custom white cabinetry with no shortage of storage with under cabinet lighting, gorgeous upper-tier granite countertops, higher-end Stainless Steel appliances including a double wall oven and island cook-top plus a well-planned pantry system! This kitchen extends to a large breakfast or family dinner area and sliders to a large deck for grilling and al-fresco dining; enjoy the serenity of the woodlands beyond! The living room is large enough to accommodate your sectional sofa, side chairs, extra-large TV screen and the separate dining area is large enough for your expanded table for holiday dinners. Ascend the U-shaped stairs with freshly painted soaring walls with a gorgeous sparkling chandelier - so pretty you may just take your time heading up! Upstairs you’ll find the freshly painted primary bedroom with the same new stunning hardwood floors found on the main level, vaulted ceilings and an ensuite bathroom featuring a double sink white cabinet vanity, separate soaking tub with your favorite bath bombs to sooth the day away, and separate shower. As if that weren’t enough, walk into your beautiful closet system to make getting ready in the morning a breeze. The second and third bedrooms are just up the hall served by a full bathroom. Notice just the right amount of BLING have been added to dining room and front entry hall chandeliers as well! This home ALSO features a lower level with a spacious family room with gas fireplace and mantel to place your TV over, a walk-out slider to the back yard, and a 4th bedroom and full bathroom for guests or your college grad OR your own designated office tucked away from the rest of the home. The w/w carpet has been freshly cleaned throughout! But there’s MORE: the major systems have been updated too; HVAC and H2O heater were replaced in 2018 as well as the sump pump and the roof is about 10 years young! For the tech-savvy homeowner, there are 4 device plugins for WIFI for lights, Econet WIFI for HVAC temperature control, an ADT camera system and equipment PLUS remote-control custom blinds for the living and dining room windows. The deck boards were replaced in 2019 so just bring your patio furniture and relax! Easy commute to Ft Meade and NSA and MD295 plus just 15 minutes to BWI gives you more time to enjoy this beautiful home! DON’T WAIT OR THIS GEM WILL BE GONE!
/u.realgeeks.media/fortmeadehomes/team_photos_and_logos/Jessica_Hood_Fort_Meade_REALTOR.jpg)
Additional Information
- Elementary School
- Pershing Hill
- Middle School
- Macarthur
- High School
- Meade
- Other Structures
- Above Grade, Below Grade
- Structure List
- Above Grade, Below Grade
- Style
- Colonial
- Interior Features
- Kitchen - Island, Kitchen - Table Space, Combination Dining/Living, Primary Bath(s), Window Treatments
- Basement
- Yes
- Fireplaces
- 1
- Cooling Fuel
- Electric
- Cooling
- Ceiling Fan(s), Central A/C
- Heating Fuel
- Electric
- Heating
- Heat Pump(s)
- Hot Water
- Electric
- Sewer Septic
- Public Sewer
- Water
- Public
- HOA Fee
- $74
- HOA Payment Frequency
- Monthly
- Tax Year
- 2022
- Possession
- Immediate
- Days on Market
- 6
- Acres
- 0.04
- Parking
- Assigned
- Unit Number
- 41
- Ownership
- Fee Simple
- HOA
- Yes
- Community Amenities
- Basketball Courts, Jog/Walk Path, Pool Mem Avail, Tot Lots/Playground
- Homeowner Association Fee
- 74