357 Forest Beach Road, Annapolis, MD 21409
- $1,850,000
- 6
- BD
- 4
- BA
- 5,196
- SqFt




- Sold Price
- $1,850,000
- List Price
- $1,995,000
- Closing Date
- Mar 01, 2024
- MLS#
- MDAA2064960
- Year Built
- 2002
- Status
- CLOSED
- Type
- Single Family Residential
- Bedrooms
- 6
- Baths All
- 4
- Baths Full
- 3
- Baths Half
- 1
- Living Area
- 5,196
- Total SqFt
- 5196
- County
- Anne Arundel
- Subdivision
- None Available
Property Description
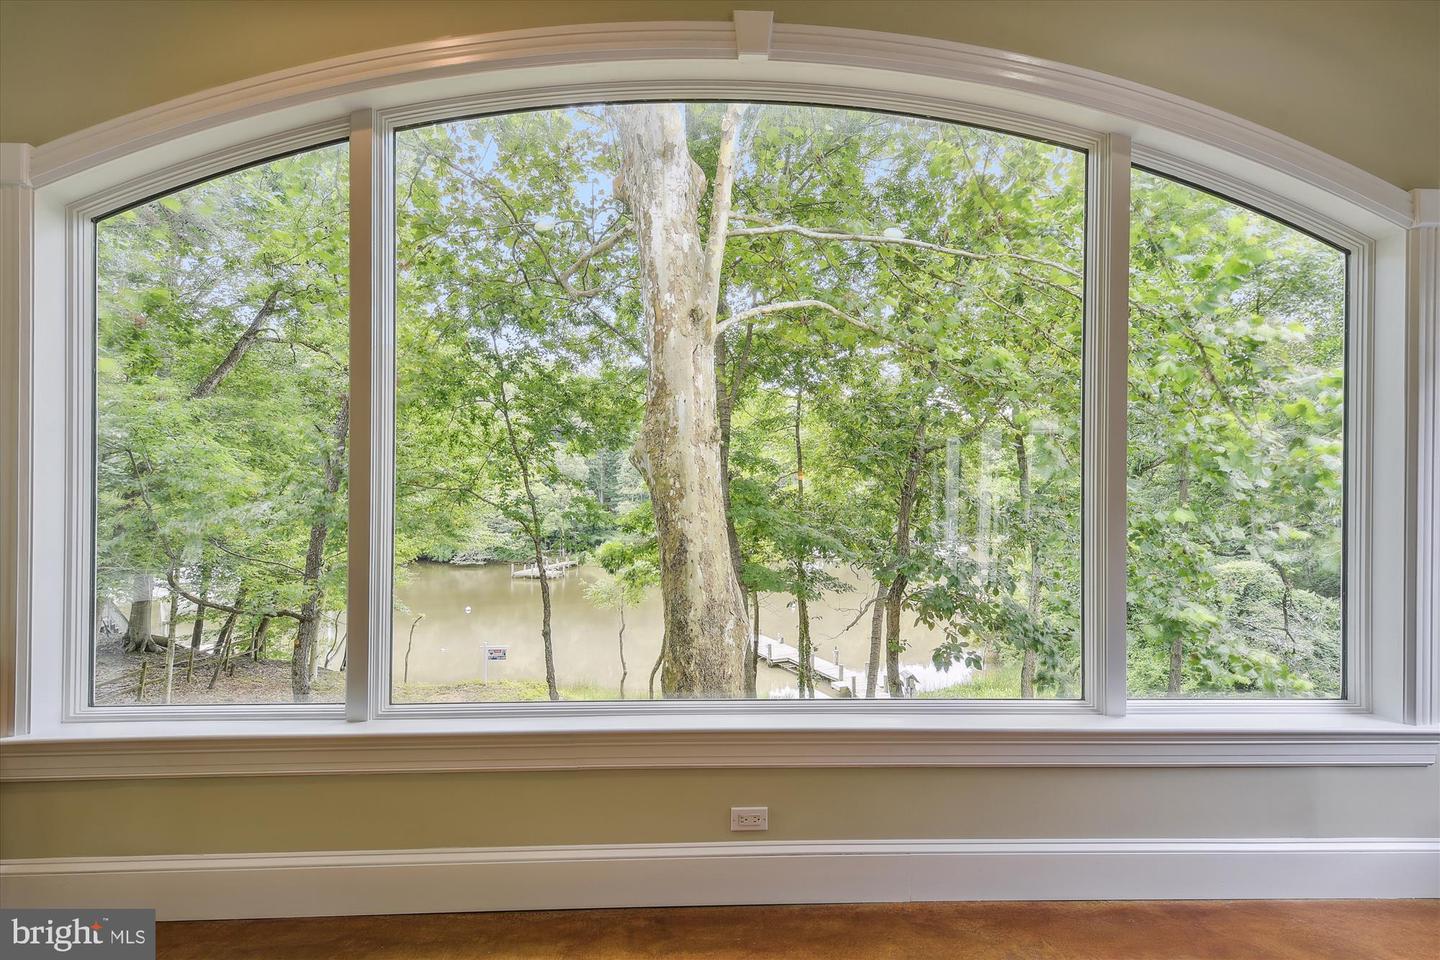
Just a stone's throw away from Historic downtown Annapolis is "Paradise Found." 1.486 acres w/ a spacious custom built home waiting for your finishing touches. From the time you enter the front door, you can see the water. There are 3 levels, including a full basement with a waterfront walk out. All stories have high ceilings & are pre-engineered with Radiant Heat. There are 2 geo-thermal heatpumps. The trim work in this home is incredible, designed & built specifically for this site. Note the 9+' arches, custom doors & open floor plan. Some of the wood was milled from this lot. The rooms are all very large w/ windows galore, rendering lots of natural light & wonderful views. The front yard has been prepped for a putting green & has a sprinkler system. The wrap around porch accesses the home in 2 spots, great for a separate home office entry. The super sized gourmet kitchen offers a 6 burner gas range, dbl wall ovens, Sub-Zero refrig., new Bosch dishwasher, icemaker & more, w/ gathering places, storage, desk area, granite & Corian counters, flowing into casual dining, formal dining, family room & outside porch, all overlooking the waterfront. The large formal living room also faces the waterfront. There are 3 garage bays & doors & a playground all set up. Enjoy the fire pit & pull up your kayaks & paddle boards at the water's edge. Sellers have a current AAC pier permit. Great location! Close by boat, car, golf cart, bike, etc to fishing pier, marinas, 2 seafood restaurants, Navy Golf Course, local stores & downtown fun. Sellers regret leaving before their dream home is complete. Rear upper porch is in the process of being replaced at Seller's expense. There is a rough in for a luxurious water view primary bath & a few other unfinished projects.
/u.realgeeks.media/fortmeadehomes/team_photos_and_logos/Jessica_Hood_Fort_Meade_REALTOR.jpg)
Additional Information
- Elementary School
- Arnold
- Middle School
- Severn River
- High School
- Broadneck
- Stories
- 3
- Other Structures
- Above Grade
- Structure List
- Above Grade
- Garage Spaces
- 3
- Style
- Contemporary, Coastal
- Interior Features
- Attic, Breakfast Area, Built-Ins, Crown Moldings, Dining Area, Entry Level Bedroom, Family Room Off Kitchen, Floor Plan - Open, Formal/Separate Dining Room, Kitchen - Eat-In, Kitchen - Gourmet, Sprinkler System, Bathroom - Tub Shower, Upgraded Countertops, Walk-in Closet(s), Other, Intercom
- Basement
- Yes
- Cooling Fuel
- Geothermal
- Cooling
- Central A/C
- Heating Fuel
- Geo-thermal
- Heating
- Heat Pump(s), Radiant, Zoned
- Hot Water
- Multi-tank, Tankless, Other
- Sewer Septic
- On Site Septic
- Water
- Public
- Tax Year
- 2023
- Possession
- Coin w/Sell Sett
- Days on Market
- 120
- Acres
- 1.49
- Parking
- Crushed Stone, Dirt Driveway, Shared Driveway, Paved Driveway, Parking Space Conveys
- Ownership
- Fee Simple