177 Dundee Road, Severna Park, MD 21146
- $565,000
- 3
- BD
- 3
- BA
- 2,419
- SqFt




- Sold Price
- $565,000
- List Price
- $585,000
- Closing Date
- Oct 06, 2023
- MLS#
- MDAA2065262
- Year Built
- 1979
- Status
- CLOSED
- Type
- Single Family Residential
- Bedrooms
- 3
- Baths All
- 3
- Baths Full
- 3
- Living Area
- 2,419
- Total SqFt
- 2419
- County
- Anne Arundel
- Subdivision
- Riverdale
Property Description
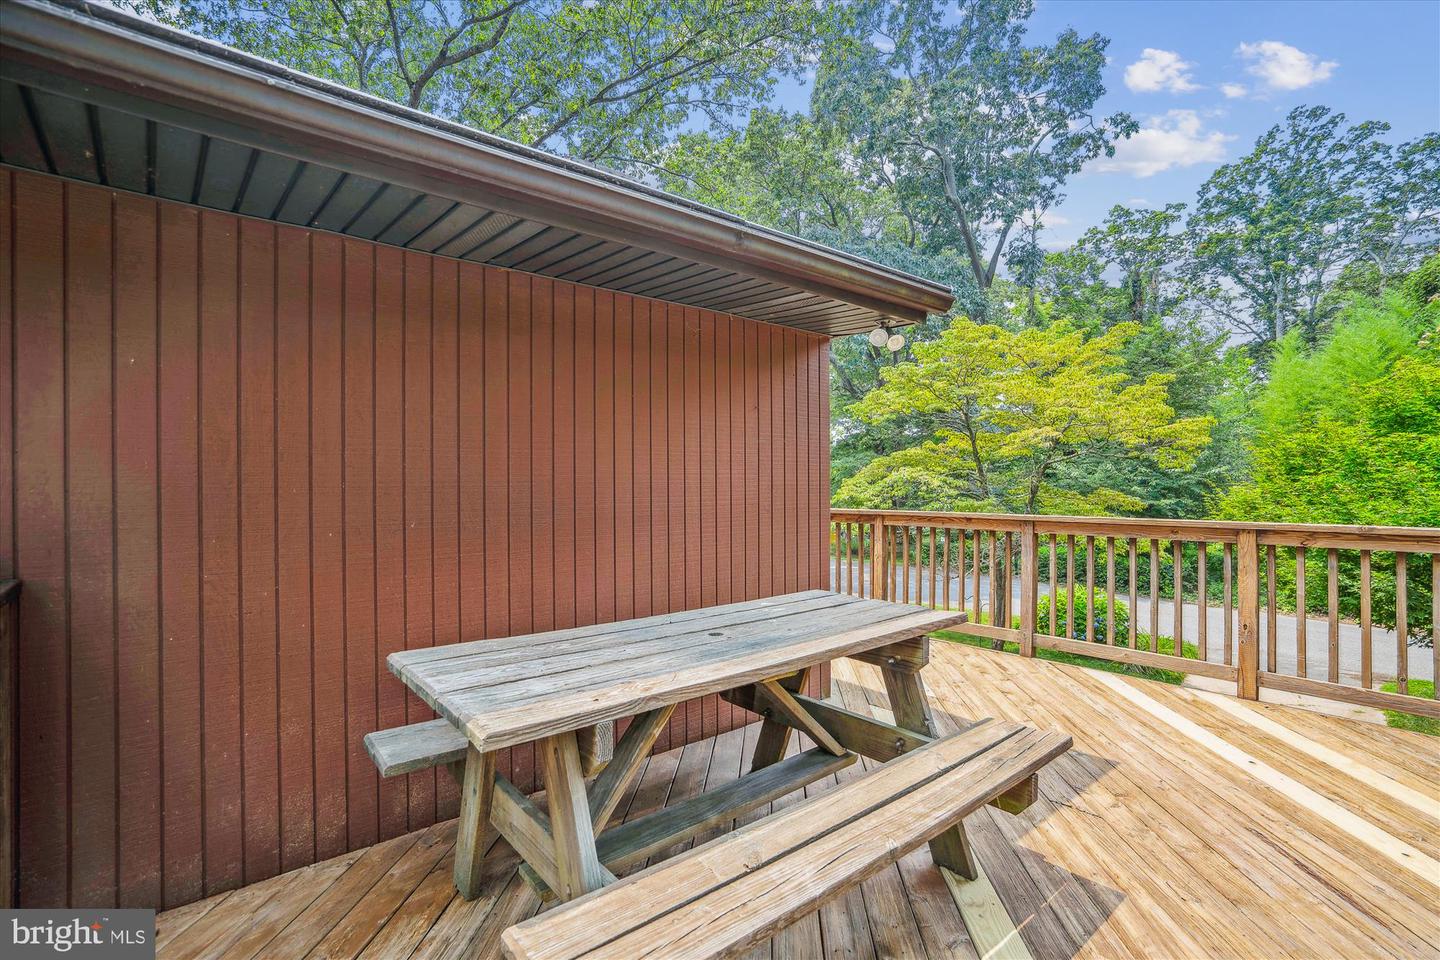
Get ready for your summers of fun! Riverdale contemporary home with HUGE oversized double garage, HEATED Gunite saltwater pool and great backyard space* Great community for walks around the block and to community waterfront park* Minutes by car to Magothy Gateway Shopping Center with Harris Teeter and commuter access routes* Some water views of the Magothy River from wrap around deck overlooking fully fenced backyard and dining room *Hardwood floors on upper level living areas and bedrooms with brand new luxury vinyl plank floors on ground level* Brand new carpet on Stairs and loft over garage with skylights and flex space for play or work* Main level entrance bedroom and full main level bathroom with small kitchenette for multi generational living space* Inground pool is surrounded by lots of entertainment & patio areas for barbequing and pool parties* Pool is 9' 5" deep to 4' shallow with 3 speed variable pump (2022) and new heater (2019 *House has been meticulously maintained and has 4 brand new sliding glass doors give lots of light to both levels along with vinyl updated windows (2007) *When winter comes enjoy your wood burning fireplace and enormous recreation/game room and room for workshop space in the garage*Owners suite has large 13' x 10' sitting room that can be converted back into 4th bedroom* Other updates Roof (2014) , washer (2020), dryer (2021) and all of the systems have been updated by current owner. This is a wonderful opportunity and space with Severna Park address*
/u.realgeeks.media/fortmeadehomes/team_photos_and_logos/Jessica_Hood_Fort_Meade_REALTOR.jpg)
Additional Information
- Other Structures
- Above Grade, Below Grade
- Structure List
- Above Grade, Below Grade
- Garage Spaces
- 4
- Pool
- Yes
- Style
- Contemporary
- Interior Features
- Attic/House Fan, Attic, Ceiling Fan(s), Combination Dining/Living, Formal/Separate Dining Room, Kitchenette, Primary Bath(s), Skylight(s), Bathroom - Stall Shower, Wood Floors, Breakfast Area, Carpet, Dining Area, Entry Level Bedroom, Floor Plan - Open, Window Treatments
- Basement
- Yes
- Fireplaces
- 1
- Cooling Fuel
- Electric
- Cooling
- Ceiling Fan(s), Central A/C
- Heating Fuel
- Oil
- Heating
- Forced Air
- Hot Water
- Electric
- Sewer Septic
- Private Septic Tank
- Water
- Public
- Tax Year
- 2023
- Possession
- Negotiable, 0-30 Days CD, 31-60 Days CD, Seller Rent Back, Settlement
- Days on Market
- 9
- Acres
- 0.35
- Parking
- Concrete Driveway, Paved Parking, Under Home Parking
- Ownership
- Fee Simple