418 Plainview Avenue, Edgewater, MD 21037
- $810,000
- 5
- BD
- 3
- BA
- 3,120
- SqFt




- Sold Price
- $810,000
- List Price
- $799,000
- Closing Date
- Oct 25, 2023
- MLS#
- MDAA2065270
- Year Built
- 2009
- Status
- CLOSED
- Type
- Single Family Residential
- Bedrooms
- 5
- Baths All
- 3
- Baths Full
- 3
- Living Area
- 3,120
- Total SqFt
- 3120
- County
- Anne Arundel
- Subdivision
- Loch Haven Beach
Property Description
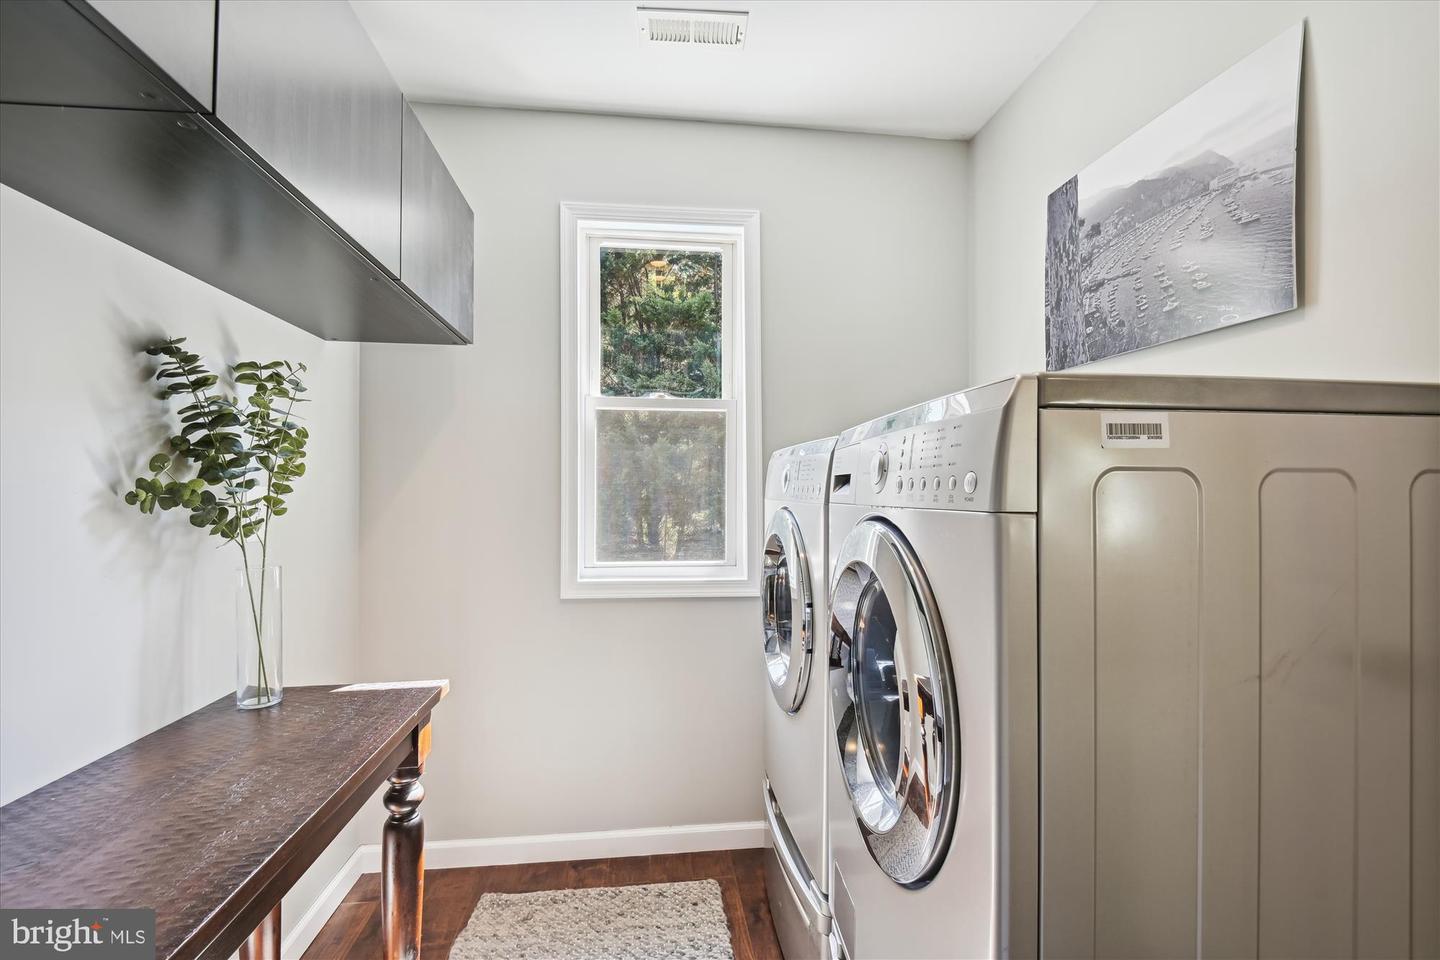
OFFER DEADLINE: MONDAY, 7/31, AT 11:59 PM. You will love this beautiful home in the water-oriented community of Loch Haven! Community amenities include boat slips, boat ramps, beach, basketball court, tennis, volleyball court, playground, baseball fields and picnic area. Step through the inviting doorway flooded with natural light into the elegant interior adorned with gorgeous flooring. The impeccably designed family room creates the perfect blend of elegance and comfort. Entertain or enjoy quiet meals in the gorgeous dining room boasting a captivating high ceiling that adds an airy and grand touch to your dining experience. The modern kitchen with stainless steel finishes and sleek white cabinets create a contemporary atmosphere. With a spacious breakfast bar and stunning gleaming floors, this culinary haven is perfect for both entertaining and everyday living. The primary bedroom offers plenty of space for relaxing in addition to a walk-in closet and sumptuous primary bathroom complete with soaking tub, separate shower and double sinks. The upper level also offers three additional bedrooms, full bath, laundry room and bonus space for a rec room, office or exercise room! Enjoy your morning coffee and dine al fresco on the spacious back deck or cozy front porch. The large fully-fenced yard is perfect for entertaining or just enjoying nature! Home is situation next to a forest track for additional privacy. Convenient to shopping, restaurants and transportation routes! Check out the floor plans in the virtual tour!
/u.realgeeks.media/fortmeadehomes/team_photos_and_logos/Jessica_Hood_Fort_Meade_REALTOR.jpg)
Additional Information
- Building Name
- Loch Haven Beach
- Elementary School
- Central
- Middle School
- Central
- High School
- South River
- Other Structures
- Above Grade
- Structure List
- Above Grade
- Garage Spaces
- 2
- Style
- Traditional
- Interior Features
- Combination Kitchen/Living, Kitchen - Island, Dining Area, Primary Bath(s), Entry Level Bedroom, Upgraded Countertops, Crown Moldings, Window Treatments, WhirlPool/HotTub, Wood Floors, Floor Plan - Traditional
- Fireplaces
- 1
- Cooling Fuel
- Electric
- Cooling
- Ceiling Fan(s), Central A/C, Programmable Thermostat, Heat Pump(s)
- Heating Fuel
- Electric, Oil
- Heating
- Heat Pump(s), Forced Air, Zoned
- Hot Water
- 60+ Gallon Tank
- Sewer Septic
- Public Septic
- Water
- Well
- Tax Year
- 2017
- Possession
- Negotiable
- Days on Market
- 4
- Acres
- 0.51
- Parking
- Asphalt Driveway, Asphalt Driveway
- Ownership
- Fee Simple
- Community Amenities
- Basketball Courts, Beach, Boat Ramp, Boat Dock/Slip, Picnic Area, Pier/Dock, Tennis Courts, Volleyball Courts, Tot Lots/Playground, Baseball Field, Water/Lake Privileges