2446 Medford Court Unit #15B, Crofton, MD 21114
- $343,000
- 2
- BD
- 3
- BA
- 1,372
- SqFt




- Sold Price
- $343,000
- List Price
- $348,000
- Closing Date
- Sep 11, 2023
- MLS#
- MDAA2065290
- Year Built
- 2005
- Status
- CLOSED
- Type
- Townhome
- Bedrooms
- 2
- Baths All
- 3
- Baths Full
- 2
- Baths Half
- 1
- Living Area
- 1,372
- Total SqFt
- 1372
- County
- Anne Arundel
- Subdivision
- Wellfleet Mews
Property Description
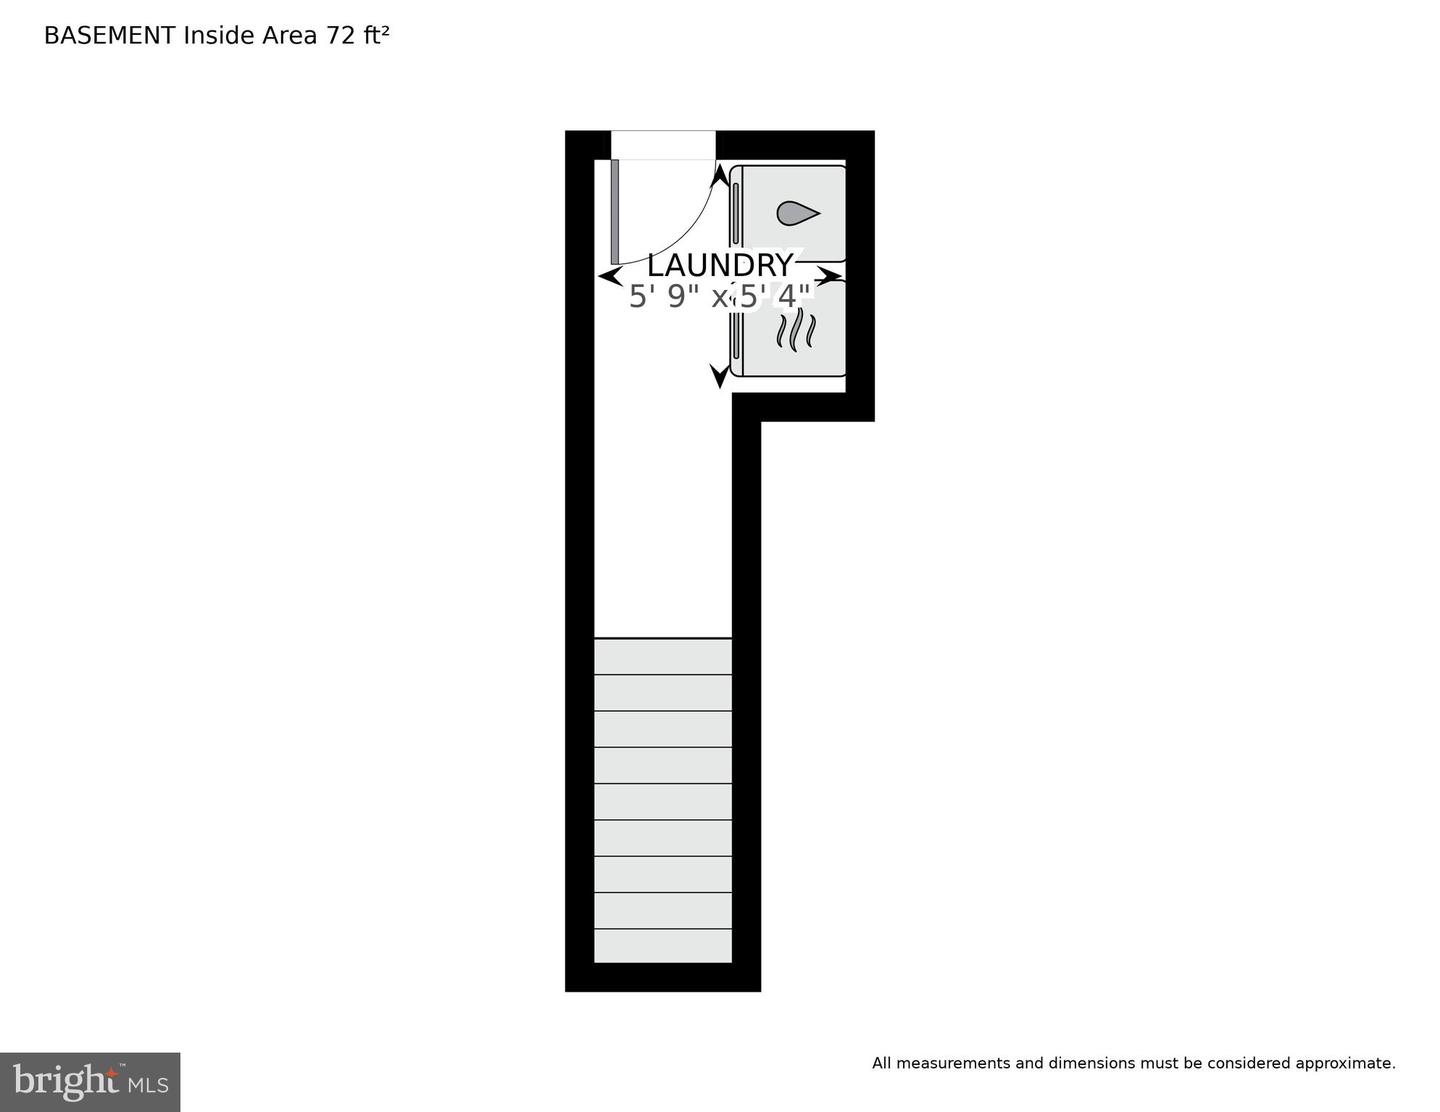
Upon entering the townhouse, you'll step into a welcoming entryway with the powder room to the left and the main living areas to the right. The large front windows allow natural light to flood the room, creating a bright and airy atmosphere. The eat-in kitchen is a versatile and inviting space that seamlessly combines cooking and dining areas, creating a cozy and functional environment for everyday meals. The kitchen also includes a kitchen island for a quick place for breakfast or extra countertop space for preparing meals. The sliding glass door to the deck bathe the eat-in kitchen with natural light, making it an enjoyable space to spend time in. A staircase leads to the upper level of the townhouse, where two bedrooms and two bathrooms are located. The primary bedroom offers a ceiling fan, walk-in closet, two skylights, complete with an en-suite bathroom. The second bedroom also offers ample closet space and it's en-suite bathroom. In the hallway there is a pull-down staircase to the attic for extra storage. The lower level has stairs to the washer and dryer and a hallway access to the backyard, feature a outdoor living space. This space provides opportunities for outdoor relaxation allowing residents to enjoy the benefits of both indoor and outdoor living. Note the Townhouse has had the following items updated: In 2020 new paint and carpet for main and upper levels, In 2021 new blinds for all the windows, new washer and dryer and ceiling fans installed. In 2010 base board heater installed in lower level and new water heater.
/u.realgeeks.media/fortmeadehomes/team_photos_and_logos/Jessica_Hood_Fort_Meade_REALTOR.jpg)
Additional Information
- Elementary School
- Nantucket
- Middle School
- Crofton
- High School
- Crofton
- Other Structures
- Above Grade, Below Grade
- Structure List
- Above Grade, Below Grade
- Pool
- Yes
- Style
- Colonial
- Interior Features
- Attic, Carpet, Ceiling Fan(s), Combination Dining/Living, Combination Kitchen/Dining, Floor Plan - Traditional, Kitchen - Eat-In, Kitchen - Island, Kitchen - Table Space, Primary Bath(s), Recessed Lighting, Skylight(s), Sprinkler System, Bathroom - Tub Shower, Walk-in Closet(s), Window Treatments
- Cooling Fuel
- Electric
- Cooling
- Central A/C, Ceiling Fan(s), Programmable Thermostat
- Heating Fuel
- Natural Gas
- Heating
- Forced Air
- Hot Water
- Natural Gas
- Sewer Septic
- Public Sewer
- Water
- Public
- Condo/Co-op Fee
- $264
- Condo/Co-op Fee Freq.
- Monthly
- Tax Year
- 2023
- Possession
- 31-60 Days CD, Coin w/Sell Sett
- Days on Market
- 8
- Unit Number
- 15B
- Ownership
- Condominium
- Community Amenities
- Common Grounds, Pool - Outdoor, Swimming Pool