200 Eisenhower Court, Odenton, MD 21113
- $465,000
- 4
- BD
- 4
- BA
- 1,719
- SqFt









- Sold Price
- $465,000
- List Price
- $459,900
- Closing Date
- Sep 01, 2023
- MLS#
- MDAA2065338
- Year Built
- 1998
- Status
- CLOSED
- Type
- Townhome
- Bedrooms
- 4
- Baths All
- 4
- Baths Full
- 3
- Baths Half
- 1
- Living Area
- 1,719
- Total SqFt
- 2361
- County
- Anne Arundel
- Subdivision
- Enclave At Seven Oaks
Property Description
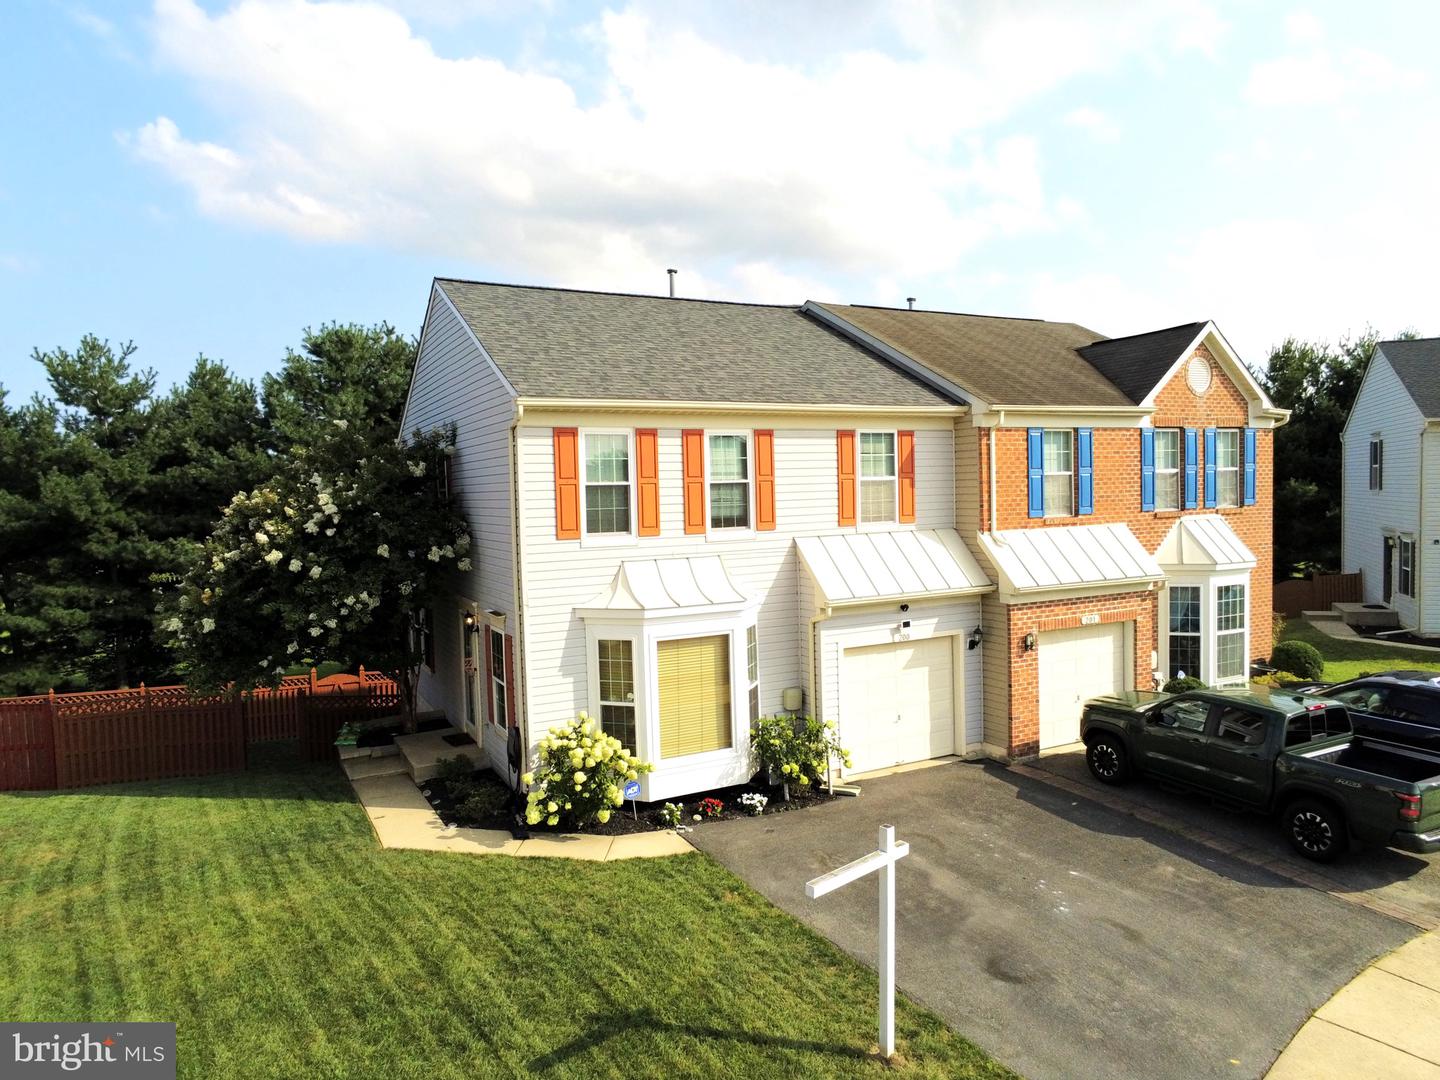
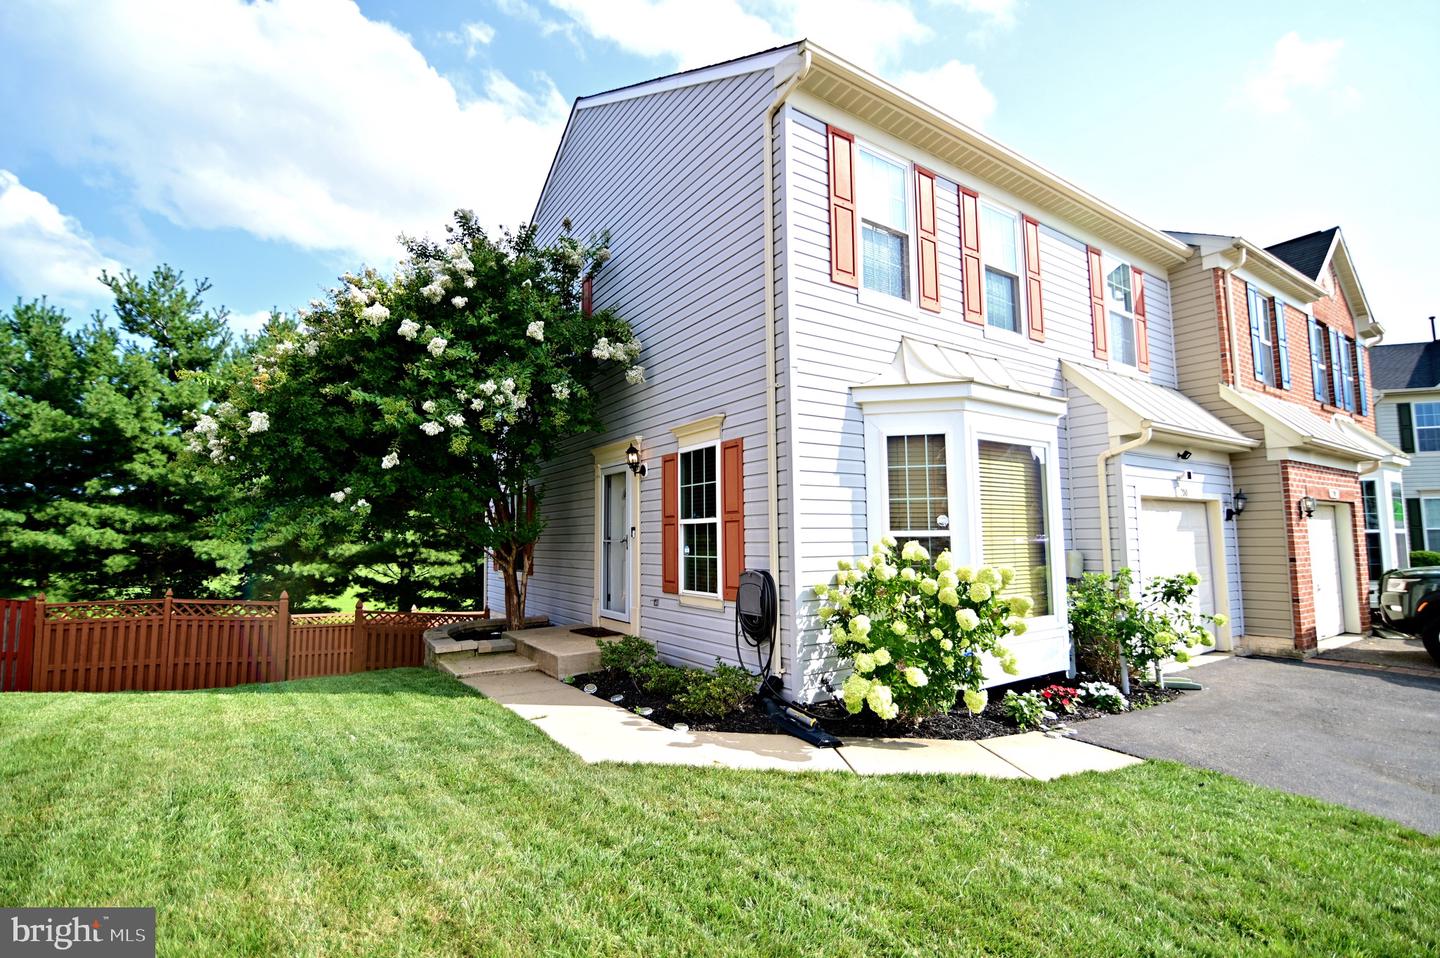
****Open House Saturday & Sunday 7/29-7/30/23**** Welcome to this stunning 4-bedroom, 4-bathroom townhome located in the beautiful Anne Arundel County, Maryland. Situated on a huge corner lot, this property offers ample space and contemporary living at its finest. As you enter the home, you'll immediately notice the luxury vinyl flooring that spans throughout the main level, creating a modern and sophisticated ambiance. The open floor plan seamlessly connects the living, dining, and kitchen areas, making this home ideal for entertaining guests. The kitchen is a chef's dream, featuring stainless steel appliances that gleam against the sleek cabinetry and granite countertops surrounding an island. The large deck off the dining area provides an excellent outdoor space for relaxing, barbecuing, or enjoying meals al fresco. The deck overlooks a fenced-in backyard, which faces serene woods, offering privacy and a peaceful atmosphere. This townhome is situated at the end of a cul de sac, making it a quiet and tranquil location. The garage and multiple-car parking in the driveway provide ample space for your vehicles, ensuring convenience and ease. The roof is just 2 years old and the HVAC system is just under 5 years of age. This custom master suite is a luxurious retreat, complete with a spacious layout, a double vanity, and a separate tub and shower. This provides the perfect oasis for relaxation after a long day. The fully finished basement is an entertainment haven, offering various amenities for all ages. There is a fully equipped bar, perfect for hosting gatherings or enjoying your favorite beverages. Additionally, the basement features a gym area, allowing you to stay active and fit from the comfort of your own home. For those who enjoy entertaining, there is also a designated pool table area and a DJ studio space, creating a dynamic environment for socializing and recreation. This townhome is conveniently located near major highways, providing easy accessibility to commute to and from work or explore the vibrant city. It is also in close proximity to shopping centers, restaurants, and military bases, ensuring that your daily needs are met without hassle. Overall, this property offers a luxurious and spacious living experience, boasting numerous amenities and a prime location. Don't miss the opportunity to make this exquisite townhome your own and enjoy the best of Anne Arundel County living.
/u.realgeeks.media/fortmeadehomes/team_photos_and_logos/Jessica_Hood_Fort_Meade_REALTOR.jpg)
Additional Information
- Elementary School
- Seven Oaks
- Middle School
- Macarthur
- High School
- Meade
- Stories
- 3
- Other Structures
- Above Grade, Below Grade
- Structure List
- Above Grade, Below Grade
- Garage Spaces
- 1
- Pool
- Yes
- Style
- Colonial
- Interior Features
- Attic, Bar, Breakfast Area, Built-Ins, Carpet, Ceiling Fan(s), Chair Railings, Combination Kitchen/Dining, Crown Moldings, Dining Area, Family Room Off Kitchen, Floor Plan - Traditional, Kitchen - Eat-In, Pantry, Primary Bath(s), Recessed Lighting
- Basement
- Yes
- Cooling Fuel
- Electric
- Cooling
- Ceiling Fan(s), Central A/C, Energy Star Cooling System, Programmable Thermostat
- Heating Fuel
- Natural Gas
- Heating
- Central, Energy Star Heating System, Forced Air, Programmable Thermostat
- Hot Water
- Natural Gas
- Sewer Septic
- Public Sewer
- Water
- Public
- HOA Fee
- $55
- HOA Payment Frequency
- Monthly
- Tax Year
- 2023
- Possession
- Settlement, 0-30 Days CD, Negotiable
- Days on Market
- 6
- Acres
- 0.08
- Parking
- Concrete Driveway, Free, Lighted Parking, Private, Secure Parking
- Ownership
- Fee Simple
- HOA
- Yes
- Community Amenities
- Swimming Pool, Tot Lots/Playground, Fitness Center, Tennis Courts, Common Grounds
- Homeowner Association Fee
- 55