2641 Richmond Way, Hanover, MD 21076
- $505,000
- 3
- BD
- 3
- BA
- 2,300
- SqFt






- Sold Price
- $505,000
- List Price
- $505,000
- Closing Date
- Sep 05, 2023
- MLS#
- MDAA2065870
- Year Built
- 2017
- Status
- CLOSED
- Type
- Townhome
- Bedrooms
- 3
- Baths All
- 3
- Baths Full
- 2
- Baths Half
- 1
- Living Area
- 2,300
- Total SqFt
- 2300
- County
- Anne Arundel
- Subdivision
- Parkside
Property Description
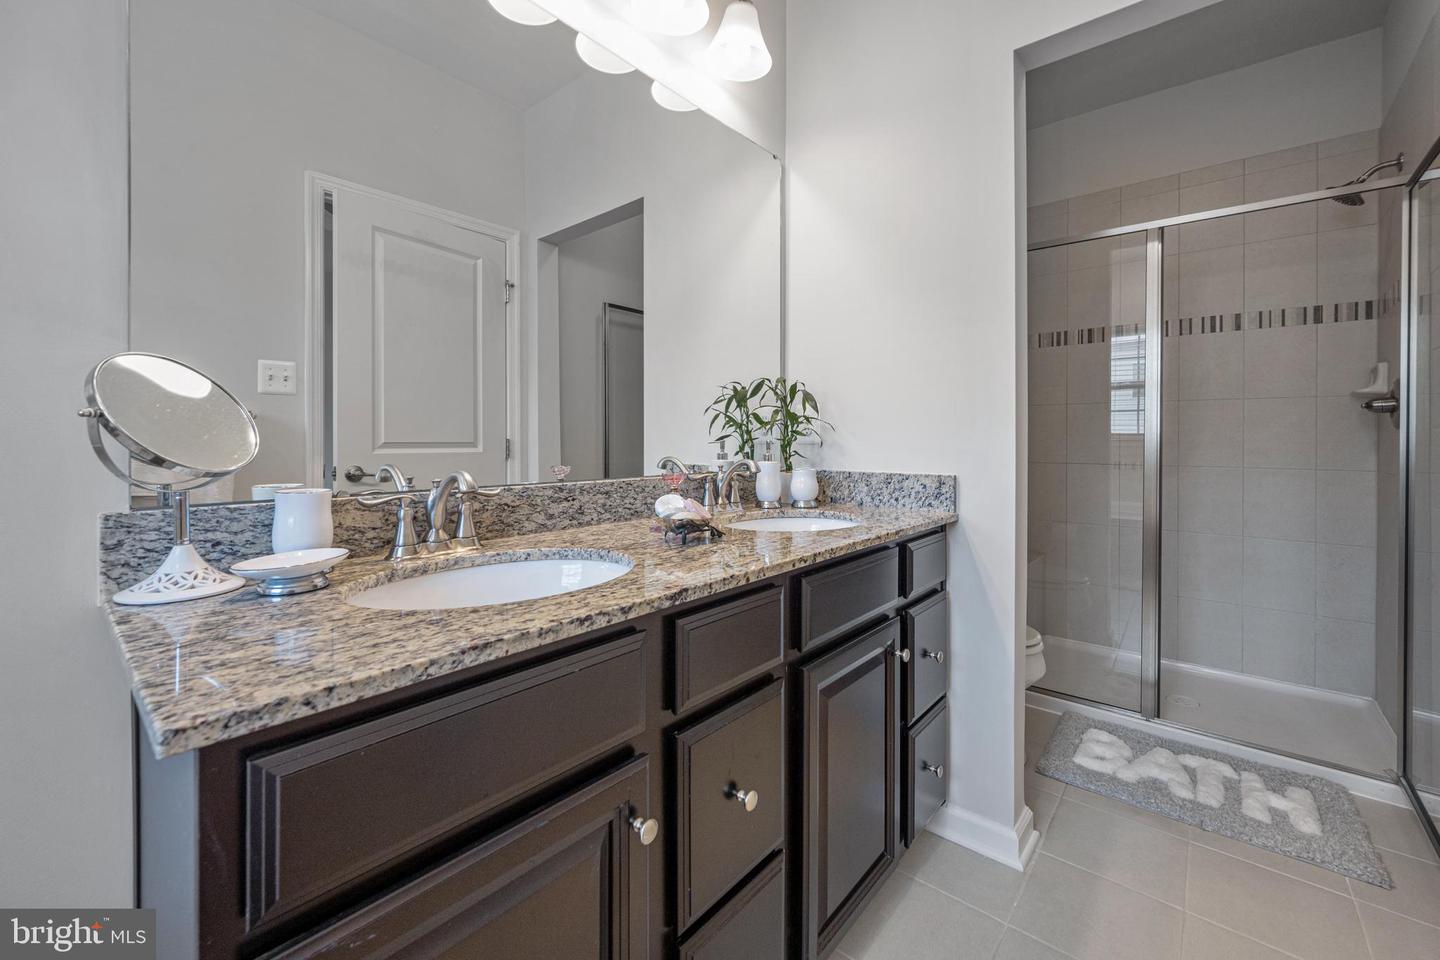
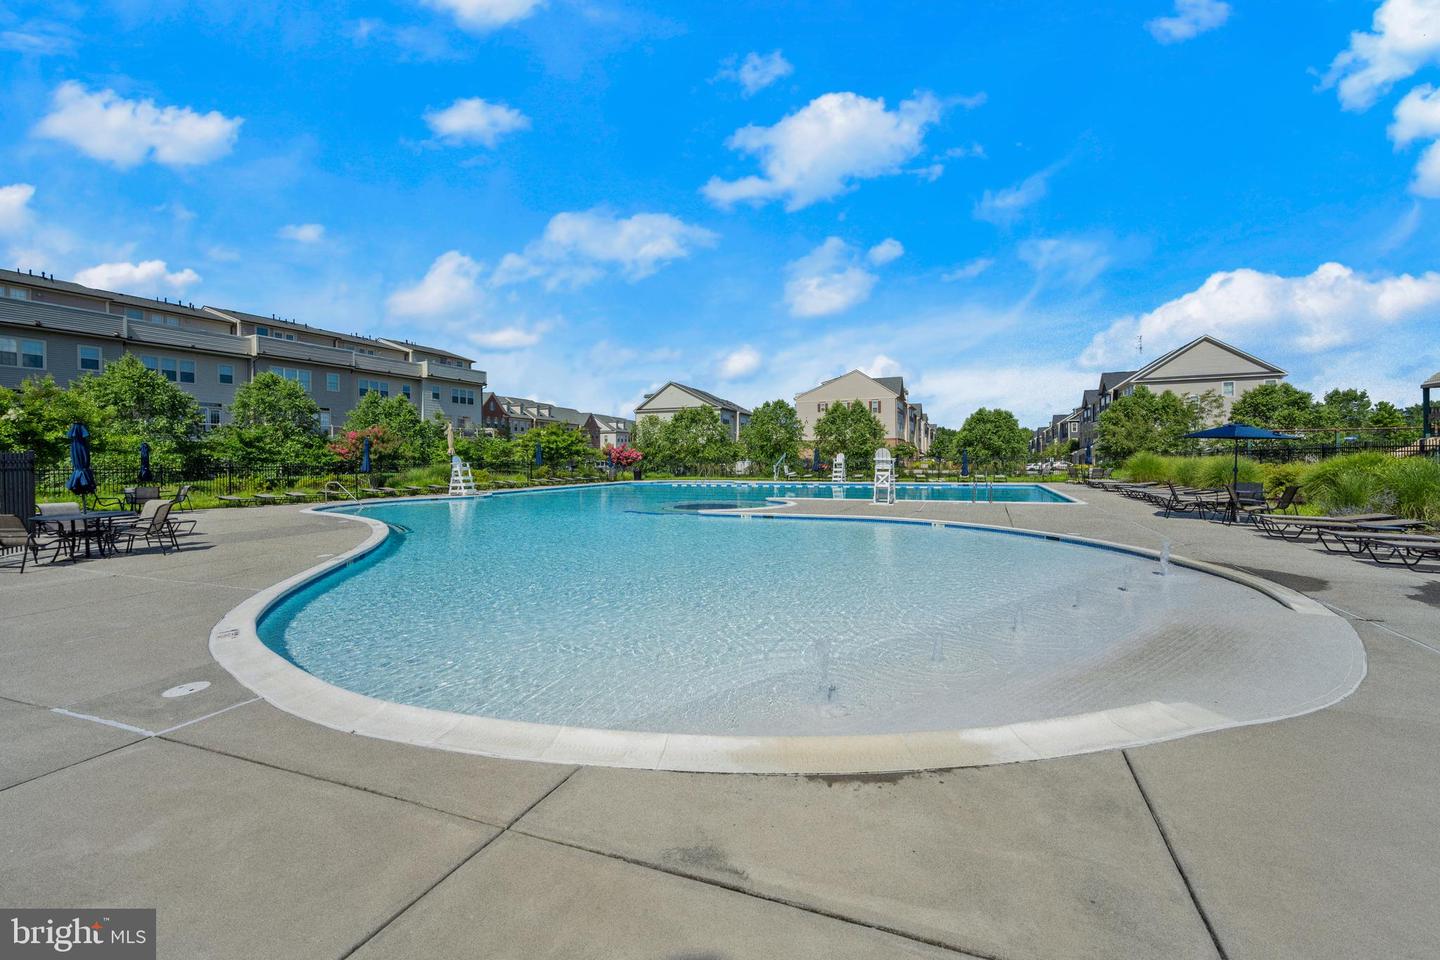
#STRAUSS-This luxury end-unit, brick-front townhome with garage is nearly new. If you’re in the market for a turn-key home in an amenity-rich neighborhood that is close to public transportation, look no further! This premium corner lot has front views of over half an acre of open space, with forest conservation area and additional guest parking. Out back, you’ll find a maintenance-free 16 foot deck with staircase and vinyl privacy fence (2019) with a gate to the side yard. Enter from the oversized garage with shelving and storage, or from your covered front porch to the lower-level foyer and powder room. Enjoy movie nights or family fun in the fully finished recreation room with a large daylight egress window allowing for the option to easily add a fourth bedroom. The main level boasts warm, deep-toned hardwood floors throughout. The large front living room is open and bright with its extra side window. The gourmet kitchen on this level features upgraded 42” black cabinetry with crown molding and white granite with black specks. The cabinetry is complimented by a sleek black and stainless steel gas range with overhead microwave vented to the exterior (2021). The deep stainless steel sink and dishwasher (2021) overlook the living area and provide additional counter space not found in the newer model. The 8 foot long center island is a beautiful stone slab to spread out on for food preparation, dining, or entertaining. Matching stone counters and custom cabinetry was added to the window-lined morning room beyond the kitchen as a built in hutch, butler’s pantry, or bar. The upgraded double patio door with custom built-in blinds lead to its maintenance free deck with staircase to the fenced rear yard. Under the nine foot ceilings, upstairs you will find two well-appointed bedrooms in front; one with a walk-in closet, and both pre-wired for ceiling fans and/or overhead lighting. One with the end unit’s extra side window, and both separated from the owners’ suite in the rear of the home by a second full bath and laundry. The laundry area has Samsung front-load washer and dryer units (2021) and built-in white cabinetry. The rear of the home owners’ suite is accented by a stunning trey ceiling with crown molding and an oversized fan. The walk-in closet is impressive in size. The luxury owners’ bath allows one to relax in the soaking tub under the window or shower off in the glass-door tiled shower with bench seat. It has black cabinetry with white granite counter tops with black specks and dual porcelain under-mount sinks. The carpet in the upper and lower levels is brand new, there is fresh paint and custom faux wood blinds throughout and a brand new natural gas tankless hot water heater. Once you’ve settled in, visit the tot lot just around the corner or the state-of-the-art fitness center, outdoor pool, grand clubhouse, community trails, playgrounds, nature parks, and movies on the event lawn at Parkside. There is something for everyone just off of the Baltimore–Washington Parkway (I-295), only 5 miles from the MARC-Dorsey Station, a passenger rail station on the MARC Camden Line between Washington, D.C. and Baltimore's Camden Station. The property is only a short ten miles to the Baltimore/Washington International Thurgood Marshall Airport (BWI) and just six miles to NSA. Location marker in Zillow is incorrect.
/u.realgeeks.media/fortmeadehomes/team_photos_and_logos/Jessica_Hood_Fort_Meade_REALTOR.jpg)
Additional Information
- Elementary School
- Meade Heights
- Middle School
- Macarthur
- High School
- Meade
- Other Structures
- Above Grade
- Structure List
- Above Grade
- Garage Spaces
- 1
- Pool
- Yes
- Style
- Colonial
- Interior Features
- Breakfast Area, Built-Ins, Butlers Pantry, Ceiling Fan(s), Dining Area, Floor Plan - Open, Kitchen - Gourmet, Pantry, Primary Bath(s), Recessed Lighting, Bathroom - Soaking Tub, Sprinkler System, Upgraded Countertops, Walk-in Closet(s), Wet/Dry Bar, Window Treatments, Wood Floors
- Basement
- Yes
- Cooling Fuel
- Electric
- Cooling
- Central A/C
- Heating Fuel
- Natural Gas
- Heating
- Heat Pump(s)
- Hot Water
- Tankless
- Sewer Septic
- Public Sewer
- Water
- Public
- HOA Fee
- $94
- HOA Payment Frequency
- Monthly
- Tax Year
- 2022
- Possession
- Immediate
- Days on Market
- 3
- Acres
- 0.05
- Parking
- Concrete Driveway
- Ownership
- Fee Simple
- HOA
- Yes
- Community Amenities
- Fitness Center, Jog/Walk Path, Party Room, Pool - Outdoor, Common Grounds, Club House, Billiard Room, Meeting Room, Swimming Pool, Tot Lots/Playground
- Homeowner Association Fee
- 94