1011 Samantha Lane Unit #301, Odenton, MD 21113
- $340,000
- 2
- BD
- 2
- BA
- 1,610
- SqFt




- Sold Price
- $340,000
- List Price
- $349,900
- Closing Date
- Oct 18, 2023
- MLS#
- MDAA2067192
- Year Built
- 2008
- Status
- CLOSED
- Type
- Condo
- Bedrooms
- 2
- Baths All
- 2
- Baths Full
- 2
- Living Area
- 1,610
- Total SqFt
- 1610
- County
- Anne Arundel
- Subdivision
- Eden Brook
Property Description
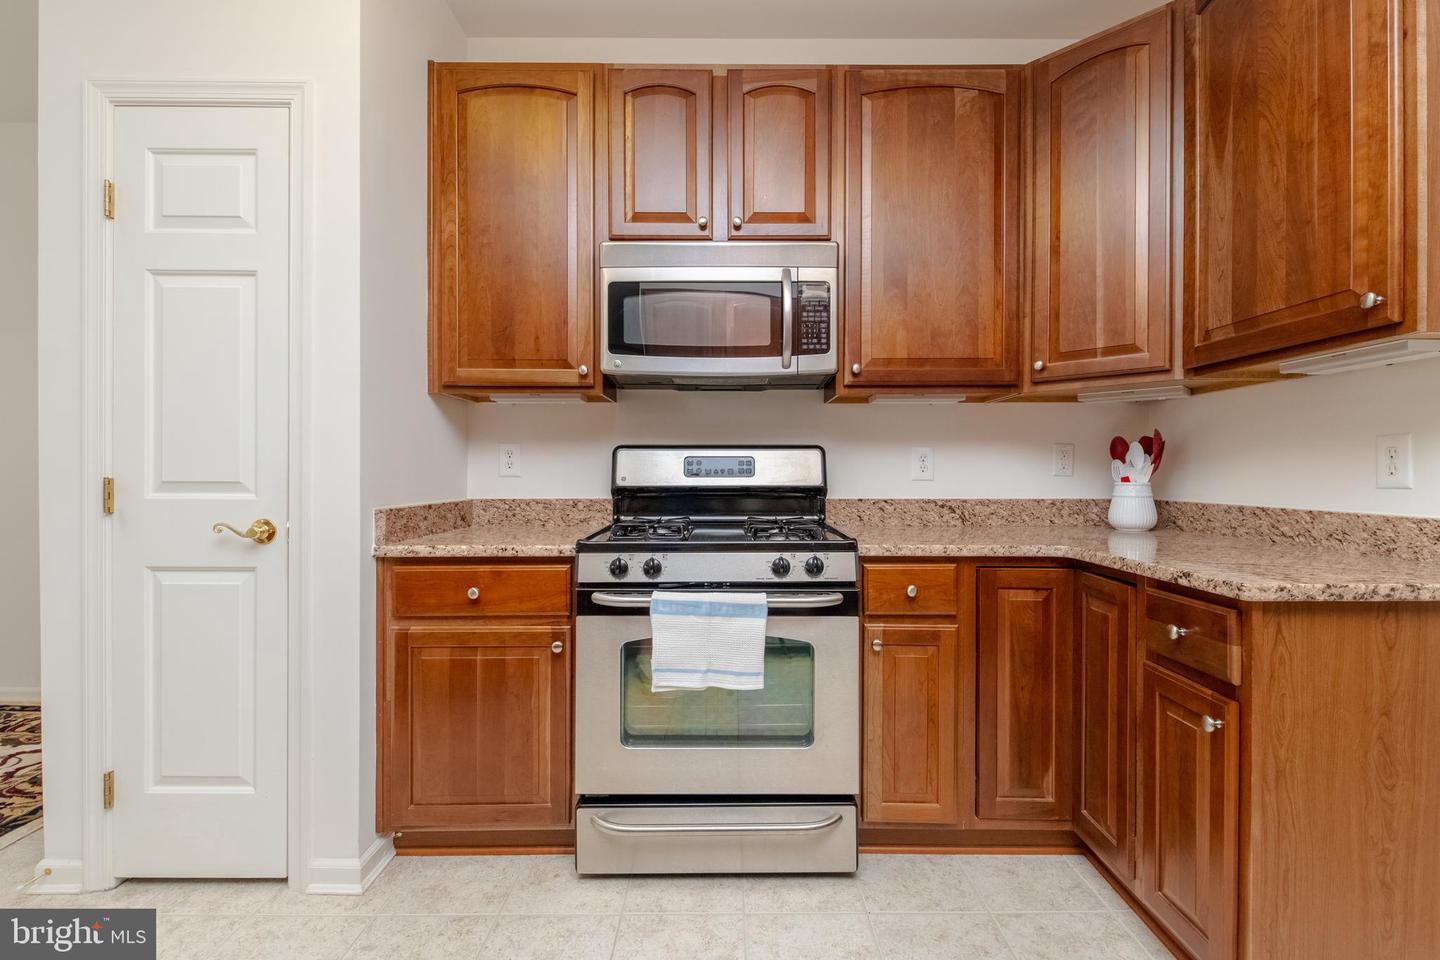
Welcome to Eden Brook. Includes Buyers 14 Month HOME WARRANTY. Covers repair or replacement cost. Meticulously maintained. The well designed floor plan is very spacious. An open concept through out. One level living and easy care cabinetry and flooring. This home boasts a large living room and kitchen and a bonus area that could be used as breakfast nook. Large roomy dining area. The kitchen has beautiful Granite Counters, with soft close drawers and corner Lazy Susan, plus a pantry. The neutral colors go with any furnishings. This gently lived in home has a great view of the natural shrubbery and garden area. You can relax on the Balcony. Master suite has double sink & easy care shower. You will love the huge walk in closet and sitting area. All appliances included plus GE Super Capacity Washer and Dryer, for Comforters and large items. Immediate Occupancy, come take a look.
/u.realgeeks.media/fortmeadehomes/team_photos_and_logos/Jessica_Hood_Fort_Meade_REALTOR.jpg)
Additional Information
- Other Structures
- Above Grade, Below Grade
- Structure List
- Above Grade, Below Grade
- Style
- Contemporary
- Interior Features
- Carpet, Ceiling Fan(s), Crown Moldings, Combination Dining/Living, Elevator
- Cooling Fuel
- Electric
- Cooling
- Ceiling Fan(s), Central A/C
- Heating Fuel
- Electric
- Heating
- Heat Pump - Electric BackUp
- Hot Water
- Electric, Natural Gas
- Sewer Septic
- Public Sewer
- Water
- Public
- Condo/Co-op Fee
- $290
- Condo/Co-op Fee Freq.
- Monthly
- Tax Year
- 2022
- Possession
- 0-30 Days CD, 31-60 Days CD, Immediate
- Days on Market
- 41
- Parking
- Asphalt Driveway
- Unit Number
- 301
- Ownership
- Condominium
- Community Amenities
- Exercise Room, Jog/Walk Path