8231 Hortonia Point Drive, Millersville, MD 21108
- $785,000
- 4
- BD
- 3
- BA
- 3,416
- SqFt






- Sold Price
- $785,000
- List Price
- $765,000
- Closing Date
- Oct 04, 2023
- MLS#
- MDAA2067340
- Year Built
- 2001
- Status
- CLOSED
- Type
- Single Family Residential
- Bedrooms
- 4
- Baths All
- 3
- Baths Full
- 2
- Baths Half
- 1
- Living Area
- 3,416
- Total SqFt
- 3416
- County
- Anne Arundel
- Subdivision
- Shipleys Retreat
Property Description
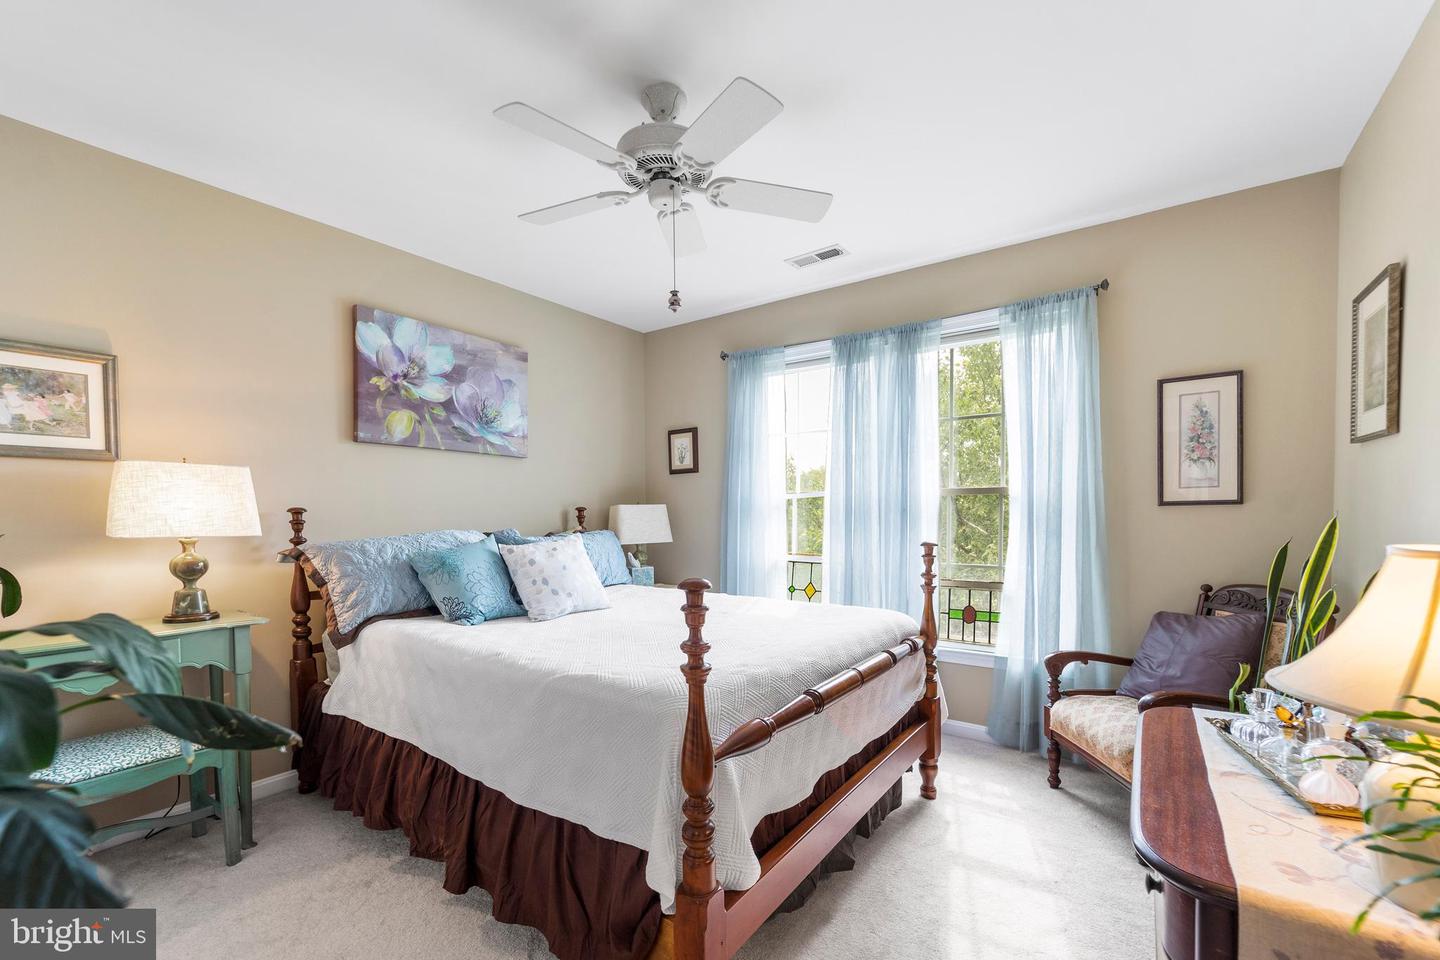
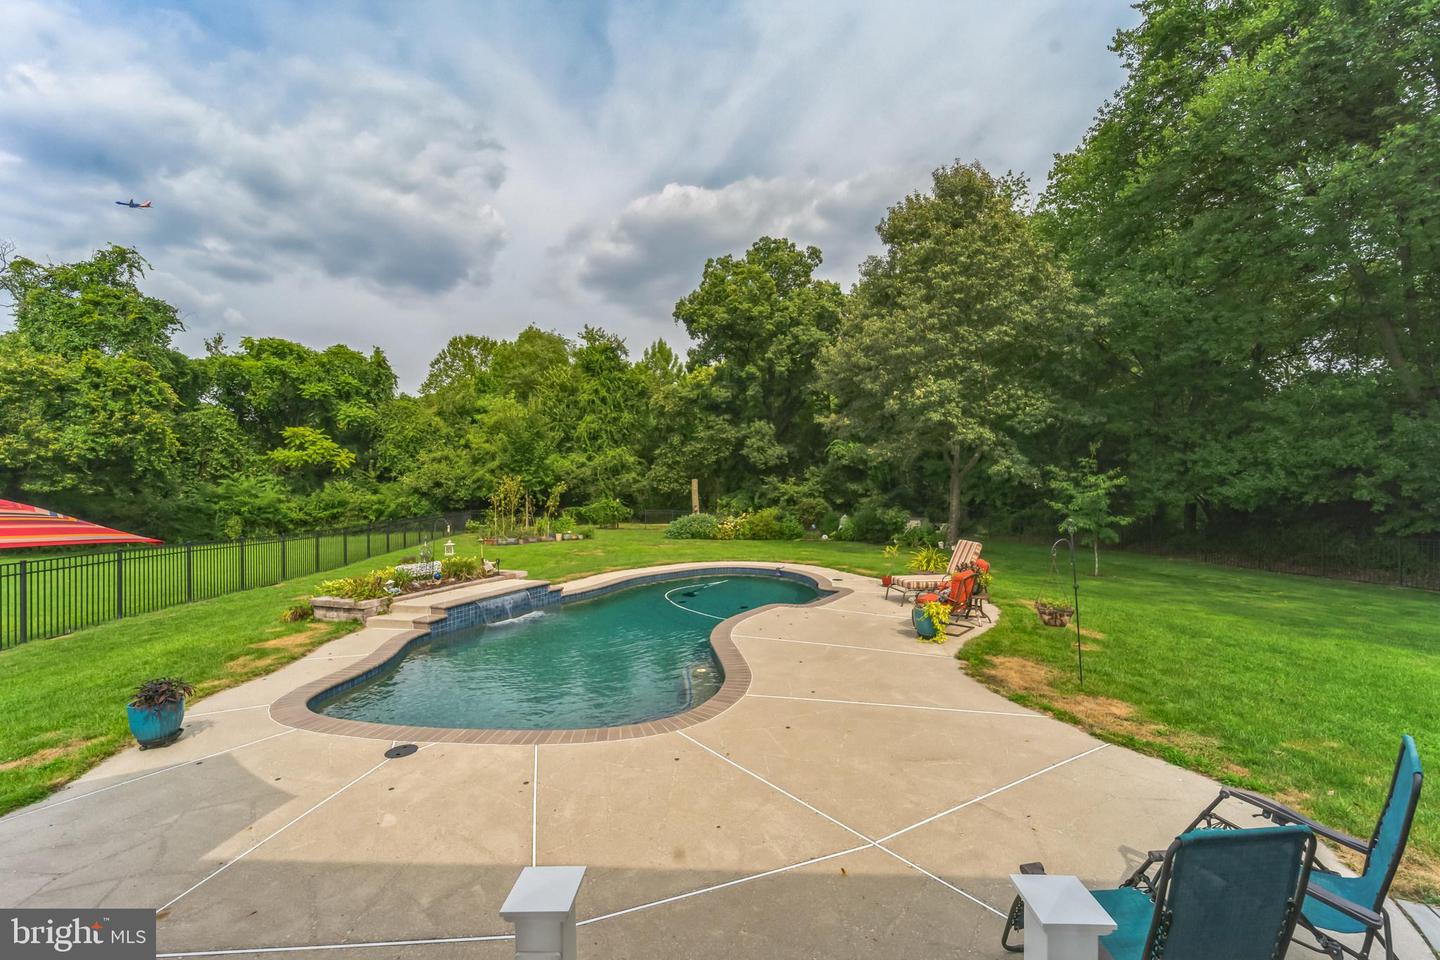
Welcome home to this 4 bedroom, 2.5 bathroom home in Shipley’s Retreat. Drive up to the spacious 2 car garage on the recently resurfaced driveway and you will already love how stunning this home is from the outside! Upon entering the home you will immediately notice the abundance of natural light pouring in from the large window above the front door and the numerous windows from the adjacent office and living room. This light and bright 2-story foyer is a beautiful area- perfect for welcoming guests and accommodating plant life as well! To the left of the foyer is an office space/library room with beautiful hardwood floors, glass french doors and floor-to-ceiling built-in bookcase. To the right of the foyer entrance is the formal living room, bathed in natural light and leading straight to the formal dining room which features stunning crown molding, chair railing and large windows. The kitchen is a dream to prepare meals in - complete with a new gas cooktop, wall oven, wall convection microwave, and french door refrigerator with pull out freezer. The new gas cooktop sits atop the center island which provides ample countertop space and a casual breakfast spot. Walk through the large sliding glass doors which lead you to the covered trex deck overlooking the expansive, fully-fenced backyard, stone patio and glittering pool. The pool is a saltwater pool and features a beautiful waterfall accent. Do you see all those beautiful trees in the backyard? This home backs up to trees/wetland so you won’t need to be concerned about new homes being built behind you and interrupting the serene space. The covered deck is fully equipped with ceiling fans to keep things comfortable during the warmer months and provides ample space for guests to enjoy outdoor dining and entertaining. Finishing up the main level of the home is a half bathroom, laundry room, and the family room adjacent to the kitchen. The family room with bamboo flooring features a stone gas fireplace for keeping cozy on chilly days and lots of space for you to relax and unwind with friends and family. Retreat upstairs to the luxurious primary bedroom suite which provides the perfect zone to relax with its gleaming hardwood floors, spacious sitting area, two large walk-in closets AND a private en-suite bathroom featuring a soaking tub, glass shower, and two separate vanities! Three more bedrooms with closet storage and a full hall bath with dual-sink vanity complete this level. This home also features a 2 unit heating /cooling system - ensuring comfort year round! One unit controls all electric on the upper level while the second unit controls the main and lower levels with a gas heat pump. The unfinished basement with rough-in for full bath is perfect as-is for storage or complete for additional living space or rec room! The front, side and backyards are equipped with an underground sprinkler system - making it so much easier to maintain the lush green grass!Community offers walking trails, the perfect place for bird watching! Enjoy easy access to 97, shopping and dining. Don’t wait to make this your next dream home
/u.realgeeks.media/fortmeadehomes/team_photos_and_logos/Jessica_Hood_Fort_Meade_REALTOR.jpg)
Additional Information
- Other Structures
- Above Grade, Below Grade
- Structure List
- Above Grade, Below Grade
- Garage Spaces
- 2
- Pool
- Yes
- Style
- Colonial
- Interior Features
- Breakfast Area, Built-Ins, Carpet, Ceiling Fan(s), Chair Railings, Crown Moldings, Dining Area, Family Room Off Kitchen, Floor Plan - Traditional, Formal/Separate Dining Room, Kitchen - Eat-In, Kitchen - Island, Kitchen - Table Space, Primary Bath(s), Bathroom - Soaking Tub, Sprinkler System, Bathroom - Stall Shower, Bathroom - Tub Shower, Walk-in Closet(s), Wood Floors
- Basement
- Yes
- Cooling Fuel
- Electric
- Cooling
- Central A/C
- Heating Fuel
- Electric, Natural Gas
- Heating
- Heat Pump(s), Forced Air
- Hot Water
- Natural Gas
- Sewer Septic
- Public Sewer
- Water
- Public
- HOA Fee
- $140
- HOA Payment Frequency
- Quarterly
- Tax Year
- 2024
- Possession
- Settlement
- Days on Market
- 8
- Acres
- 0.51
- Parking
- Paved Driveway
- Ownership
- Fee Simple
- HOA
- Yes
- Community Amenities
- Bike Trail, Common Grounds
- Homeowner Association Fee
- 140