719 Millhouse Drive, Glen Burnie, MD 21060
- $443,500
- 3
- BD
- 4
- BA
- 2,552
- SqFt






- Sold Price
- $443,500
- List Price
- $450,000
- Closing Date
- Oct 05, 2023
- MLS#
- MDAA2067918
- Year Built
- 2015
- Status
- CLOSED
- Type
- Townhome
- Bedrooms
- 3
- Baths All
- 4
- Baths Full
- 2
- Baths Half
- 2
- Living Area
- 2,552
- Total SqFt
- 2552
- County
- Anne Arundel
- Subdivision
- Millhouse Creek
Property Description
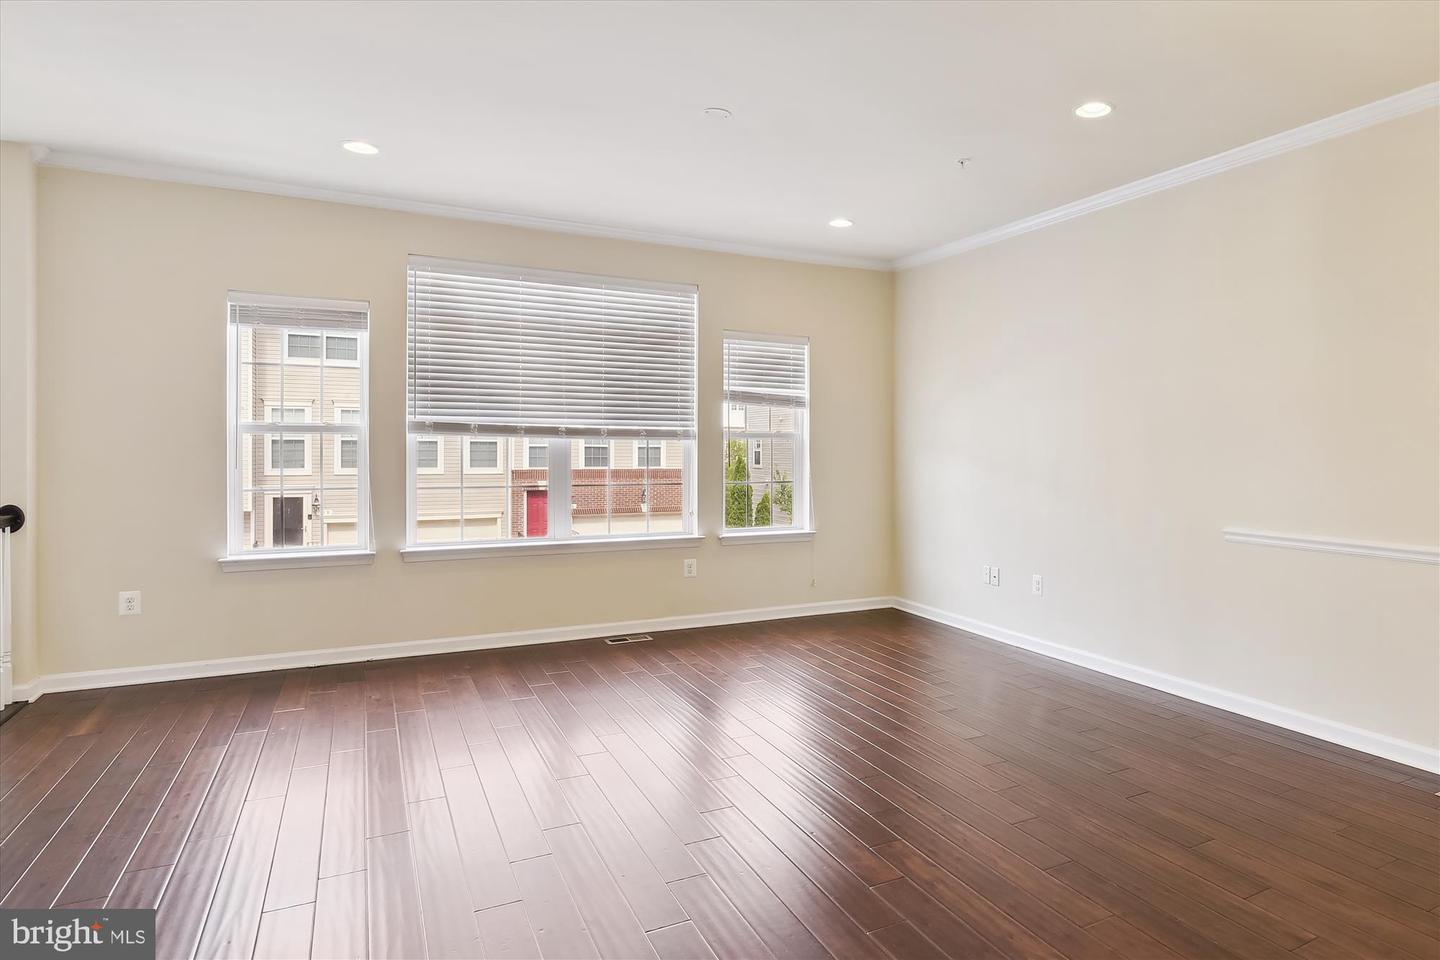
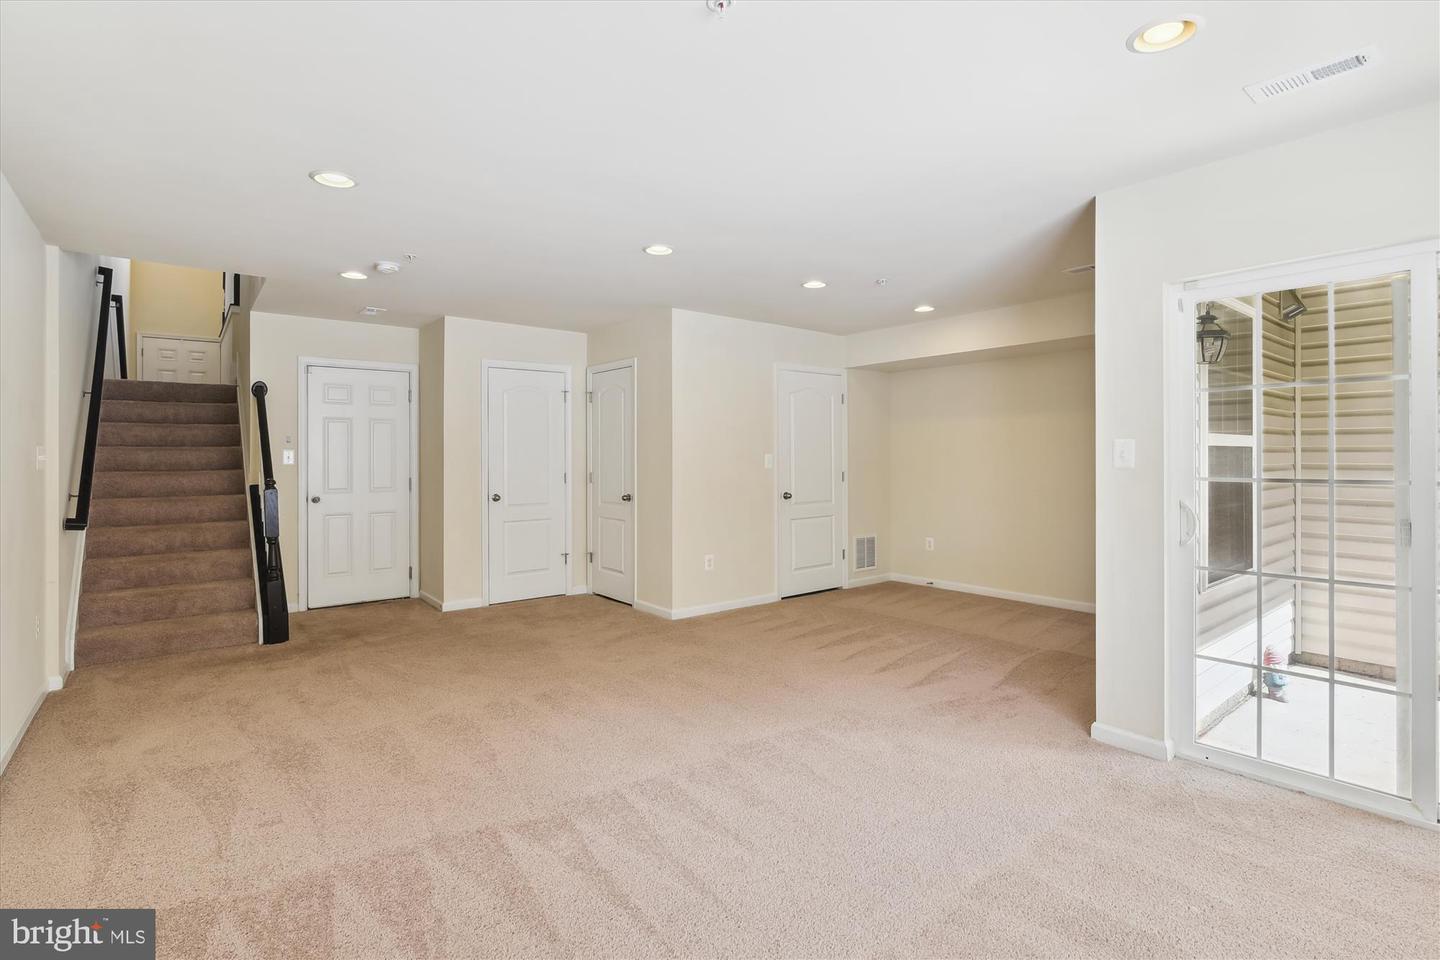
Welcome home to this fantastic three bedroom, two full and two half bath, garage townhouse. With hardwood flooring on the main level from the living room and dining area, through the open kitchen family room area. Stainless appliances, granite countertops, and an island with space for bar stools. The family room has a door leading to the balcony overlooking a grassy wooded area. Upstairs find the primary bedroom, with another balcony to enjoy the view, a super bathroom with soak tub, separate shower, double vanity, and private "water closet", in addition to the walk-in closet and second closet. The second and third bedrooms share a nice hall bath with double vanity too. On the lower level is a huge rec room, with another hall bath and a door leading to the patio and back yard. This property is located off the beaten track, but close to shops and restaurants, and minutes from commuter routes. Close to Baltimore, Ft Meade, NSA, and Annapolis.
/u.realgeeks.media/fortmeadehomes/team_photos_and_logos/Jessica_Hood_Fort_Meade_REALTOR.jpg)
Additional Information
- Other Structures
- Above Grade, Below Grade
- Structure List
- Above Grade, Below Grade
- Garage Spaces
- 2
- Style
- Colonial
- Cooling Fuel
- Electric
- Cooling
- Central A/C
- Heating Fuel
- Natural Gas
- Heating
- Central
- Hot Water
- Electric
- Sewer Septic
- Public Sewer
- Water
- Public
- HOA Fee
- $105
- HOA Payment Frequency
- Monthly
- Tax Year
- 2022
- Possession
- Settlement
- Days on Market
- 13
- Acres
- 0.04
- Parking
- Concrete Driveway
- Ownership
- Fee Simple
- HOA
- Yes
- Community Amenities
- Tot Lots/Playground
- Homeowner Association Fee
- 105