637 Warblers Perch Way, Glen Burnie, MD 21060
- $395,000
- 2
- BD
- 3
- BA
- 1,837
- SqFt






- Sold Price
- $395,000
- List Price
- $400,000
- Closing Date
- Oct 23, 2023
- MLS#
- MDAA2068294
- Year Built
- 2016
- Status
- CLOSED
- Type
- Townhome
- Bedrooms
- 2
- Baths All
- 3
- Baths Full
- 2
- Baths Half
- 1
- Living Area
- 1,837
- Total SqFt
- 1837
- County
- Anne Arundel
- Subdivision
- The Pointe At Tanyard Springs
Property Description
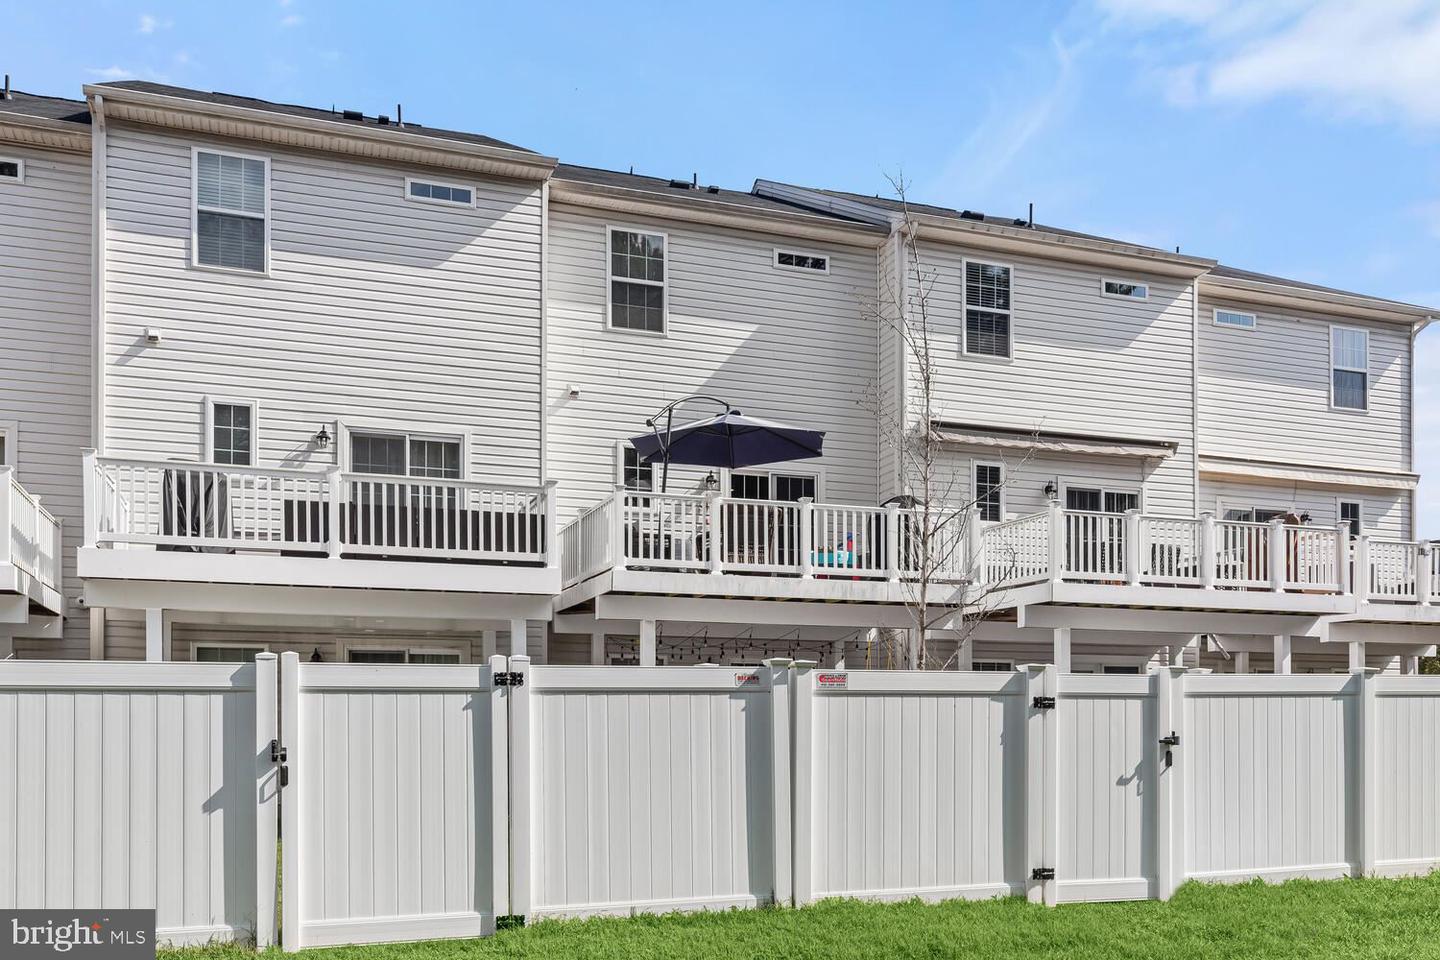
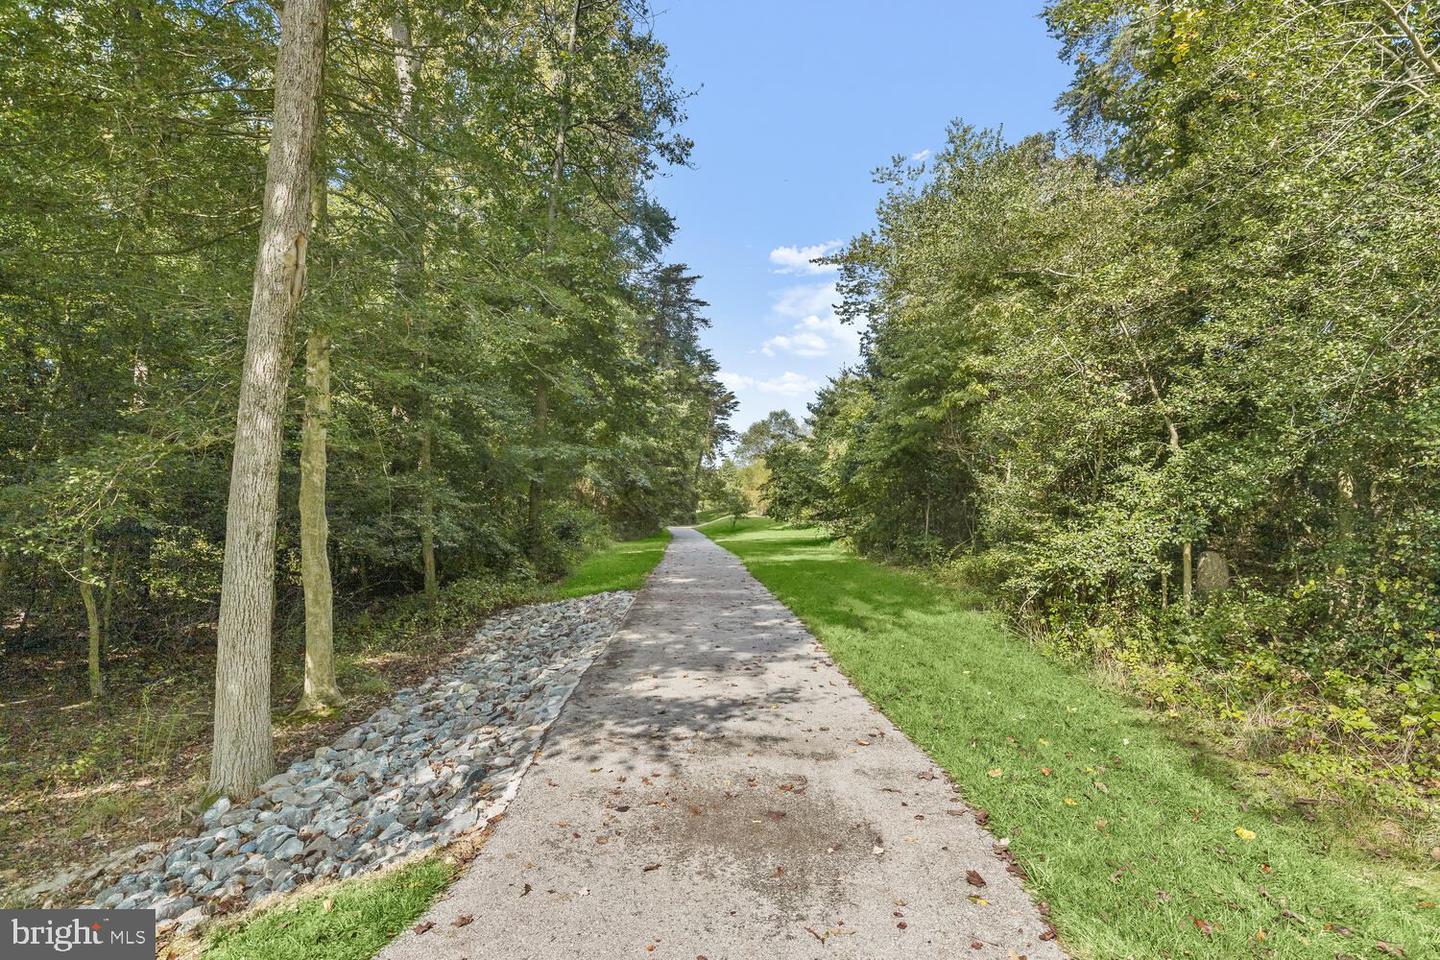
Welcome to this exquisite 3-bedroom, 2.5-bathroom townhome nestled in the highly sought-after Tanyard Springs community in Glen Burnie. Upon entering, you'll be captivated by the inviting foyer, featuring rich hardwood floors and a pleasing color palette. Follow this path to the spacious bedroom as a possible family room, adorned with plush carpeting and a walkout to the covered patio, which overlooks the private fenced backyard and provides convenient garage access. Ascending to the upper level, you'll discover a light-filled living room adorned with upgraded carpeting and an expansive bay window that bathes the space in warmth. Just steps away, the gourmet eat-in kitchen beckons with granite counters, 42" cabinetry, stainless steel appliances, a generously sized pantry, gas cooking, a double sink, and an inviting kitchen island with ample seating. For delightful outdoor dining, step onto the expansive deck, offering a picturesque view of tree-lined surroundings that showcase the vibrant colors of each changing season. Completing this perfect main living level is a powder room. Venture to the upper level, where the primary bedroom suite awaits, featuring a soaring vaulted ceiling, a walk-in closet, and an en-suite bath with a double sink vanity, ceramic and tile surround, and a glass-enclosed shower for a spa-like experience. Two additional bedrooms and a conveniently located upper-level laundry room round out this impressive level. This community offers a wealth of amenities, including a community center with a fitness center, outdoor pool, playground, dog park, and scenic walking trails. Major commuter routes such as I-695, I-97, and MD-Rt.100 are easily accessible. Plus, you'll have the convenience of shopping, dining, and entertainment at nearby Arundel Mills and Maryland Live! Don't hesitate – this home could be yours, so act quickly!
/u.realgeeks.media/fortmeadehomes/team_photos_and_logos/Jessica_Hood_Fort_Meade_REALTOR.jpg)
Additional Information
- Elementary School
- Solley
- Middle School
- George Fox
- High School
- Northeast
- Other Structures
- Above Grade, Below Grade
- Structure List
- Above Grade, Below Grade
- Garage Spaces
- 1
- Pool
- Yes
- Style
- Traditional
- Interior Features
- Attic, Carpet, Ceiling Fan(s), Combination Kitchen/Dining, Dining Area, Entry Level Bedroom, Floor Plan - Open, Kitchen - Country, Kitchen - Eat-In, Kitchen - Gourmet, Kitchen - Island, Kitchen - Table Space, Pantry, Primary Bath(s), Recessed Lighting, Bathroom - Stall Shower, Bathroom - Tub Shower, Upgraded Countertops, Walk-in Closet(s), Wood Floors
- Cooling Fuel
- Electric
- Cooling
- Central A/C
- Heating Fuel
- Natural Gas
- Heating
- Heat Pump(s), Forced Air
- Hot Water
- Electric
- Sewer Septic
- Public Sewer
- Water
- Public
- HOA Fee
- $95
- HOA Payment Frequency
- Monthly
- Tax Year
- 2022
- Possession
- Settlement
- Days on Market
- 18
- Acres
- 0.04
- Parking
- Concrete Driveway
- Ownership
- Fee Simple
- HOA
- Yes
- Community Amenities
- Pool - Outdoor, Tennis Courts, Community Center, Basketball Courts, Dog Park, Fitness Center, Tot Lots/Playground, Jog/Walk Path
- Homeowner Association Fee
- 95