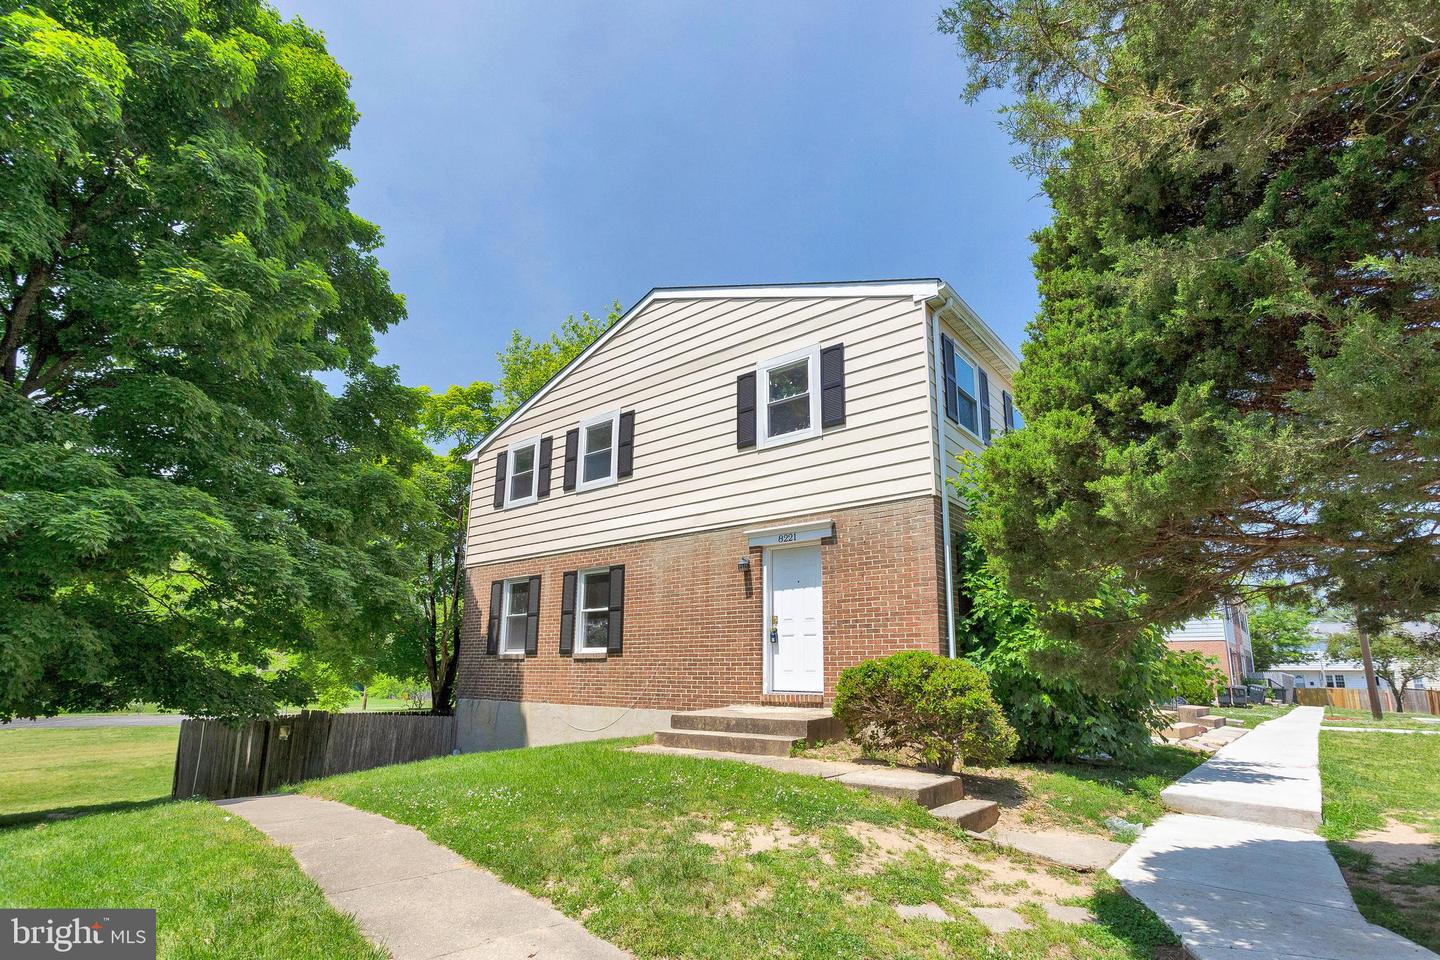
8221 Tomlinson Court, Severn, MD 21144
- $248,500
- 3
- BD
- 2
- BA
- 1,054
- SqFt



- Sold Price
- $248,500
- List Price
- $239,000
- Closing Date
- Sep 06, 2023
- MLS#
- MDAA2068754
- Year Built
- 1974
- Status
- CLOSED
- Type
- Townhome
- Bedrooms
- 3
- Baths All
- 2
- Baths Full
- 2
- Living Area
- 1,054
- Total SqFt
- 1454
- County
- Anne Arundel
- Subdivision
- Stillmeadows
Property Description
BACK ON THE MARKET.... YOU HAVE ANOTHER CHANCE....Come and See for yourself!!! This beautiful and spacious end-unit townhouse offers space to receive friends & family. Once inside, you are greeted with an abundance of sunlight shining through numerous windows on the main level that features a living room, and dining room combo, an open floor plan to the galley kitchen that has cabinets to the ceiling; decorative backsplash; stainless steel appliances; updated countertops; hardwood floors on main & upper levels. A washer & dryer are also on the main level. The upper level presents three (3) spacious bedrooms and a beautifully upgraded bathroom. The lower level offers: an open floor plan to include a full kitchen and full bathroom for socializing (or space enough for a full bedroom set) the French doors lead you to the outside/rear entrance, and to the fenced-in backyard. This home won't disappoint!!!! MOVE-IN Ready.
/u.realgeeks.media/fortmeadehomes/team_photos_and_logos/Jessica_Hood_Fort_Meade_REALTOR.jpg)
Additional Information
- Building Name
- Stillmeadows Condo
- Other Structures
- Above Grade, Below Grade
- Structure List
- Above Grade, Below Grade
- Pool
- Yes
- Style
- Colonial
- Interior Features
- Kitchen - Galley, Dining Area, Floor Plan - Traditional
- Basement
- Yes
- Cooling Fuel
- Electric
- Cooling
- Central A/C
- Heating Fuel
- Natural Gas
- Heating
- Forced Air
- Hot Water
- Natural Gas
- Sewer Septic
- Public Sewer
- Water
- Public
- Condo/Co-op Fee
- $220
- Condo/Co-op Fee Freq.
- Monthly
- Tax Year
- 1629
- Possession
- Settlement
- Days on Market
- 1
- Ownership
- Condominium
- Community Amenities
- Other