1604 Riverside Drive, Annapolis, MD 21409
- $999,999
- 3
- BD
- 3
- BA
- 1,863
- SqFt






- Sold Price
- $999,999
- List Price
- $899,900
- Closing Date
- Oct 10, 2023
- MLS#
- MDAA2068784
- Year Built
- 2010
- Status
- CLOSED
- Type
- Single Family Residential
- Bedrooms
- 3
- Baths All
- 3
- Baths Full
- 3
- Living Area
- 1,863
- Total SqFt
- 2913
- County
- Anne Arundel
- Subdivision
- Winchester On The Severn
Property Description
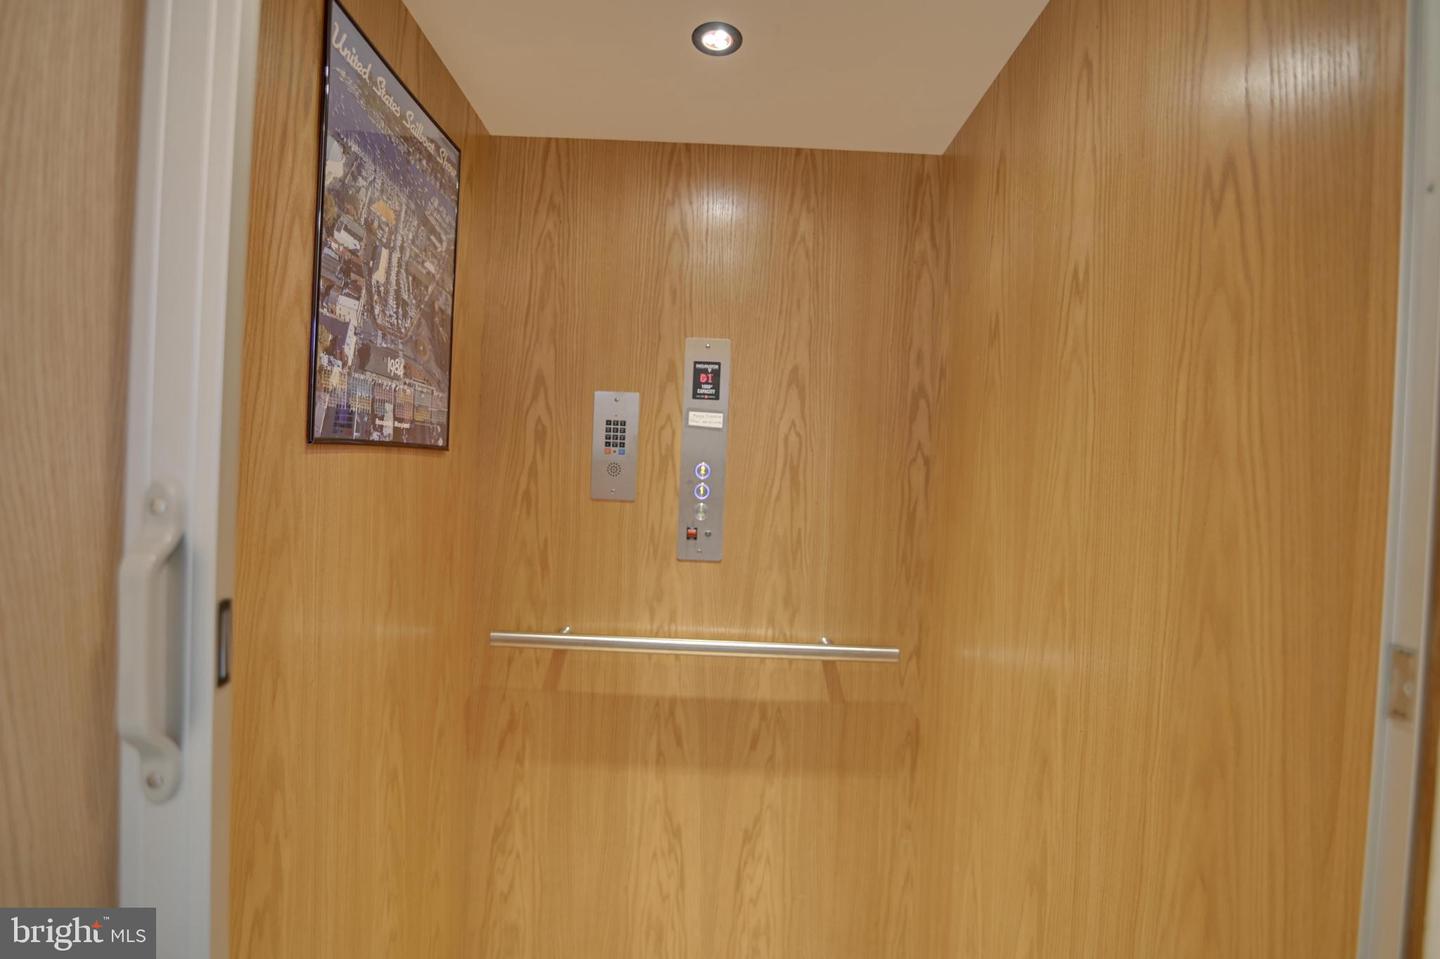
COMING SOON!......Are you in search for a MAIN FLOOR PRIMARY BEDROOM SUITE? Well here it is! This 3500 sq. ft. custom-built contemporary home features a main level primary suite with en-suite bath. It will accommodate one level living or enjoy all the space it offers. From the oversized garage and kitchen, it's easy access to the full-size elevator running from the lower level to the main level. The foyer is a welcoming space leading you into the light filled and spacious kitchen with gas cooking, granite countertops and stainless steel appliances. The kitchen will be a gathering place as it opens to the dining and living areas. The main level also features a 2nd bedroom, full bath, home office nook, pantry and laundry room. The upper-level with it's designer touches offers up a bonus room that could easily be a 4th bedroom and the loft is perfect for additional office space or play area. The lower level is finished with a comfortable family room, gas fireplace, wet bar, 3rd bedroom, full bath and utility room; all of which could be used for an in-law or teen suite. That's not all...You’ll enjoy a peace of mind through storms as this home is equipped with a whole house generator. The water privileged community of Winchester on the Severn is in the Broadneck school system and is conveniently located to downtown Annapolis and Rt. 50.
/u.realgeeks.media/fortmeadehomes/team_photos_and_logos/Jessica_Hood_Fort_Meade_REALTOR.jpg)
Additional Information
- Elementary School
- Arnold
- Middle School
- Severn River
- High School
- Broadneck
- Other Structures
- Above Grade, Below Grade
- Structure List
- Above Grade, Below Grade
- Garage Spaces
- 2
- Style
- Contemporary, Craftsman
- Interior Features
- Breakfast Area, Carpet, Ceiling Fan(s), Central Vacuum, Combination Dining/Living, Dining Area, Entry Level Bedroom, Family Room Off Kitchen, Floor Plan - Open, Kitchen - Eat-In, Kitchen - Island, Pantry, Primary Bath(s), Recessed Lighting, Skylight(s), Bathroom - Soaking Tub, Bathroom - Stall Shower, Bathroom - Tub Shower, Wet/Dry Bar, Wood Floors
- Basement
- Yes
- Fireplaces
- 1
- Cooling Fuel
- Electric
- Cooling
- Central A/C, Ceiling Fan(s), Programmable Thermostat
- Heating Fuel
- Natural Gas
- Heating
- 90% Forced Air, Programmable Thermostat
- Hot Water
- Natural Gas
- Sewer Septic
- Private Septic Tank
- Water
- Public
- HOA Fee
- $260
- HOA Payment Frequency
- Annually
- Tax Year
- 2022
- Possession
- 31-60 Days CD, Negotiable
- Days on Market
- 3
- Acres
- 0.30
- Parking
- Asphalt Driveway, Private
- Ownership
- Fee Simple
- HOA
- Yes
- Community Amenities
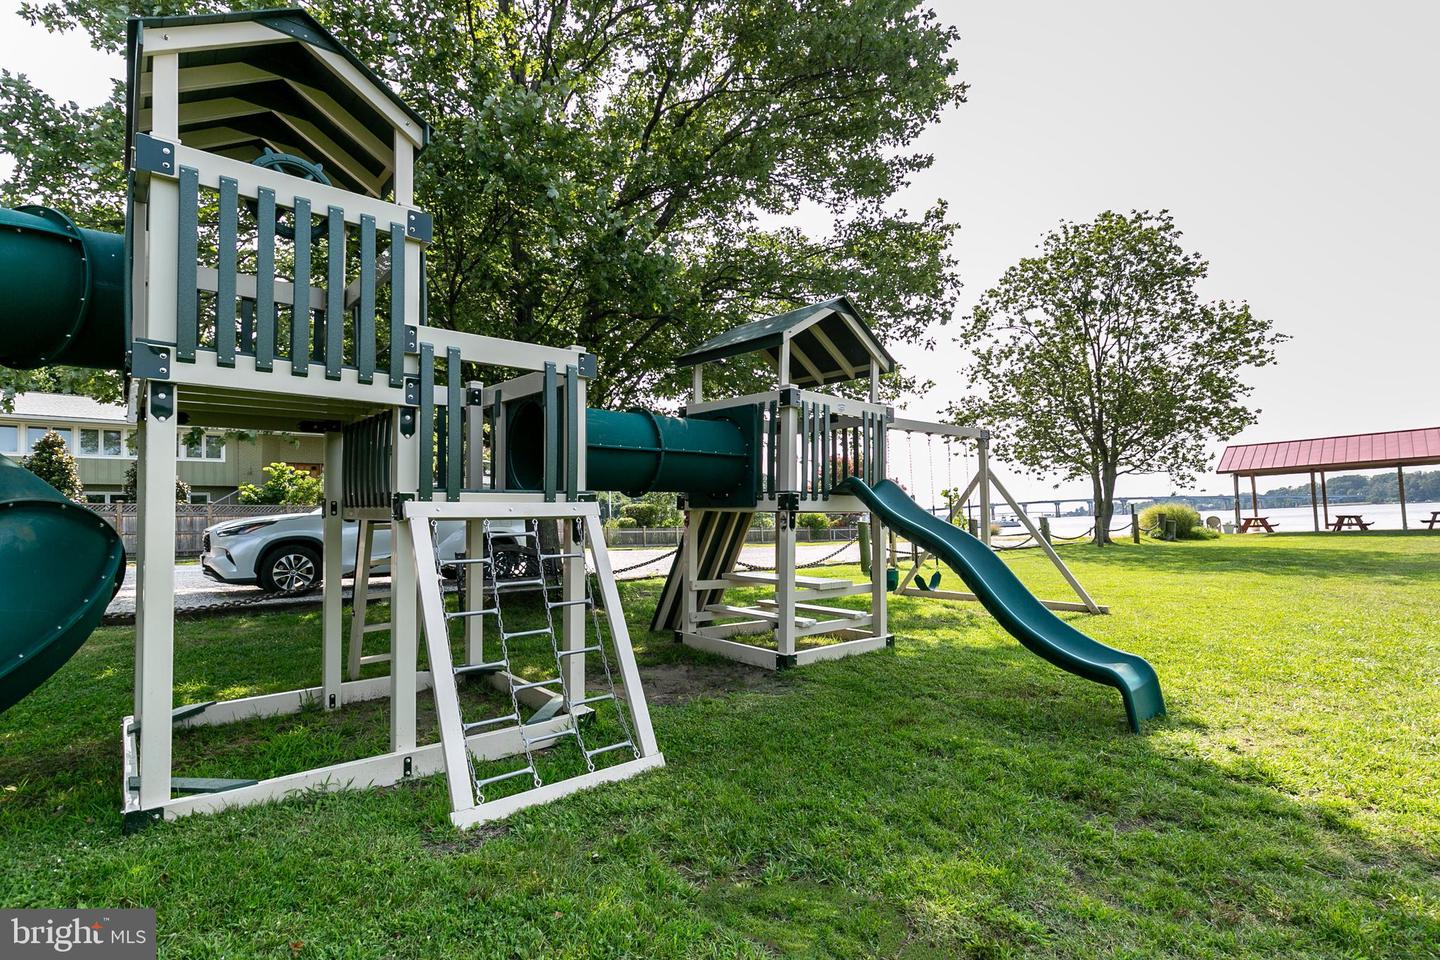
- Beach, Common Grounds, Picnic Area, Pier/Dock, Boat Dock/Slip, Boat Ramp, Bike Trail, Jog/Walk Path, Swimming Pool, Pool Mem Avail
- Homeowner Association Fee
- 260