605 Admiral Drive Unit #107, Annapolis, MD 21401
- $345,000
- 2
- BD
- 2
- BA
- 1,278
- SqFt




- Sold Price
- $345,000
- List Price
- $335,000
- Closing Date
- Dec 08, 2023
- MLS#
- MDAA2069050
- Year Built
- 1991
- Status
- CLOSED
- Type
- Condo
- Bedrooms
- 2
- Baths All
- 2
- Baths Full
- 2
- Living Area
- 1,278
- Total SqFt
- 1278
- County
- Anne Arundel
- Subdivision
- Harbour Gates
Property Description
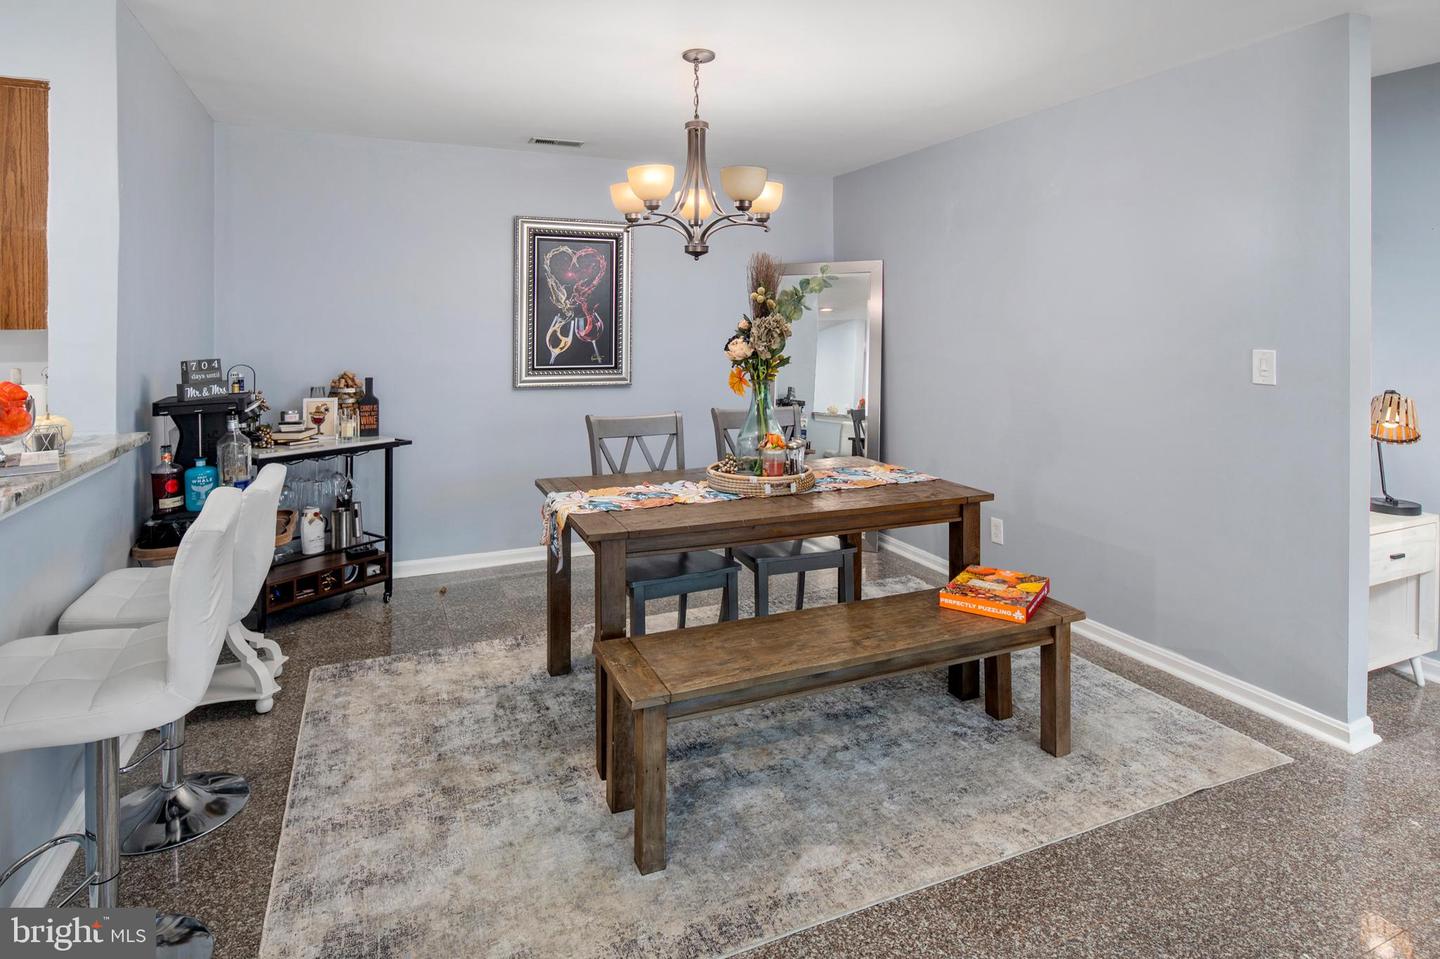
Step inside this inviting ground-level unit, and you'll be immediately impressed by its open-concept floor plan, creating a seamless flow throughout. The interior is adorned with a neutral paint palette , newer kitchen floor, new 2nd bedroom carpet, newer washer/dryer and HVAC was replaced in 2021. There is a nice patio with storage room. The primary bedroom is generously proportioned, with neutral carpeting, an en suite bath that has dual sinks, and a spacious walk-in closet. The second bedroom is equally spacious and comfortable, offering versatility for guests, a home office, or any other need that suits your lifestyle. A well-appointed hallway full bath serves both residents and visitors alike. The separate laundry room conveniently located off the kitchen, which also serves as a pantry offers amply storage shelves. A delightful outdoor patio that combines relaxation with practicality. Step outside, and you'll discover a secure storage. This Annapolis condo offers a prime location, an array of community amenities. Residents here enjoy access to a clubhouse, a well-equipped gym for fitness enthusiasts, a sparkling pool to unwind and cool off on sunny days, plus tennis courts and basketball courts. This remarkable property is just minutes away from Annapolis's vibrant downtown City Dock, the Anne Arundel Medical Center, the upscale Westfield/Towne Centre Malls, and offers easy access to major transportation routes such as Rt 50 and Rt 97. Back on market after finding home of choice.
/u.realgeeks.media/fortmeadehomes/team_photos_and_logos/Jessica_Hood_Fort_Meade_REALTOR.jpg)
Additional Information
- Other Structures
- Above Grade, Below Grade
- Structure List
- Above Grade, Below Grade
- Pool
- Yes
- Style
- Unit/Flat
- Interior Features
- Carpet, Ceiling Fan(s), Combination Dining/Living, Floor Plan - Open, Pantry, Bathroom - Stall Shower, Walk-in Closet(s), Bathroom - Soaking Tub
- Fireplaces
- 1
- Cooling Fuel
- Electric
- Cooling
- Central A/C, Ceiling Fan(s)
- Heating Fuel
- Electric
- Heating
- Heat Pump(s)
- Hot Water
- Electric
- Sewer Septic
- Public Sewer
- Water
- Public
- Condo/Co-op Fee
- $320
- Condo/Co-op Fee Freq.
- Monthly
- Tax Year
- 2022
- Possession
- Coin w/Sell Sett
- Days on Market
- 23
- Parking
- Unassigned
- Unit Number
- 107
- Ownership
- Condominium
- Community Amenities
- Basketball Courts, Club House, Common Grounds, Exercise Room, Pool - Outdoor, Tennis Courts, Tot Lots/Playground