1505 Circle Drive, Annapolis, MD 21409
- $1,925,000
- 4
- BD
- 4
- BA
- 2,310
- SqFt




- Sold Price
- $1,925,000
- List Price
- $1,895,000
- Closing Date
- Nov 08, 2023
- MLS#
- MDAA2069094
- Year Built
- 1966
- Status
- CLOSED
- Type
- Single Family Residential
- Bedrooms
- 4
- Baths All
- 4
- Baths Full
- 3
- Baths Half
- 1
- Living Area
- 2,310
- Total SqFt
- 3260
- County
- Anne Arundel
- Subdivision
- Winchester On The Severn
Property Description
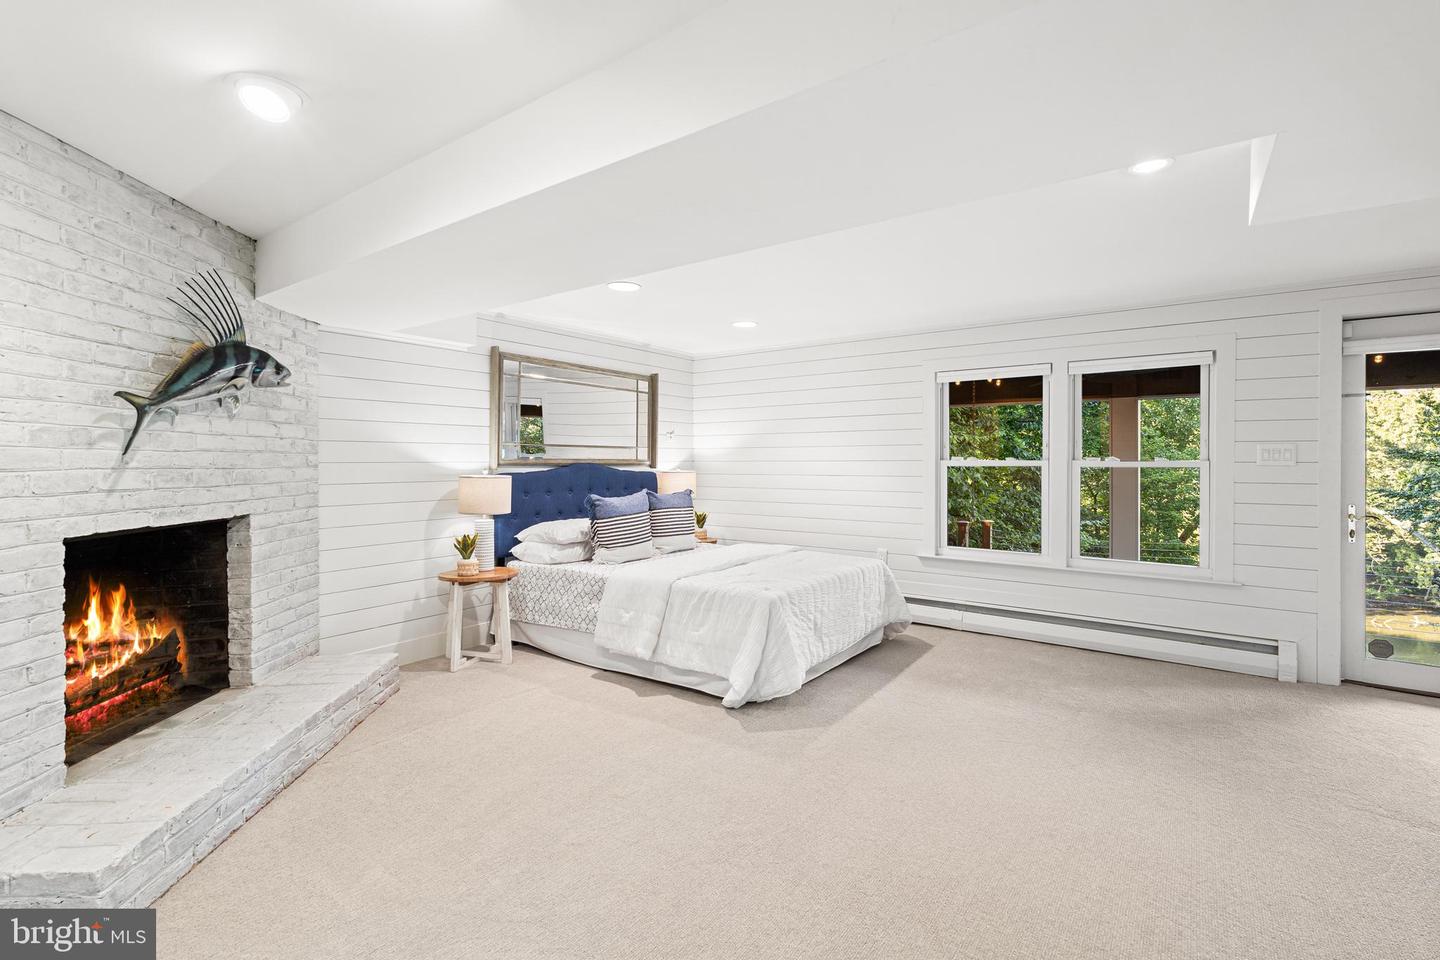
Charming deep water home on Chase Creek in Winchester-on-the-Severn. Over 3,200 sqft of living space spread across 3 levels with walls of glass to capture the serene water views. Open bright interior, totally renovated kitchen and 4 ultra luxe baths. Deep water pier with 50' slip, 20,000 boat lift, PWC lift & 50 amp shore power. To many upgrades to list including: Architectural shingle roof, Paver drwy, 20KW Generator, Outdoor shower, Sauna, (2) waterside composite decks, custom landscaping, lighting and terracing. Just minutes to Rt. 50 and downtown Annapolis. Winchester-on-the-Severn is a fabulous community with public water, natural gas and THE best private beach on the Severn River. The community amenities are second to none, including a boat ramp, (4) piers, marina, beach pavilion, playground, and dog beach, plus the Chase Creek swim club and the B&A Trail is right up the street. Located in the Blue-Ribbon Broadneck School district and just 5 miles to downtown Annapolis and Severna Park. Convenient to Baltimore, BWI, Ft. Meade/NSA and Washington, DC., the location provides the very best this region has to offer in a 30-mile radius. If you are looking for a truly unique property with stunning water views and a great neighborhood setting, this is one opportunity you don't want to miss!
/u.realgeeks.media/fortmeadehomes/team_photos_and_logos/Jessica_Hood_Fort_Meade_REALTOR.jpg)
Additional Information
- Elementary School
- Arnold
- Middle School
- Severn River
- High School
- Broadneck
- Stories
- 3
- Other Structures
- Above Grade, Below Grade
- Structure List
- Above Grade, Below Grade
- Style
- Coastal
- Interior Features
- Attic, Family Room Off Kitchen, Kitchen - Gourmet, Kitchen - Table Space, Dining Area, Breakfast Area, Built-Ins, Crown Moldings, Primary Bath(s), Window Treatments, Wood Floors, Upgraded Countertops, Wainscotting, Wet/Dry Bar, Recessed Lighting, Floor Plan - Open
- Basement
- Yes
- Fireplaces
- 2
- Cooling Fuel
- Electric
- Cooling
- Ceiling Fan(s), Central A/C, Whole House Fan
- Heating Fuel
- Electric, Natural Gas
- Heating
- Heat Pump(s), Baseboard - Hot Water
- Hot Water
- Tankless, Natural Gas
- Sewer Septic
- Septic Exists
- Water
- Public
- Tax Year
- 2023
- Possession
- Immediate
- Days on Market
- 1
- Acres
- 0.47
- Parking
- Stone Driveway
- Ownership
- Fee Simple
- Community Amenities
- Beach, Pier/Dock, Tot Lots/Playground, Water/Lake Privileges, Mooring Area, Pool Mem Avail