224 Homewood Road, Linthicum Heights, MD 21090
- $415,000
- 3
- BD
- 2
- BA
- 1,683
- SqFt






- Sold Price
- $415,000
- List Price
- $409,000
- Closing Date
- Dec 04, 2023
- MLS#
- MDAA2069600
- Year Built
- 1946
- Status
- CLOSED
- Type
- Single Family Residential
- Bedrooms
- 3
- Baths All
- 2
- Baths Full
- 2
- Living Area
- 1,683
- Total SqFt
- 2083
- County
- Anne Arundel
- Subdivision
- W Benton Shipley
Property Description
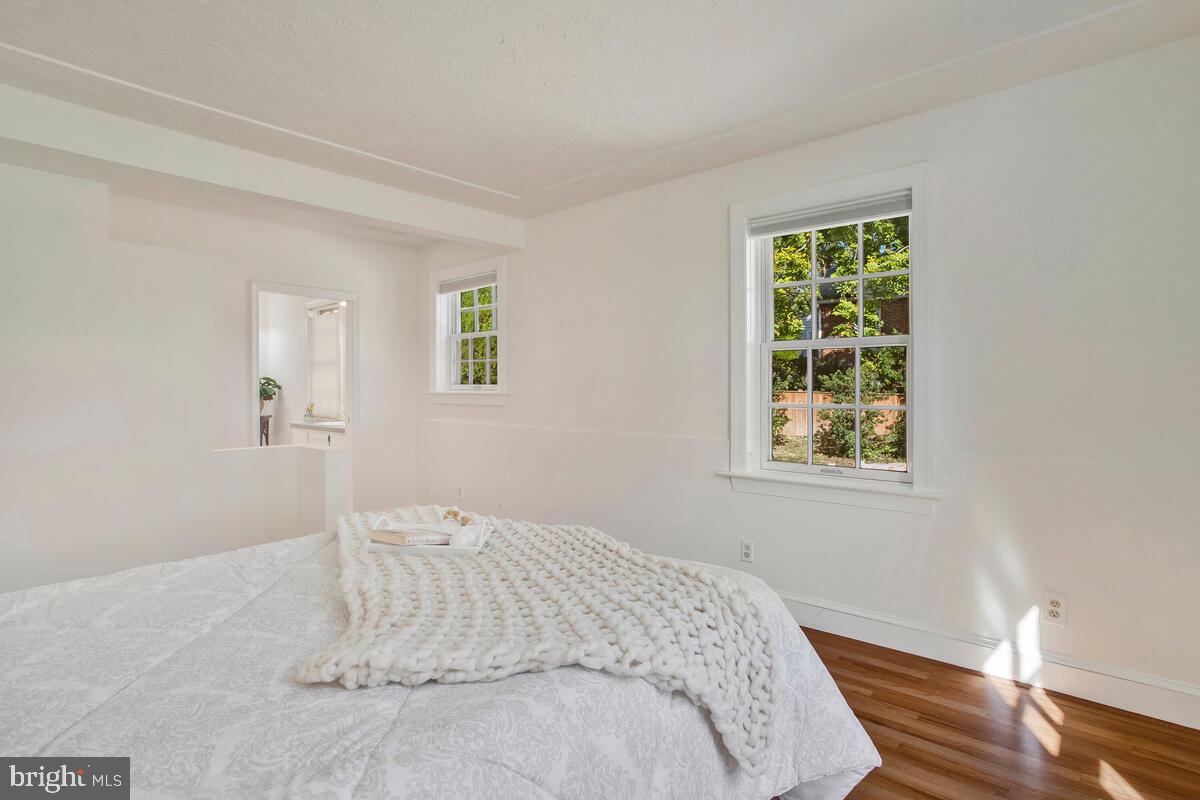
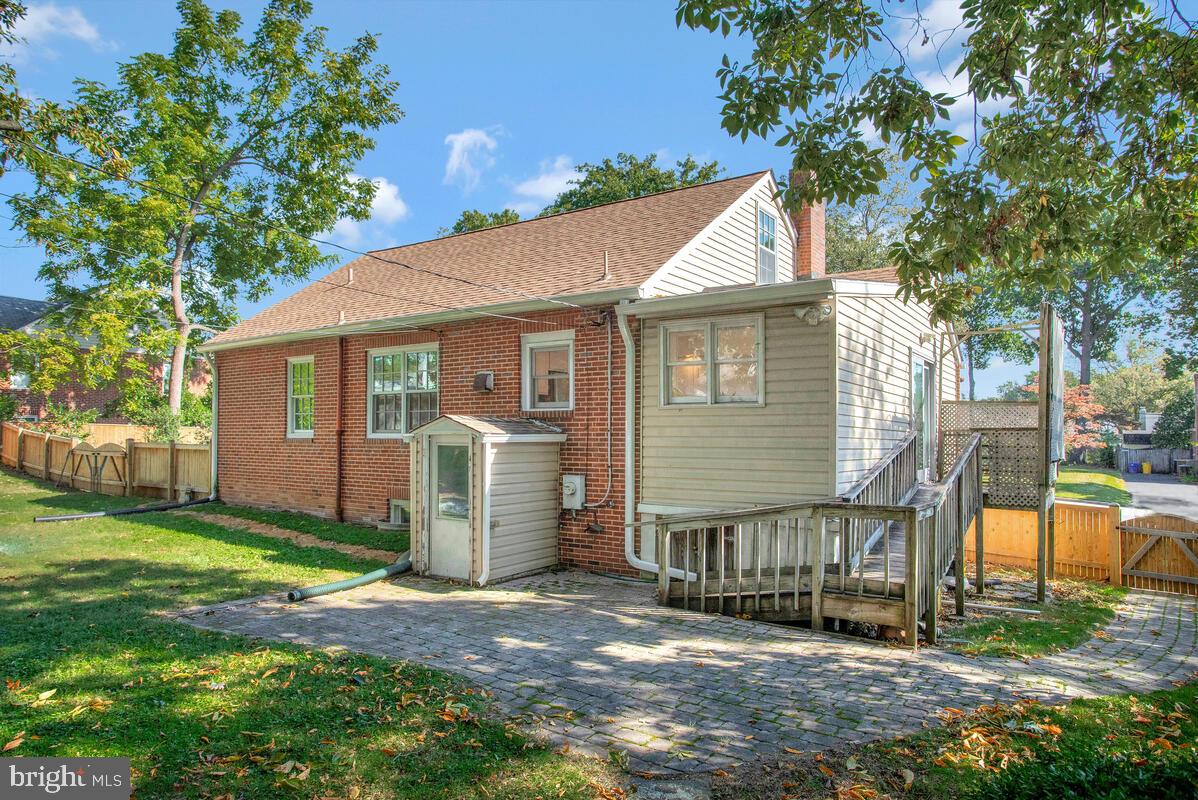
Rare opportunity to own an all brick cape cod with a primary en suite on the first level! This spacious cape has been bumped out to offer a very large kitchen area perfect for family get togethers, with a skylight infusing the area with lots of natural light! Adding to the warmth of the home is a stone fireplace and wood flooring throughout. Washer and dryer are also located on the first floor for great convenience. This home could be all one-level living if desired but also offers two addition bedrooms on the second floor as well as a basement that is a blank canvas awaiting your personalization! Located on over a third of an acre in the heart of Linthicum Heights, you have the benefit of small town living while convenience to all major thorofares! Generous driveway, constructed of 8" reinforced concrete, allows plenty of parking for a multi-car family! Please note: Walnut tree at back of driveway is dropping it's walnuts right now so recommend not pulling all the way in at this time. Thank you!
/u.realgeeks.media/fortmeadehomes/team_photos_and_logos/Jessica_Hood_Fort_Meade_REALTOR.jpg)
Additional Information
- Other Structures
- Above Grade, Below Grade
- Structure List
- Above Grade, Below Grade
- Style
- Cape Cod
- Interior Features
- Dining Area, Entry Level Bedroom, Primary Bath(s), Skylight(s), Wood Floors
- Basement
- Yes
- Fireplaces
- 1
- Cooling Fuel
- Electric
- Cooling
- Central A/C
- Heating Fuel
- Natural Gas
- Heating
- Forced Air
- Hot Water
- Natural Gas
- Sewer Septic
- Public Sewer
- Water
- Public
- Tax Year
- 2022
- Possession
- Negotiable
- Days on Market
- 12
- Acres
- 0.34
- Parking
- Concrete Driveway
- Ownership
- Fee Simple