116 Forestdale Avenue, Glen Burnie, MD 21061
- $395,000
- 4
- BD
- 3
- BA
- 1,260
- SqFt




- Sold Price
- $395,000
- List Price
- $379,000
- Closing Date
- Nov 29, 2023
- MLS#
- MDAA2069736
- Year Built
- 1954
- Status
- CLOSED
- Type
- Single Family Residential
- Bedrooms
- 4
- Baths All
- 3
- Baths Full
- 3
- Living Area
- 1,260
- Total SqFt
- 1932
- County
- Anne Arundel
- Subdivision
- Woodlawn Heights
Property Description
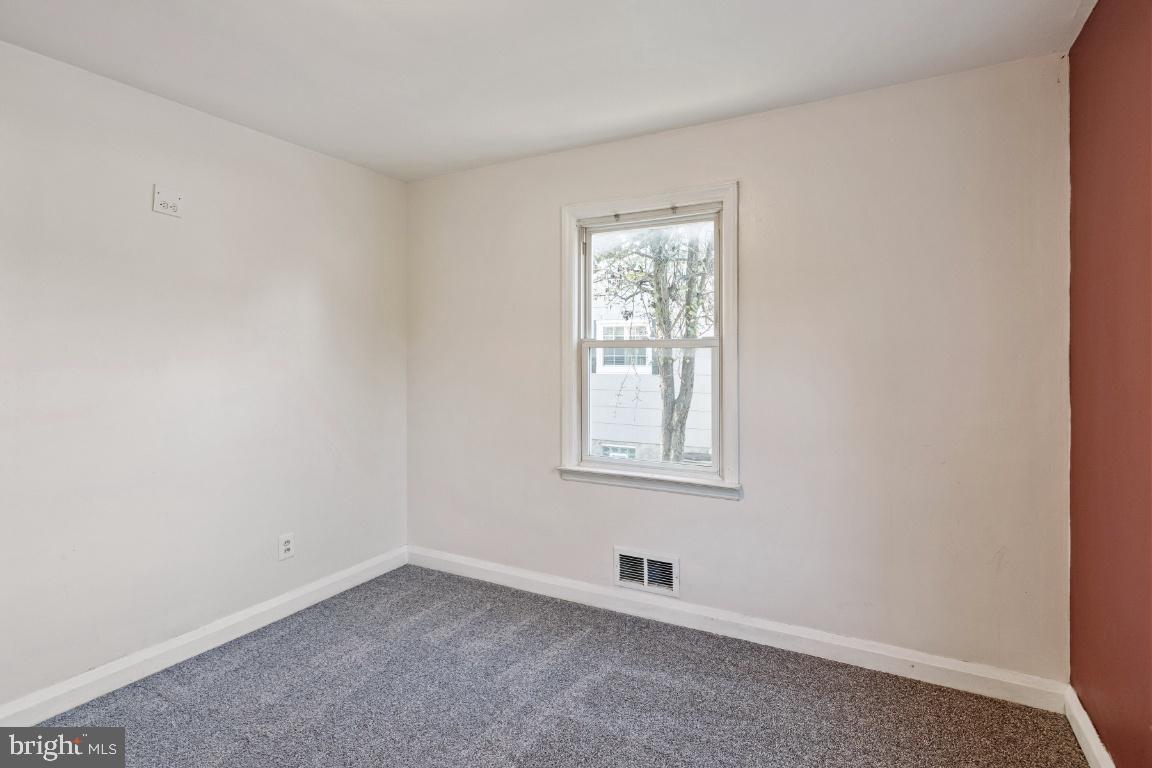
Back on the market. Buyer's financing fell through, Welcome home. If you want to save money on boat on RV storage fee's, then this property is for you. The driveway has a large area that will accommodate the largest boat or RV. This 4 bedroom, 3 bath home is situated near all major highways, BWI and Ft. Meade. This property boasts a updated kitchen with granite counter tops, new cabinets and new paint. The dining area is right off the kitchen and also has a counter eating area. Each floor has their own updated bathroom. There is 2 large bedrooms on the top level. One large bedroom on the main floor and one bedroom in the basement. The basement has a large area with new paint and new carpet. This area can be either a game room or family room. Whatever you need it to be. Landry room is also on this floor. No need to worry about a leaky basement. The basement has been completely water proofed. Warranty is transferable to the new owner. The basement does have a walkout to the huge backyard with a very large deck. There is also a large storage shed that will store all your yard equipment. The AC/Furnace was replaced 2021, New Sump Pump 2021, New Dishwasher 2021, new stove 2022, New kitchen cabinets 2022, complete water proofing of the basement with a lifetime guarantee that is transferable to the new client 2023, new carpet 2023. Many of the big ticket items have been done for you. This property will not disappoint. Assumable VA loan.
/u.realgeeks.media/fortmeadehomes/team_photos_and_logos/Jessica_Hood_Fort_Meade_REALTOR.jpg)
Additional Information
- Other Structures
- Above Grade, Below Grade
- Structure List
- Above Grade, Below Grade
- Style
- Cape Cod
- Interior Features
- Carpet, Ceiling Fan(s), Combination Kitchen/Living, Family Room Off Kitchen, Floor Plan - Traditional, Bathroom - Stall Shower, Bathroom - Soaking Tub, WhirlPool/HotTub, Combination Kitchen/Dining
- Basement
- Yes
- Cooling Fuel
- Electric
- Cooling
- Central A/C
- Heating Fuel
- Natural Gas
- Heating
- Central
- Hot Water
- Natural Gas
- Sewer Septic
- Public Sewer
- Water
- Public
- Tax Year
- 2022
- Possession
- Settlement
- Days on Market
- 17
- Acres
- 0.20
- Ownership
- Fee Simple