545 Choptank Cove Court, Annapolis, MD 21401
- $675,000
- 3
- BD
- 4
- BA
- 2,888
- SqFt








- Sold Price
- $675,000
- List Price
- $749,000
- Closing Date
- Dec 21, 2023
- MLS#
- MDAA2069768
- Year Built
- 1978
- Status
- CLOSED
- Type
- Single Family Residential
- Bedrooms
- 3
- Baths All
- 4
- Baths Full
- 4
- Living Area
- 2,888
- Total SqFt
- 4288
- County
- Anne Arundel
- Subdivision
- Saltworks On Severn
Property Description
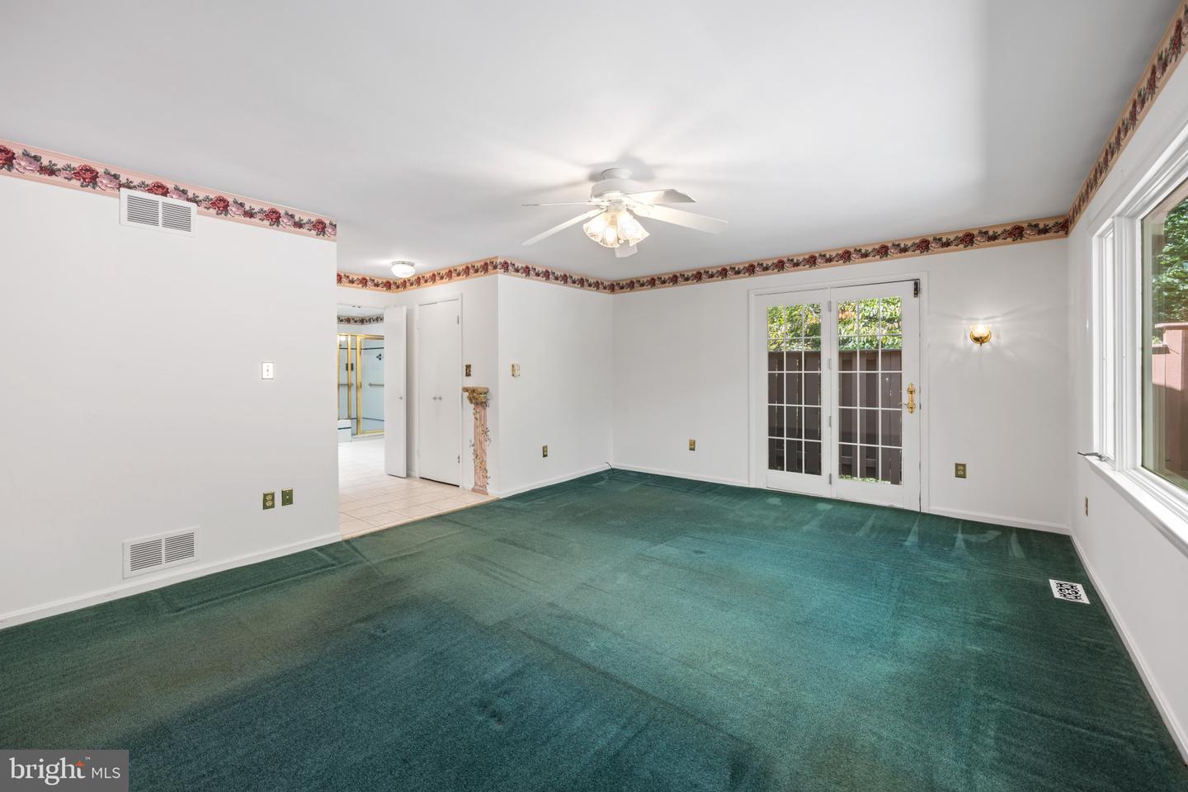
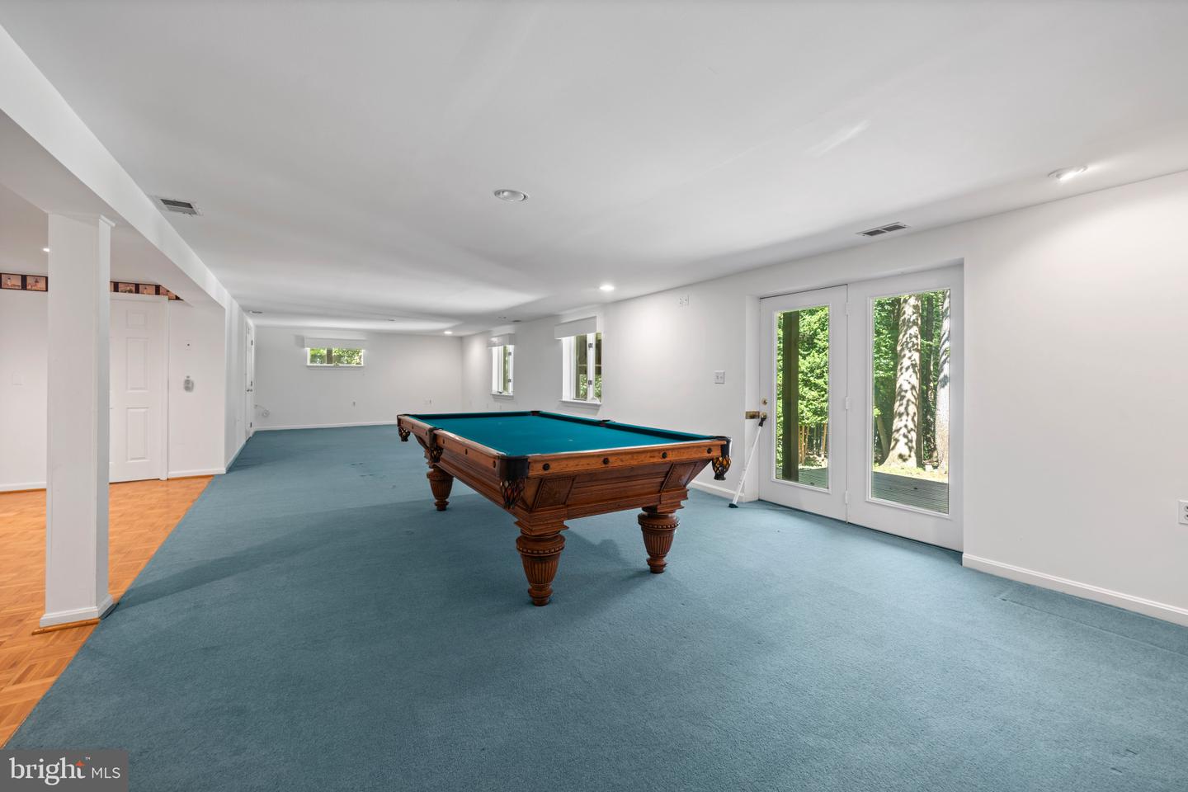
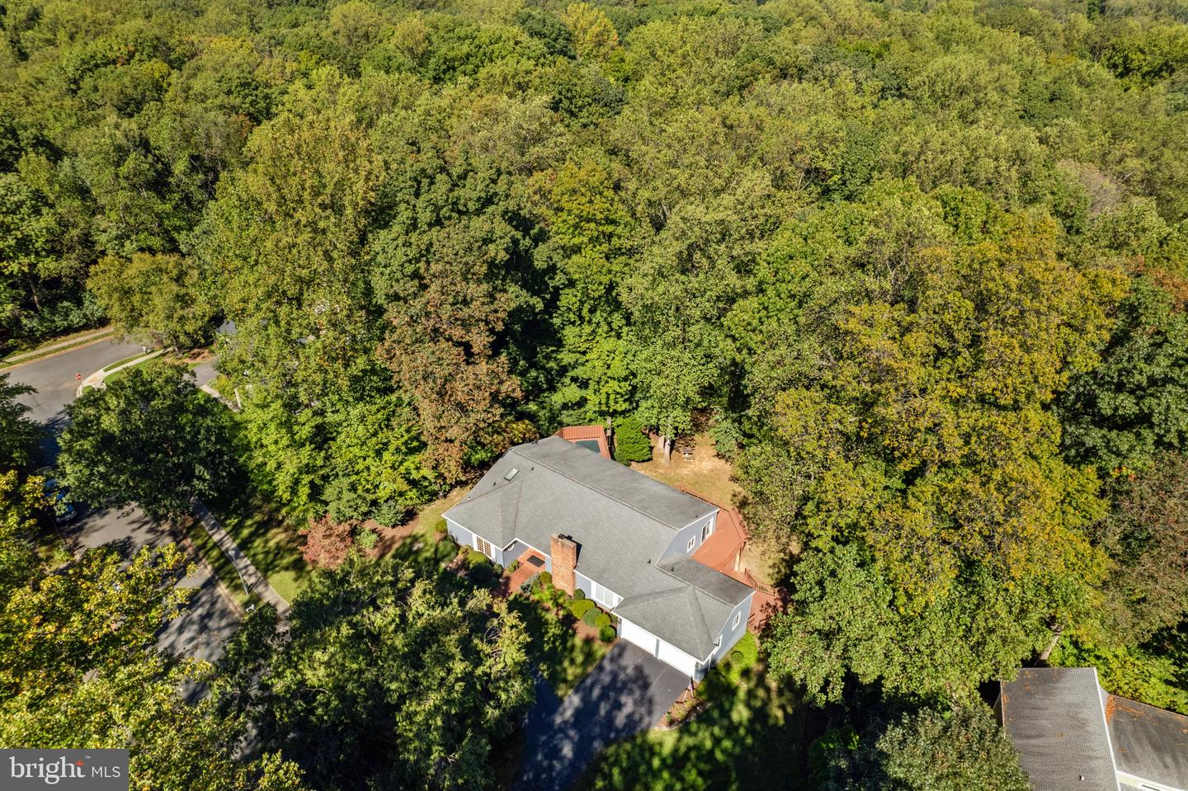
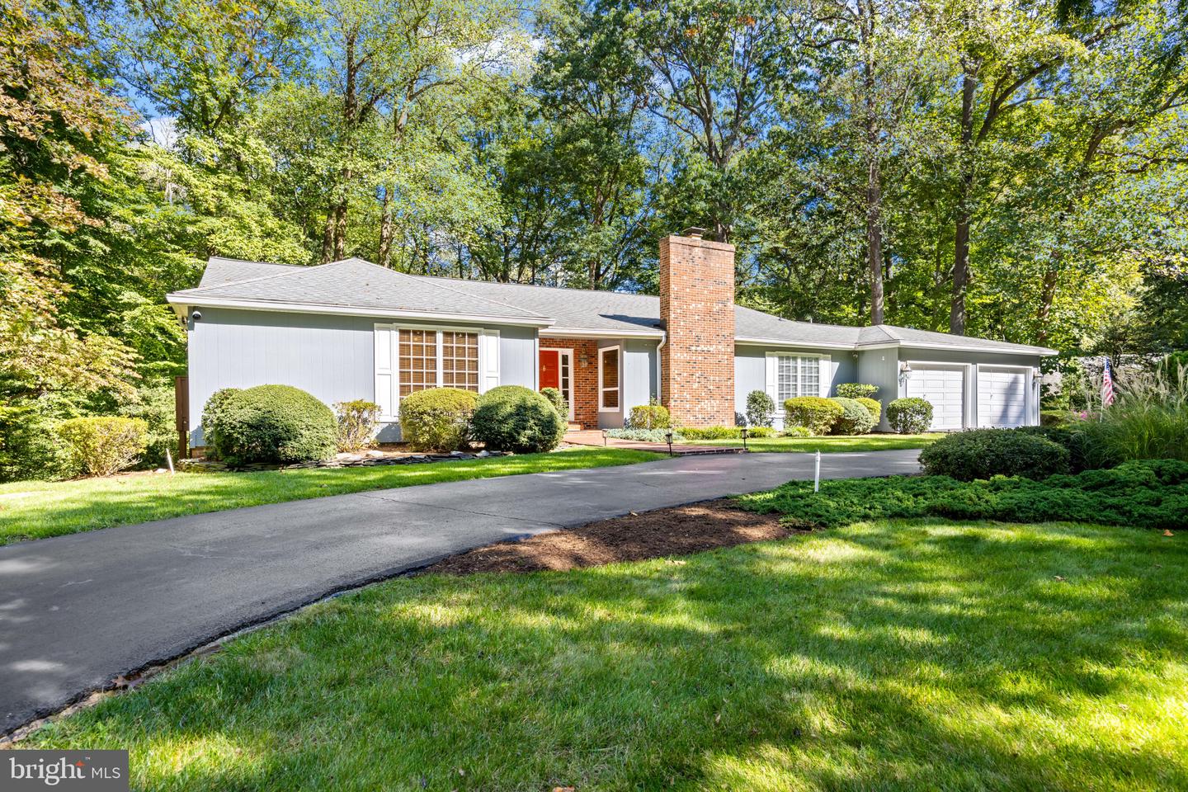
Sprawling ranch home in the coveted water-privileged Saltworks on the Severn community. The open floor plan and spacious interior rooms features 3 bedroom, 3 full baths on the main level, great for one level living and lower level walkout with full bath. The private, serene location on 0.72 acres, is surrounded by woods and features a multi-tiered deck across the length of the home, a perfect spot to enjoy your morning coffee or evening beverage and watch the wildlife amongst the trees. The enormous kitchen with adjacent oversized Living room and cozy den with fireplace creates an ideal layout for large or small gatherings with friends or family. The luxuriously-sized Primary bedroom with ensuite connects directly with the back deck and overlooks the backyard and the skylights let in tons of light. The additional 2 bedrooms on this level including one ensuite bedroom are perfect for a large family or guests. Downstairs is filled with possibilities! The finished Family room with a conveniently located full bath adds more living space and provides the potential for additional bedrooms or whatever you desire. Completing the property is a 2 car garage with plenty of storage and a circular driveway for easy maneuvering. Located minutes away from shopping, Historic Annapolis, the Naval Academy, and the greater Washington D.C.-Baltimore area. Welcome Home!
/u.realgeeks.media/fortmeadehomes/team_photos_and_logos/Jessica_Hood_Fort_Meade_REALTOR.jpg)
Additional Information
- Elementary School
- Rolling Knolls
- Middle School
- Bates
- High School
- Annapolis
- Other Structures
- Above Grade, Below Grade
- Structure List
- Above Grade, Below Grade
- Garage Spaces
- 2
- Style
- Ranch/Rambler
- Interior Features
- Breakfast Area, Carpet, Ceiling Fan(s), Chair Railings, Combination Kitchen/Dining, Crown Moldings, Dining Area, Entry Level Bedroom, Family Room Off Kitchen, Floor Plan - Traditional, Kitchen - Eat-In, Kitchen - Island, Kitchen - Table Space, Pantry, Primary Bath(s), Walk-in Closet(s), Water Treat System, Window Treatments, Wood Floors, Skylight(s)
- Basement
- Yes
- Fireplaces
- 1
- Cooling Fuel
- Electric
- Cooling
- Ceiling Fan(s), Central A/C
- Heating Fuel
- Electric
- Heating
- Forced Air
- Hot Water
- Electric
- Sewer Septic
- On Site Septic
- Water
- Well
- HOA Fee
- $100
- HOA Payment Frequency
- Annually
- Tax Year
- 2022
- Possession
- Immediate, Settlement
- Days on Market
- 24
- Acres
- 0.72
- Parking
- Circular Driveway
- Ownership
- Fee Simple
- HOA
- Yes
- Community Amenities
- Common Grounds
- Homeowner Association Fee
- 100