718 Sharpsburg Drive, Davidsonville, MD 21035
- $730,000
- 4
- BD
- 4
- BA
- 1,954
- SqFt






- Sold Price
- $730,000
- List Price
- $724,900
- Closing Date
- Mar 06, 2024
- MLS#
- MDAA2069910
- Year Built
- 1989
- Status
- CLOSED
- Type
- Single Family Residential
- Bedrooms
- 4
- Baths All
- 4
- Baths Full
- 3
- Baths Half
- 1
- Living Area
- 1,954
- Total SqFt
- 1954
- County
- Anne Arundel
- Subdivision
- Hardesty Estates
Property Description
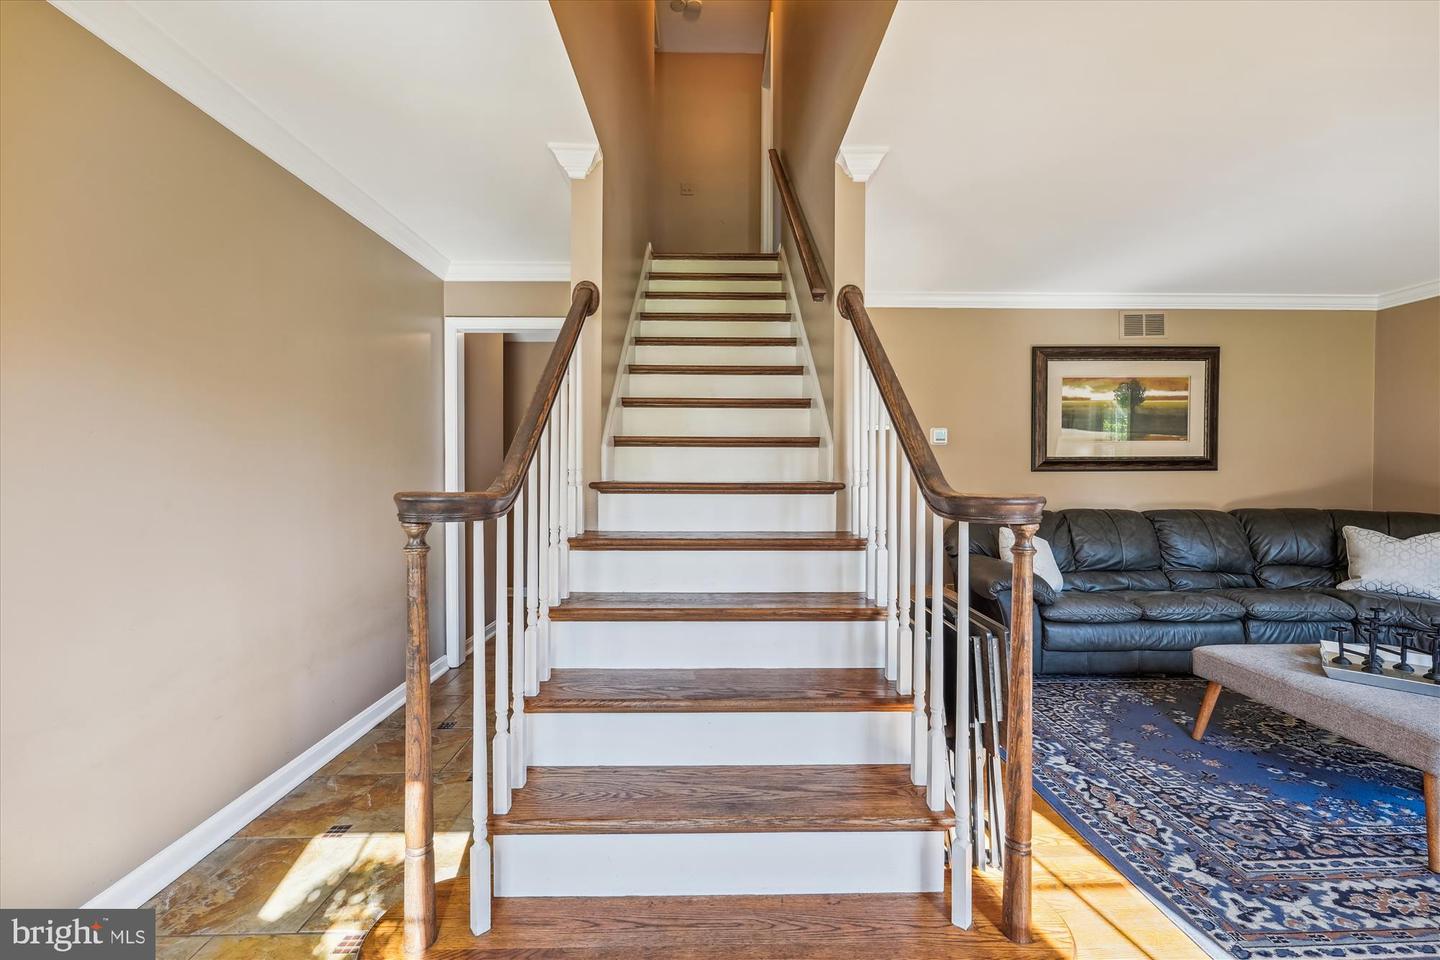
Amazing Price Reduction ! Nestled amidst the natural beauty of two acres in the highly sought-after community of Hardesty Estates, this captivating 4-bedroom, 3.5-bathroom residence is a sanctuary of comfort, space, and inviting charm. Upon stepping inside, the generously sized living room on your right offers a versatile space that can easily adapt to your needs, creating a warm and welcoming atmosphere for both intimate gatherings and lively activities. To the left of the foyer, the dining room, currently repurposed as a home office, adds an element of elegance to the space. The kitchen, a haven for culinary enthusiasts, boasts a spacious layout and modern amenities, making it a dream come true for any home chef. Continuing your exploration, you'll find a charming sitting room, now used as a dining room, adorned with a cozy fireplace, setting the perfect ambiance for relaxation and warmth. This room also provides convenient access to the large two-car garage and a sliding glass door leading to the expansive deck. Additionally, a first-floor bedroom offers versatility as a guest suite or an additional office space. As you venture upstairs, you'll discover three bedrooms, each with its unique charm, offering comfortable retreats for family members or guests. The grand primary suite promises privacy, ensuring a tranquil space to unwind after a long day. The lower level of this home is an entertainment haven, featuring a spacious recreation room that seamlessly connects to the enchanting backyard. Outside, a sprawling deck sets the stage for outdoor dining and relaxation, while a lower-level patio complete with a fire pit creates a scenic oasis for year-round outdoor entertainment. Your beloved furry companions are also well-cared for, with an electric dog fence already in place. This property strikes the perfect balance between serenity and convenience. Award-winning schools, serene parks, shopping, and dining options are all within easy reach, making daily life a breeze. Commuters will appreciate the seamless access to major highways, ensuring stress-free journeys to Annapolis, Baltimore, or Washington, D.C. More than just a house, this property offers a lifestyle. It embodies the promise of a serene yet accessible existence. Don't miss the opportunity to make this exceptional property your forever home, where the harmony of natural beauty and modern comfort converge to create an extraordinary living experience.
/u.realgeeks.media/fortmeadehomes/team_photos_and_logos/Jessica_Hood_Fort_Meade_REALTOR.jpg)
Additional Information
- Elementary School
- Davidsonville
- Middle School
- Severn River
- High School
- South River
- Stories
- 3
- Other Structures
- Above Grade, Below Grade
- Structure List
- Above Grade, Below Grade
- Garage Spaces
- 2
- Style
- Colonial
- Interior Features
- Family Room Off Kitchen, Kitchen - Country, Window Treatments, Entry Level Bedroom, Primary Bath(s), Wood Floors, Breakfast Area, Carpet, Crown Moldings, Formal/Separate Dining Room, Kitchen - Eat-In
- Basement
- Yes
- Fireplaces
- 1
- Cooling Fuel
- Electric
- Cooling
- Central A/C
- Heating Fuel
- Electric
- Heating
- Heat Pump(s)
- Hot Water
- Electric
- Sewer Septic
- Private Sewer
- Water
- Well
- Tax Year
- 2023
- Possession
- 0-30 Days CD
- Days on Market
- 96
- Acres
- 2.01
- Parking
- Asphalt Driveway
- Ownership
- Fee Simple