631 Admiral Drive Unit #403, Annapolis, MD 21401
- $375,000
- 2
- BD
- 2
- BA
- 1,600
- SqFt




- Sold Price
- $375,000
- List Price
- $375,000
- Closing Date
- Nov 30, 2023
- MLS#
- MDAA2070946
- Year Built
- 1996
- Status
- CLOSED
- Type
- Condo
- Bedrooms
- 2
- Baths All
- 2
- Baths Full
- 2
- Living Area
- 1,600
- Total SqFt
- 1600
- County
- Anne Arundel
- Subdivision
- Harbour Gates
Property Description
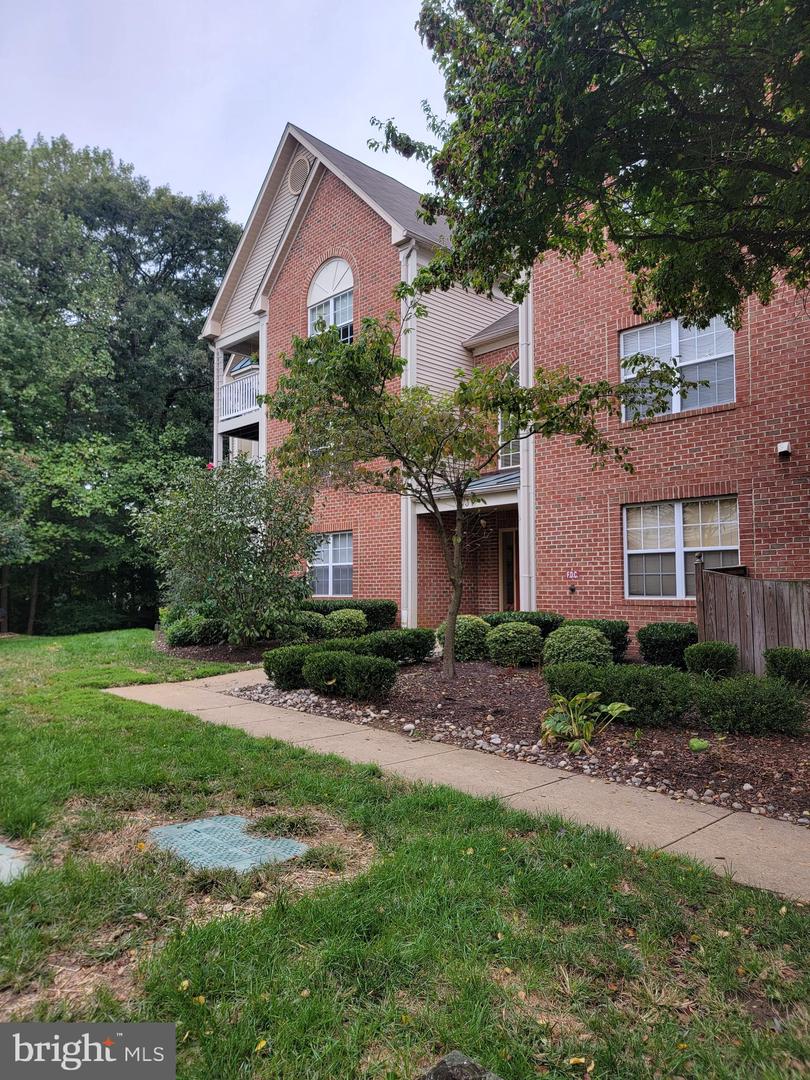
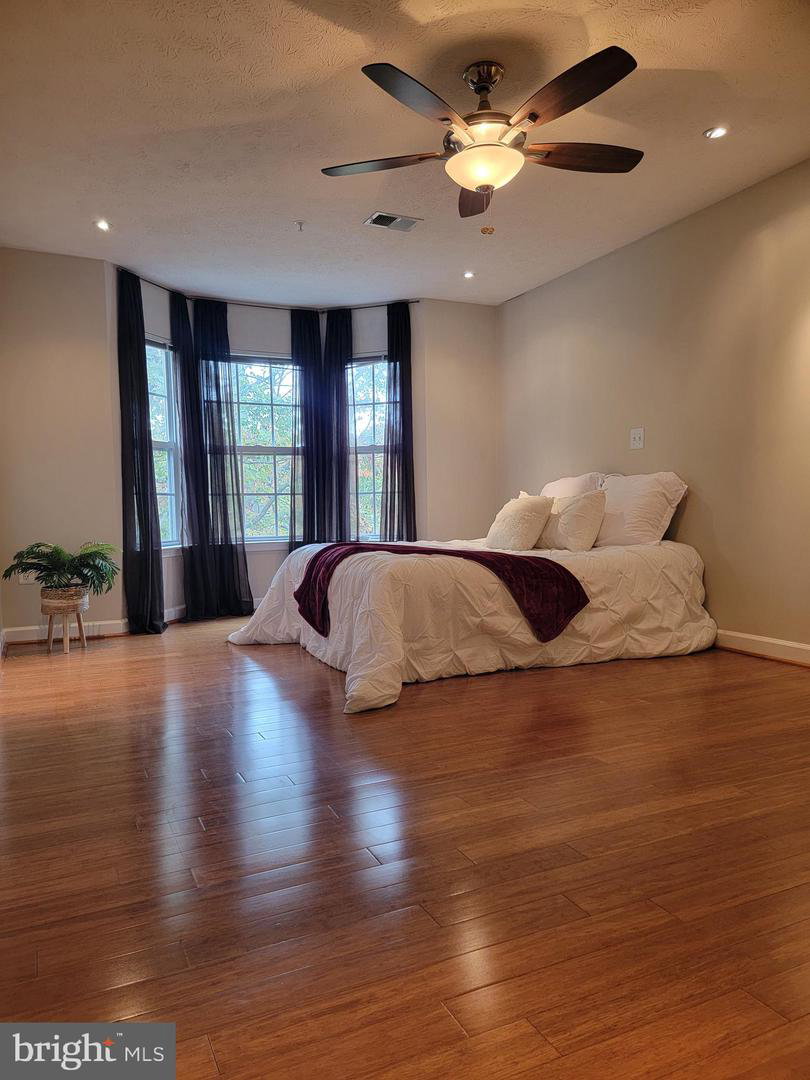
Open house cancelled! Nestled in the heart of the charming community of Harbour Gates in Annapolis, this freshly painted penthouse condo offers the epitome of modern, sophisticated living. This exclusive property offers a unique, open-concept loft-style design with soaring ceilings and large windows that flood the space with natural light. The loft design provides a sense of grandeur while maintaining a warm and inviting atmosphere. Freshly painted in a neutral, modern color, this condo is move-in ready. The interior exudes a sense of clean, contemporary elegance, allowing for easy customization to suit your personal style. The kitchen is a chef’s dream, equipped with stainless steel appliances, granite countertops, and ample cabinet space, perfect for both casual dining and entertaining. The large terrace accessible from the living area, provides an ideal space for al fresco dining and outdoor relaxation, overlooking the trees. Spacious primary suite features a walk-in closet and en-suite bathroom. Additional bedroom is spacious and there’s a hall bathroom. Residents of Harbour Gates enjoy access to a range of amenities including a picnic area, pool, tennis courts, and more. The location offers convenient access to downtown Annapolis, marinas, waterfront restaurants and cultural attractions. It’s also close to Route 50 for an easy commute into Baltimore or Washington DC.
/u.realgeeks.media/fortmeadehomes/team_photos_and_logos/Jessica_Hood_Fort_Meade_REALTOR.jpg)
Additional Information
- Elementary School
- Rolling Knolls
- Middle School
- Bates
- High School
- Annapolis
- Other Structures
- Above Grade, Below Grade
- Structure List
- Above Grade, Below Grade
- Style
- Loft
- Interior Features
- Carpet, Combination Kitchen/Dining, Floor Plan - Open, Kitchen - Gourmet, Primary Bath(s), Bathroom - Tub Shower, Wood Floors
- Cooling Fuel
- Electric
- Cooling
- Ceiling Fan(s), Central A/C
- Heating Fuel
- Electric
- Heating
- Central
- Hot Water
- Electric
- Sewer Septic
- Public Sewer
- Water
- Public
- Condo/Co-op Fee
- $398
- Condo/Co-op Fee Freq.
- Monthly
- Tax Year
- 2022
- Possession
- Negotiable
- Days on Market
- 2
- Unit Number
- 403
- Ownership
- Condominium
- Community Amenities
- Basketball Courts, Common Grounds, Swimming Pool, Tennis Courts, Picnic Area