336 Scherer Lane, Severna Park, MD 21146
- $1,250,000
- 4
- BD
- 5
- BA
- 4,178
- SqFt




- Sold Price
- $1,250,000
- List Price
- $1,320,000
- Closing Date
- Nov 29, 2023
- MLS#
- MDAA2070948
- Year Built
- 2013
- Status
- CLOSED
- Type
- Single Family Residential
- Bedrooms
- 4
- Baths All
- 5
- Baths Full
- 4
- Baths Half
- 1
- Living Area
- 4,178
- Total SqFt
- 5218
- County
- Anne Arundel
- Subdivision
- Park Ridge
Property Description
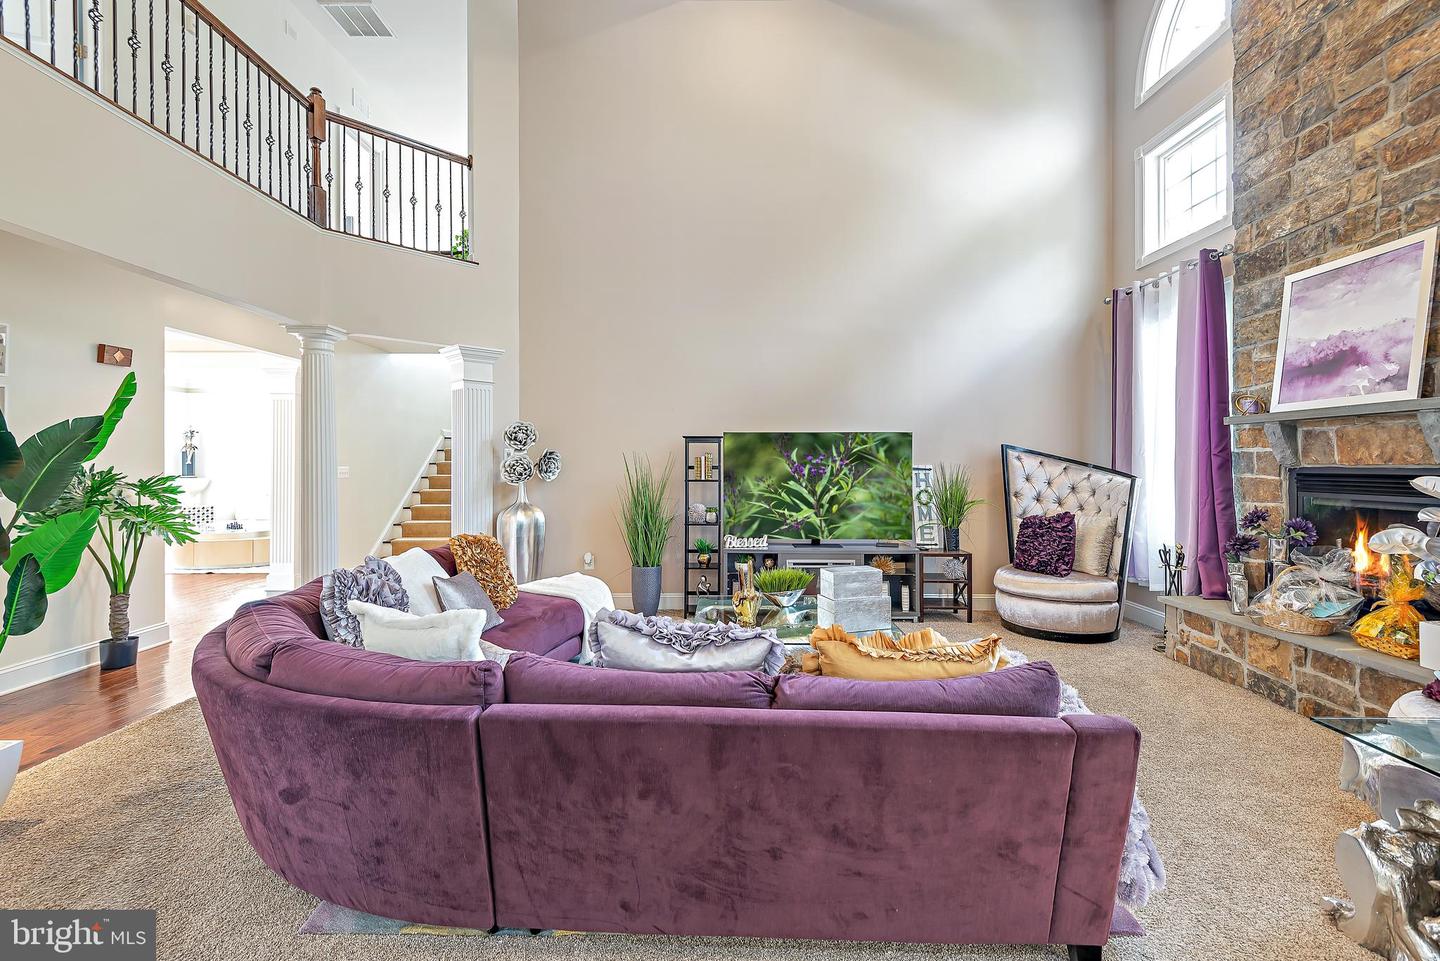
Welcome to this incredibly well maintained, exquisite single-family colonial home located in the well-established and sought-after Severna Park neighborhood of Park Ridge! Located on a cul de sac , within a picturesque executive home neighborhood, this Colonial residence is truly exceptional. As you approach, a charming walkway leads you to the inviting front portico, setting the stage for the beauty that awaits within. Upon entering, the true splendor of this tastefully designed home unfolds before your eyes. The open and gracious floor plan boasts soaring ceilings, exquisite lighting fixtures, gleaming hardwood floors, two inviting gas fireplaces, and captivating architectural nuances that grace every corner. The generously sized chef-inspired kitchen is a true culinary haven, featuring granite countertops, upscale cabinetry, an expansive center island, and top-of-the-line stainless steel appliances. Flowing seamlessly from the kitchen is the sunlit breakfast room, surrounded by walls of windows that effortlessly blend the indoors with the outdoors. For more formal gatherings, the expansive living and dining rooms provide the perfect backdrop for hosting holiday gatherings and festive occasions. The kitchen also opens to the great room, where a striking coffered ceiling and a warm gas fireplace create a cozy atmosphere. On the main level, you'll also find an executive office, a powder room and a laundry room conveniently located off the kitchen area. With four bedrooms and three bathrooms on the upper level alone, this home offers ample space for everyone and everything. The primary suite is a sanctuary of relaxation, featuring a stunning tray ceiling, a private sitting room, a luxurious spa-like bathroom, and a private balcony overlooking the pool and patio. Picture yourself sipping a glass of wine , over a candle lit dinner while enjoying the soothing sounds of the waterfall below. The fully finished, walk-out basement is an entertainer's dream. Come together with family and friends at the generously appointed bar area, featuring a sprawling granite countertop . It's the perfect spot to socialize and enjoy drinks.The theater room is ready for your favorite movie nights, furnished with theater-style seating (*negotiable*), a projector, and a screen. This impressive space also boasts another gas fireplace in the expansive recreation room and an additional full bath. An intercom and speaker system allow you to enjoy your favorite tunes both inside and outside. The private backyard serves as an idyllic oasis, perfect for both entertaining and enjoying a staycation at home. Prepare to be dazzled by the breathtaking features that await, including a stunning freeform pool (saltwater and heated, The pool is 8 feet deep. ) with a spa, an expansive patio adorned with flagstone accents, and various seating areas bordered by natural stone walls. Don't forget to check out the solar powered outdoor shower to the left of the basement steps! You also get a Brand new hot water heater that the owner just replaced this year. This home backs to a county conservation area and offers direct access to the Baltimore Annapolis Trail from the cul-de-sac. Ready to embrace a relaxed yet elegant lifestyle in your own private retreat, conveniently located within close proximity to amenities and major commuting routes and top-ranked schools? Then , 336 Scherer Lane is the epitome of the perfect place to call home!
/u.realgeeks.media/fortmeadehomes/team_photos_and_logos/Jessica_Hood_Fort_Meade_REALTOR.jpg)
Additional Information
- Elementary School
- Oak Hill
- Middle School
- Severna Park
- High School
- Severna Park
- Other Structures
- Above Grade, Below Grade
- Structure List
- Above Grade, Below Grade
- Garage Spaces
- 2
- Pool
- Yes
- Style
- Colonial
- Interior Features
- Bar, Carpet, Family Room Off Kitchen, Kitchen - Island, Primary Bath(s), Walk-in Closet(s), Wet/Dry Bar, Wood Floors, Central Vacuum, Floor Plan - Open, Kitchen - Gourmet
- Basement
- Yes
- Fireplaces
- 2
- Cooling Fuel
- Electric
- Cooling
- Central A/C
- Heating Fuel
- Natural Gas
- Heating
- Heat Pump(s)
- Hot Water
- Electric
- Sewer Septic
- Public Septic
- Water
- Public
- HOA Fee
- $108
- HOA Payment Frequency
- Quarterly
- Tax Year
- 2021
- Possession
- Settlement
- Days on Market
- 6
- Acres
- 0.24
- Parking
- Asphalt Driveway
- Ownership
- Fee Simple
- HOA
- Yes
- Community Amenities
- Common Grounds
- Homeowner Association Fee
- 108