122 Alview Terrace, Glen Burnie, MD 21060
- $600,000
- 3
- BD
- 2
- BA
- 1,977
- SqFt




- Sold Price
- $600,000
- List Price
- $650,000
- Closing Date
- Dec 28, 2023
- MLS#
- MDAA2071968
- Year Built
- 1958
- Status
- CLOSED
- Type
- Single Family Residential
- Bedrooms
- 3
- Baths All
- 2
- Baths Full
- 2
- Living Area
- 1,977
- Total SqFt
- 1977
- County
- Anne Arundel
- Subdivision
- Country Club Estates
Property Description
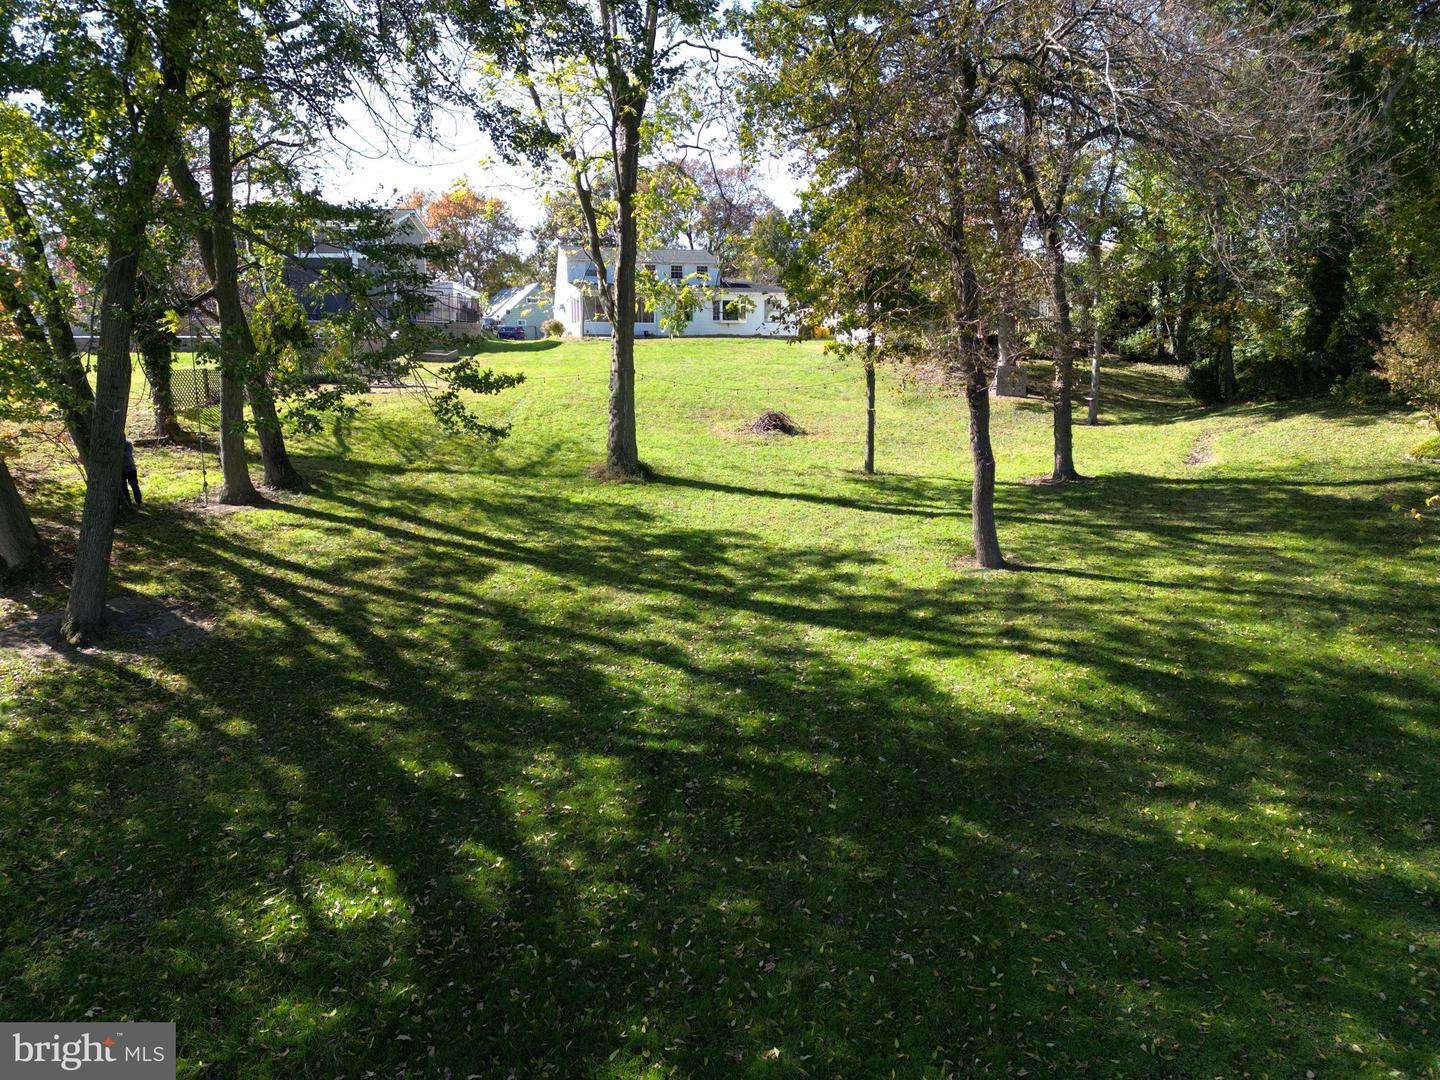
PRICE ADJUSTMENT! MARLEY CREEK WATERFRONT! Updated home sited on .51 Acre Waterfront Lot with 62' of shoreline @ Marley Creek. Confirmation needed with DNR for type & length of dock permitted on property. Previous Dock was destroyed during Hurrican Isabel (2003). Lot is comprised of 2 Separate Tax ID parcels - Waterfront Parcel is landlocked without driveway/road access, no opportunity for development. See Brochure @ property for further details. Boat Launch on Marley Creek & Community Pool Annual Membership is optional via the Country Club Estates Recreation Association (CCERA), located on Paul Marr Drive. This lovely home boasts Luxury Vinyl Plank Flooring, Main Level Primary Suite, Newer White-on-White Kitchen/Granite Counters/Family Room & Sunroom overlooking the backyard & Marley Creek! 3 Bedrooms/2 Full Baths/Generously sized Upper-Level Bedrooms with gorgeous views of the water. Tour this home and be surprised. Open Concept Kitchen & Family Room w/Wall of Windows so that you can enjoy the wonder of nature with every meal. Warm Natural Gas Baseboard Heat, Newer Roof & Water Heater too. Seller is providing the Buyer with a One-Year AHS Home Shield Complete Warranty for Peace of Mind! Open House Sunday, November 12th 1:00 to 4:00 pm. See you there!
/u.realgeeks.media/fortmeadehomes/team_photos_and_logos/Jessica_Hood_Fort_Meade_REALTOR.jpg)
Additional Information
- Stories
- 2
- Other Structures
- Above Grade, Below Grade
- Structure List
- Above Grade, Below Grade
- Style
- Cape Cod
- Interior Features
- Carpet, Ceiling Fan(s), Combination Dining/Living, Crown Moldings, Entry Level Bedroom, Family Room Off Kitchen, Floor Plan - Open, Kitchen - Eat-In, Pantry, Primary Bath(s), Recessed Lighting, Bathroom - Stall Shower, Bathroom - Tub Shower, Upgraded Countertops, Walk-in Closet(s), Window Treatments
- Fireplaces
- 1
- Cooling Fuel
- Electric
- Cooling
- Ceiling Fan(s), Window Unit(s)
- Heating Fuel
- Natural Gas
- Heating
- Baseboard - Hot Water, Radiator
- Hot Water
- Natural Gas
- Sewer Septic
- Public Sewer
- Water
- Public
- Tax Year
- 2022
- Possession
- 0-30 Days CD, Settlement
- Days on Market
- 37
- Acres
- 0.57
- Parking
- Asphalt Driveway, Paved Parking
- Ownership
- Fee Simple
- Community Amenities
- Boat Ramp, Club House, Non-Subdivision, Picnic Area, Pool - Outdoor, Pool Mem Avail