1214 Hastings Hunt Way, Severn, MD 21144
- $500,000
- 3
- BD
- 3
- BA
- 1,704
- SqFt






- Sold Price
- $500,000
- List Price
- $499,900
- Closing Date
- Nov 29, 2023
- MLS#
- MDAA2072244
- Year Built
- 1990
- Status
- CLOSED
- Type
- Single Family Residential
- Bedrooms
- 3
- Baths All
- 3
- Baths Full
- 2
- Baths Half
- 1
- Living Area
- 1,704
- Total SqFt
- 2662
- County
- Anne Arundel
- Subdivision
- Hastings Hunt
Property Description
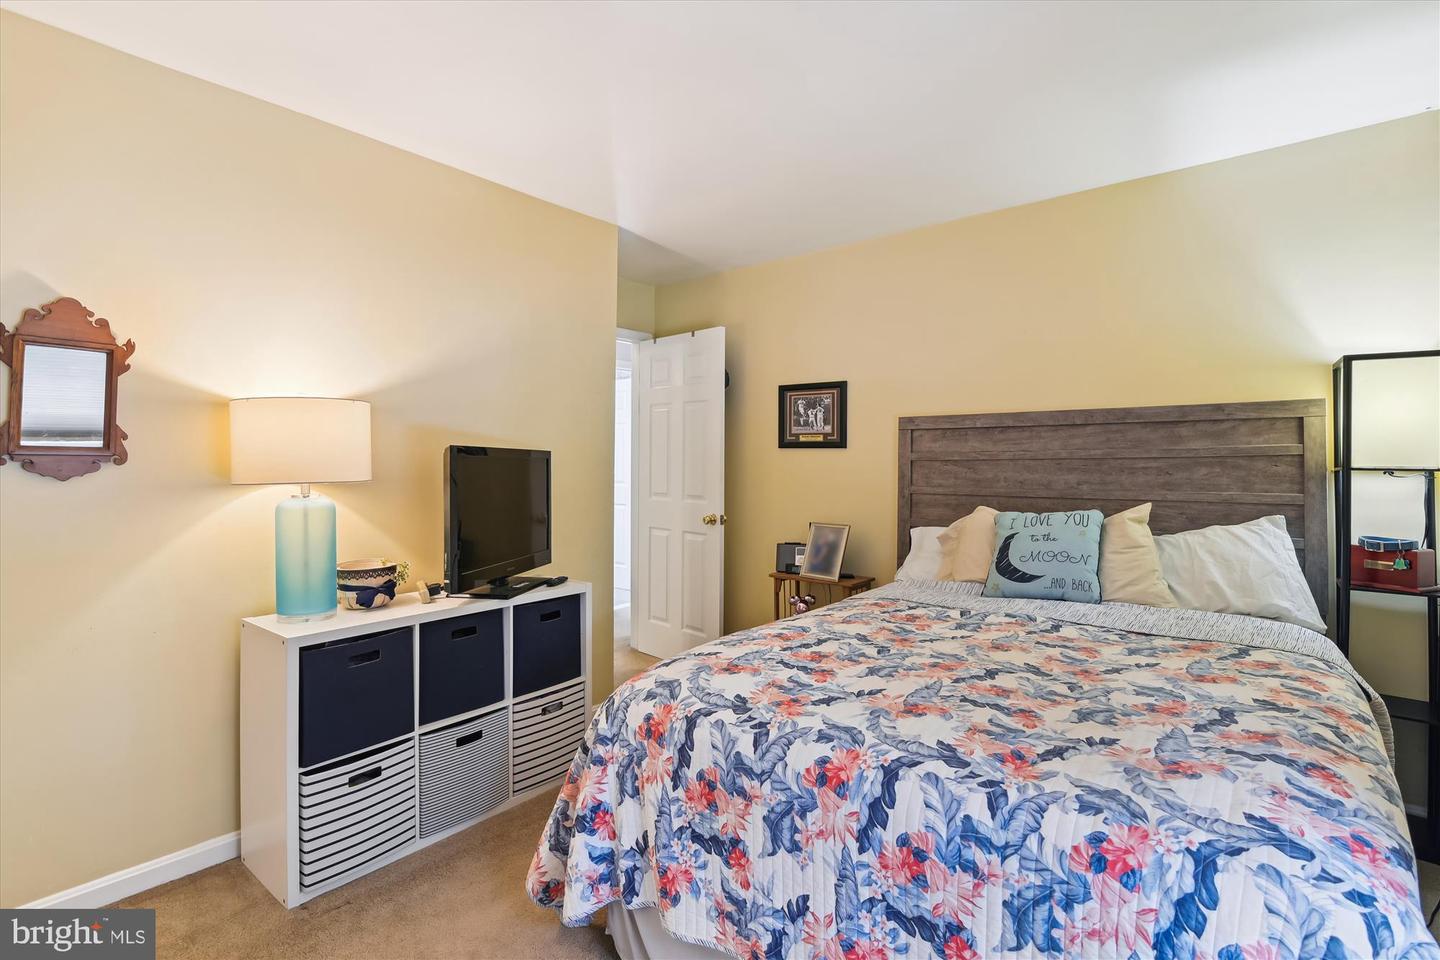
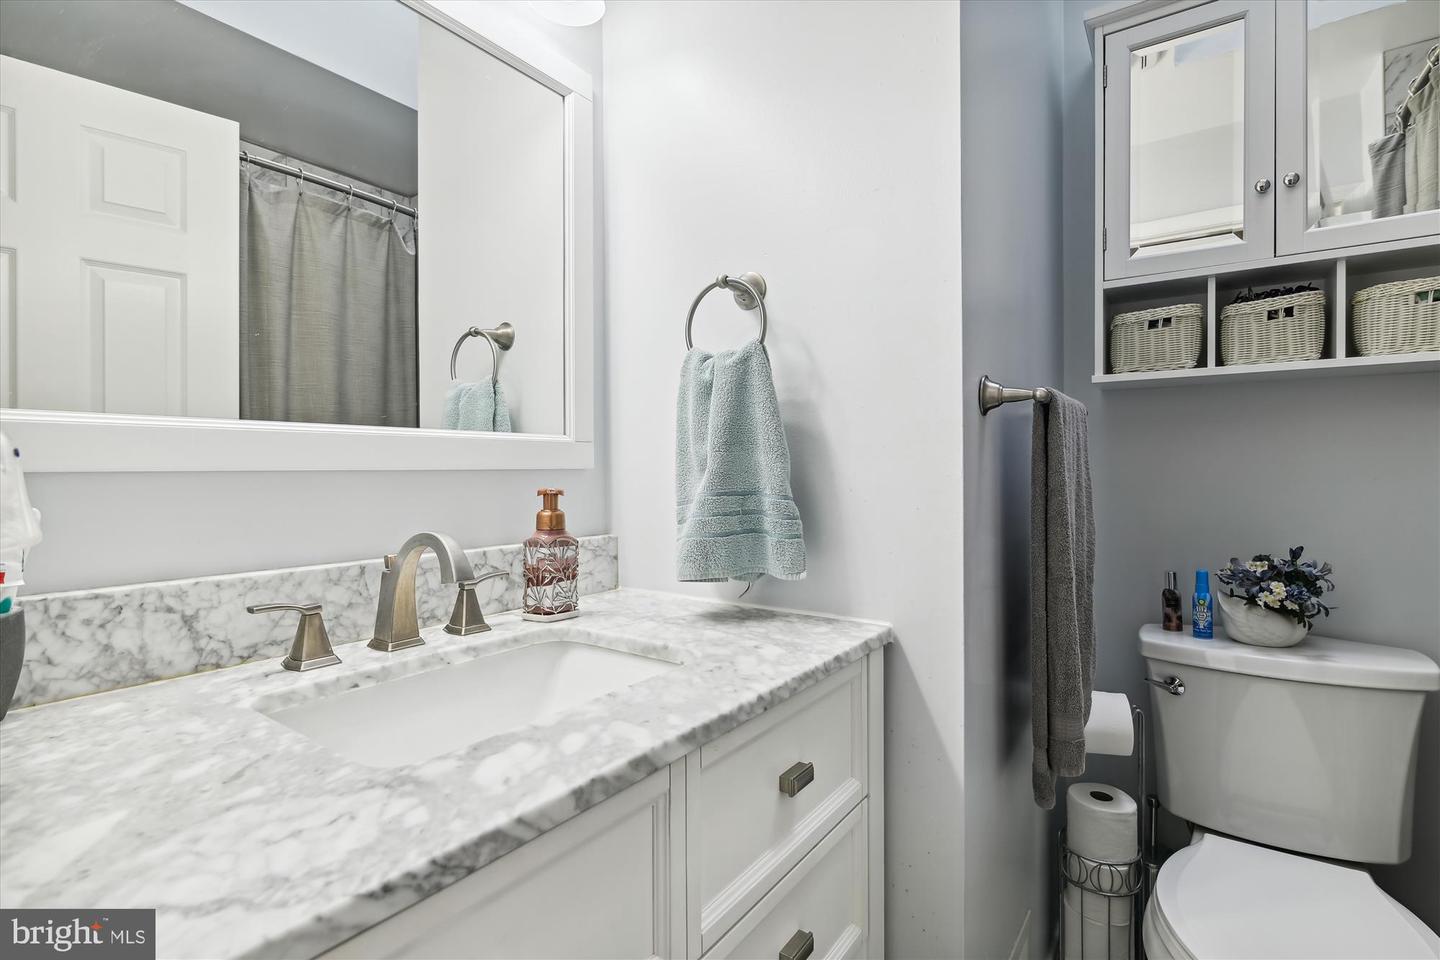
Welcome to this dazzling turnkey gem! Nestled in the sought-after community of Hastings Hunt, this splendid side split-level home promises an exceptional living experience. With 3 bedrooms, 2 1/2 baths, and a sprawling 2,700 sq ft of living space, it's a haven of comfort and style. Step into a world of exterior delights where your dream home truly comes to life. The picturesque backyard beckons with a two-level composite deck, an inviting 18x33 pool for endless summer fun, and multiple sheds and storage nooks. The front facade is equally charming, featuring a beautifully landscaped area, composite porch and an entrance that leads to your spacious one-car garage. And let's not forget the magic of solar panels, leased through Tesla, adding eco-friendliness to your home sweet home. Venture inside to discover a world of elegant upgrades. The main level boasts bamboo flooring, a step-down living area with French doors that open to the expansive back deck, and the warm embrace of a pellet stove. The kitchen, a culinary masterpiece, showcases granite countertops, stainless steel appliances, and a stylish stone backsplash—a dream for any chef and perfect for entertaining. Upstairs, all 3 bedrooms are ready to cocoon you in comfort. Both the hall bath and primary bath feature granite-topped vanities and tasteful tile flooring. But the primary bath steals the show with a lavish 5.5x3 ft tile-lined shower that feels like your personal spa retreat. A partially finished, expansive lower level invites fun and relaxation with a generous family room or recreation area, and there's an unfinished laundry area plus plenty of storage space to keep things organized. Beyond your doorstep, enjoy the convenience of proximity to Fort Meade, BWI Airport, shopping destinations, and quick access to major roadways. Your dream home awaits. Don't forget to ask your agent for the exciting list of upgrades and improvements that make this house truly unique. PLUS....A one year home warranty.
/u.realgeeks.media/fortmeadehomes/team_photos_and_logos/Jessica_Hood_Fort_Meade_REALTOR.jpg)
Additional Information
- Elementary School
- Ridgeway
- Middle School
- Old Mill Middle South
- High School
- Old Mill
- Other Structures
- Above Grade, Below Grade
- Structure List
- Above Grade, Below Grade
- Garage Spaces
- 1
- Pool
- Yes
- Style
- Split Level
- Interior Features
- Carpet, Ceiling Fan(s), Dining Area, Floor Plan - Open, Kitchen - Gourmet, Primary Bath(s), Skylight(s), Stove - Pellet
- Basement
- Yes
- Cooling Fuel
- Electric
- Cooling
- Ceiling Fan(s), Central A/C
- Heating Fuel
- Electric
- Heating
- Heat Pump(s)
- Hot Water
- Electric
- Sewer Septic
- Public Sewer
- Water
- Public
- Tax Year
- 2022
- Possession
- Settlement
- Days on Market
- 6
- Acres
- 0.16
- Ownership
- Fee Simple