130 Militia Place, Odenton, MD 21113
- $410,000
- 3
- BD
- 4
- BA
- 1,350
- SqFt




- Sold Price
- $410,000
- List Price
- $410,000
- Closing Date
- Nov 30, 2023
- MLS#
- MDAA2072268
- Year Built
- 1993
- Status
- CLOSED
- Type
- Townhome
- Bedrooms
- 3
- Baths All
- 4
- Baths Full
- 3
- Baths Half
- 1
- Living Area
- 1,350
- Total SqFt
- 2000
- County
- Anne Arundel
- Subdivision
- Seven Oaks
Property Description
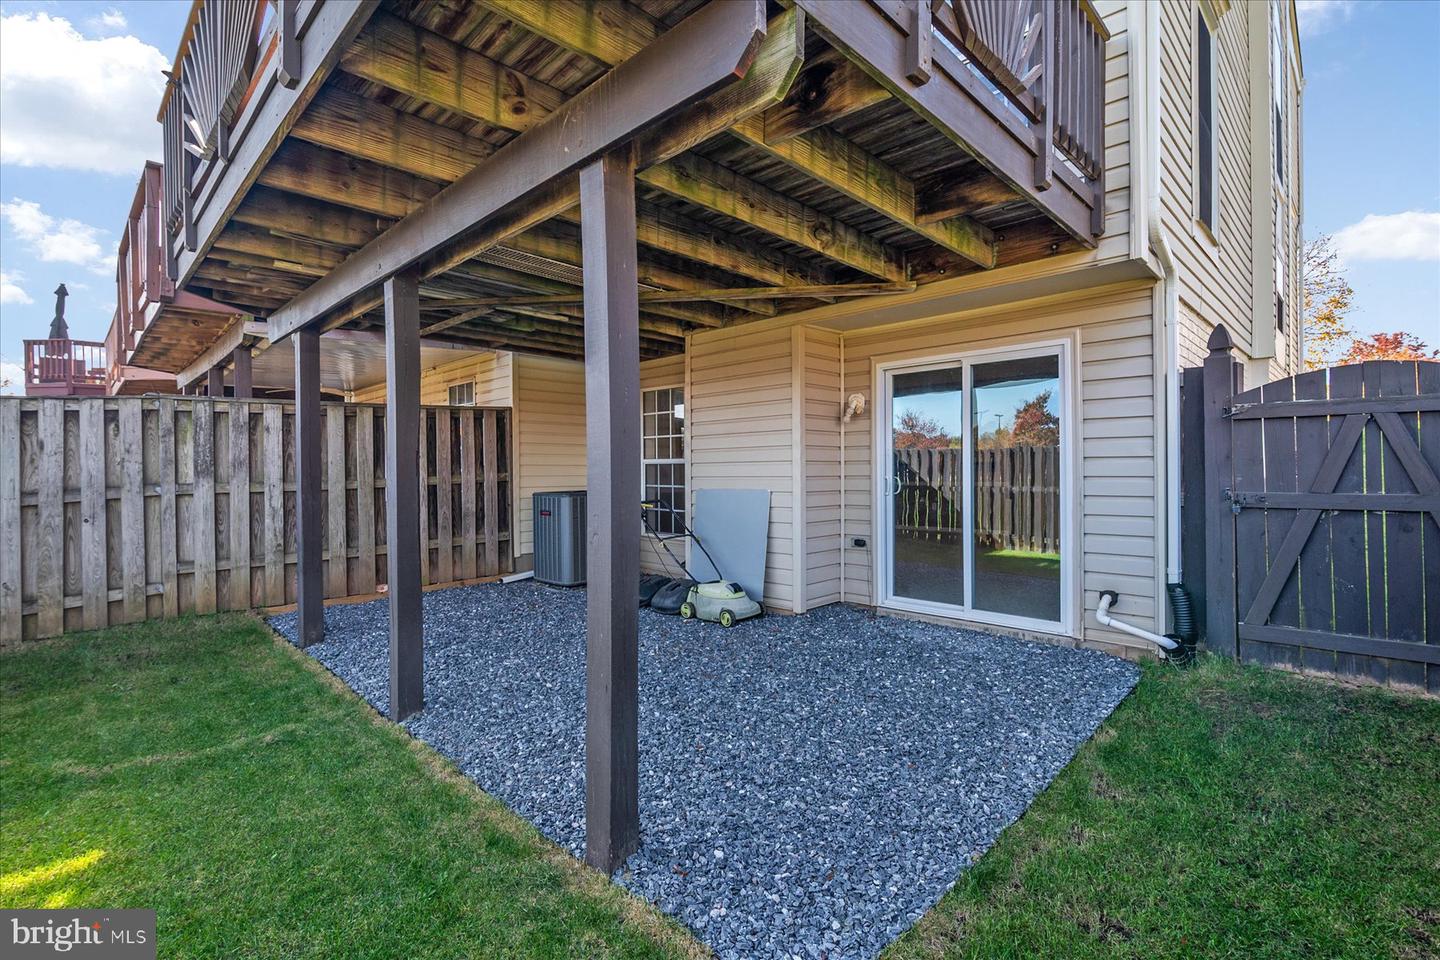
You’ll love this updated, end-unit townhome located in one of the area’s most popular communities! It’s Pottery Barn perfect! Featuring 3 good-sized bedrooms and 3.5 bathrooms, all of the work has been done for you. Neutral, contemporary décor. Renovated kitchen & bathrooms. Updated flooring & appliances. And a host of other great features, inside & out! Recent updates to the home include: a new roof (2021); new carpeting (2023); a new microwave oven (2022) & refrigerator (2023); a new washer & dryer (2021); new gutters & exterior trim (2023); new sliding doors to the deck (2020) & backyard (2021); new backyard sod & a rock garden (2022); and a Ring doorbell camera (2019). The MAIN LEVEL of the home features a welcoming foyer & an updated powder room; a wide-open living/dining area with engineered hardwood flooring & soothing paint colors; and a gorgeous, high-end kitchen with stainless steel appliances, granite counters, a subway tile backsplash, a large pass-through opening to the living area, and recessed lighting & extra windows that bring in tons of light. UPSTAIRS you’ll find: 3 bedrooms with new carpeting, cathedral ceilings and ceiling fans; an updated hall bathroom with ceramic flooring and neutral-colored paint; and a spacious master bedroom with a walk-in closet with closet organizers. The fully renovated, spa-like master bathroom offers a custom shower, acres of beautiful ceramic tile, a marble-topped double vanity, and updated mirrors, plumbing & light fixtures. The LOWER LEVEL of the home boasts: a full bathroom with an updated mirror; a laundry room & walk-in closet; and a huge family room with a wood-burning fireplace, recessed lighting, neutral carpet and a sliding glass door for access to the rear yard. Outside, there’s a freshly stained deck, a fully fenced rear yard, a nicely landscaped front yard, planting beds in the side yard and 2 assigned parking spaces. All this located just minutes from Fort Meade, Arundel Mills and several major commuting routes. See this lovely home today before it’s gone!
/u.realgeeks.media/fortmeadehomes/team_photos_and_logos/Jessica_Hood_Fort_Meade_REALTOR.jpg)
Additional Information
- High School
- Meade
- Other Structures
- Above Grade, Below Grade
- Structure List
- Above Grade, Below Grade
- Pool
- Yes
- Style
- Colonial
- Interior Features
- Kitchen - Table Space, Dining Area, Upgraded Countertops, Primary Bath(s), Wood Floors, Floor Plan - Open, Attic, Carpet, Ceiling Fan(s), Walk-in Closet(s), Wainscotting, Sprinkler System, Recessed Lighting, Chair Railings
- Basement
- Yes
- Fireplaces
- 1
- Cooling Fuel
- Electric
- Cooling
- Ceiling Fan(s), Central A/C
- Heating Fuel
- Natural Gas
- Heating
- Forced Air
- Hot Water
- Natural Gas
- Sewer Septic
- Public Sewer
- Water
- Public
- HOA Fee
- $74
- HOA Payment Frequency
- Monthly
- Tax Year
- 2022
- Possession
- Settlement
- Days on Market
- 5
- Acres
- 0.04
- Parking
- Surface, Public, Paved Parking, Free, Assigned
- Ownership
- Fee Simple
- HOA
- Yes
- Community Amenities
- Common Grounds, Community Center, Exercise Room, Party Room, Pool - Outdoor, Tennis Courts, Tot Lots/Playground
- Homeowner Association Fee
- 74