1220 Daves Road, Edgewater, MD 21037
- $745,000
- 4
- BD
- 3
- BA
- 1,950
- SqFt




- Sold Price
- $745,000
- List Price
- $745,000
- Closing Date
- Feb 02, 2024
- MLS#
- MDAA2073208
- Year Built
- 2023
- Status
- CLOSED
- Type
- Single Family Residential
- Bedrooms
- 4
- Baths All
- 3
- Baths Full
- 2
- Baths Half
- 1
- Living Area
- 1,950
- Total SqFt
- 2900
- County
- Anne Arundel
- Subdivision
- Edgewater
Property Description
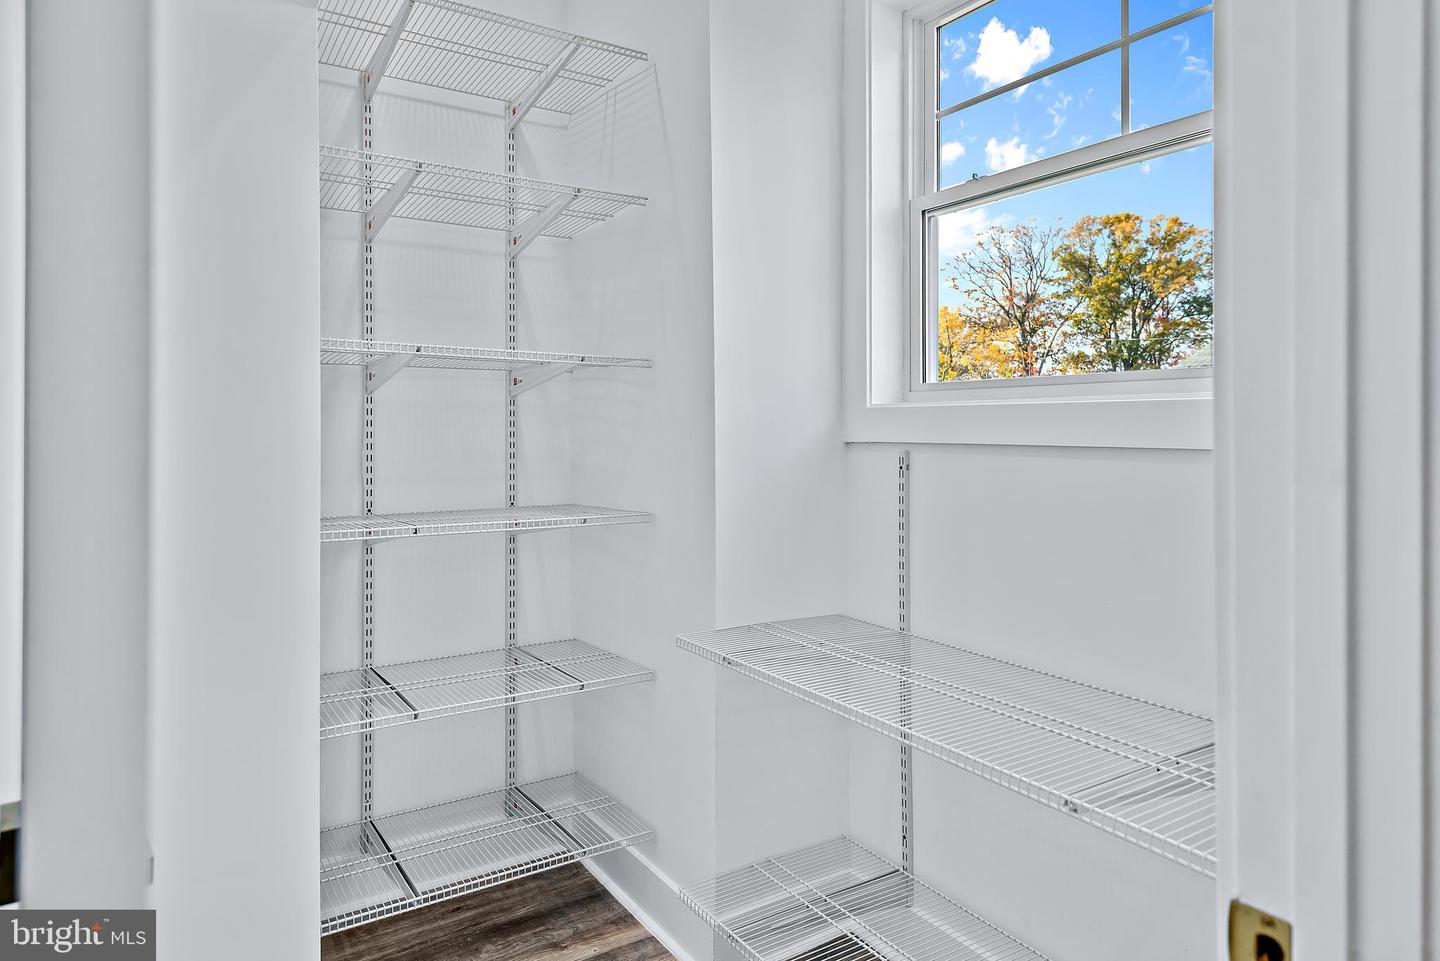
This beautiful NEW custom WATERVIEW home by TLC Building & Development, LLC features 4 Bedroom 2.5 Baths w/ 2 car garage and full basement w/9" ceilings. Stately stone front and arched portico with solid mahogany front door and sidelight that opens! There are so many upgrades throughout the home that you'll need to set up a tour and see for yourself. A Contemporary, cozy, fireplace adds to the ambiance of the stone wall and soaring ceilings in the family room off kitchen! You can also turn the heat function off and use it in the summertime. Gorgeous white kitchen with brushed gold custom handles, quartz countertop and backsplash! Upgraded SMART ThinQ stainless steel appliances including french door refrigerator with ice and water, Propane gas stove, built in microwave, and upgraded white soft close cabinetry! Large walk in pantry and 2nd pantry too! First floor library or use the room as a 4th bedroom! Owner suite features hardwood floors and beautiful custom bath with a separate stand alone tub, oversized front and back lit mirror over custom double sink vanity with Carrera marble, a brushed gold rain showerhead and handheld wand complete the tiled shower. NO CARPET for those with allergies! NO HOA!
/u.realgeeks.media/fortmeadehomes/team_photos_and_logos/Jessica_Hood_Fort_Meade_REALTOR.jpg)
Additional Information
- Elementary School
- Mayo
- Middle School
- Central
- High School
- South River
- Other Structures
- Above Grade, Below Grade
- Structure List
- Above Grade, Below Grade
- Garage Spaces
- 2
- New Construction
- Yes
- Style
- Colonial
- Interior Features
- Floor Plan - Open, Kitchen - Island, Kitchen - Table Space, Pantry, Primary Bath(s), Recessed Lighting, Family Room Off Kitchen, Kitchen - Eat-In, Bathroom - Soaking Tub, Sprinkler System, Walk-in Closet(s), Wood Floors
- Basement
- Yes
- Fireplaces
- 1
- Cooling Fuel
- Electric
- Cooling
- Central A/C
- Heating Fuel
- Other
- Heating
- Central
- Hot Water
- Electric
- Sewer Septic
- Public Septic
- Water
- Private, Well
- Tax Year
- 2023
- Possession
- 0-30 Days CD, Negotiable, Settlement, 31-60 Days CD
- Days on Market
- 31
- Acres
- 0.22
- Parking
- Concrete Driveway
- Ownership
- Fee Simple