1203 Shore Drive, Edgewater, MD 21037
- $850,000
- 4
- BD
- 4
- BA
- 1,842
- SqFt




- Sold Price
- $850,000
- List Price
- $775,000
- Closing Date
- Jan 12, 2024
- MLS#
- MDAA2073342
- Year Built
- 2012
- Status
- CLOSED
- Type
- Single Family Residential
- Bedrooms
- 4
- Baths All
- 4
- Baths Full
- 3
- Baths Half
- 1
- Living Area
- 1,842
- Total SqFt
- 2242
- County
- Anne Arundel
- Subdivision
- Woodland Beach
Property Description
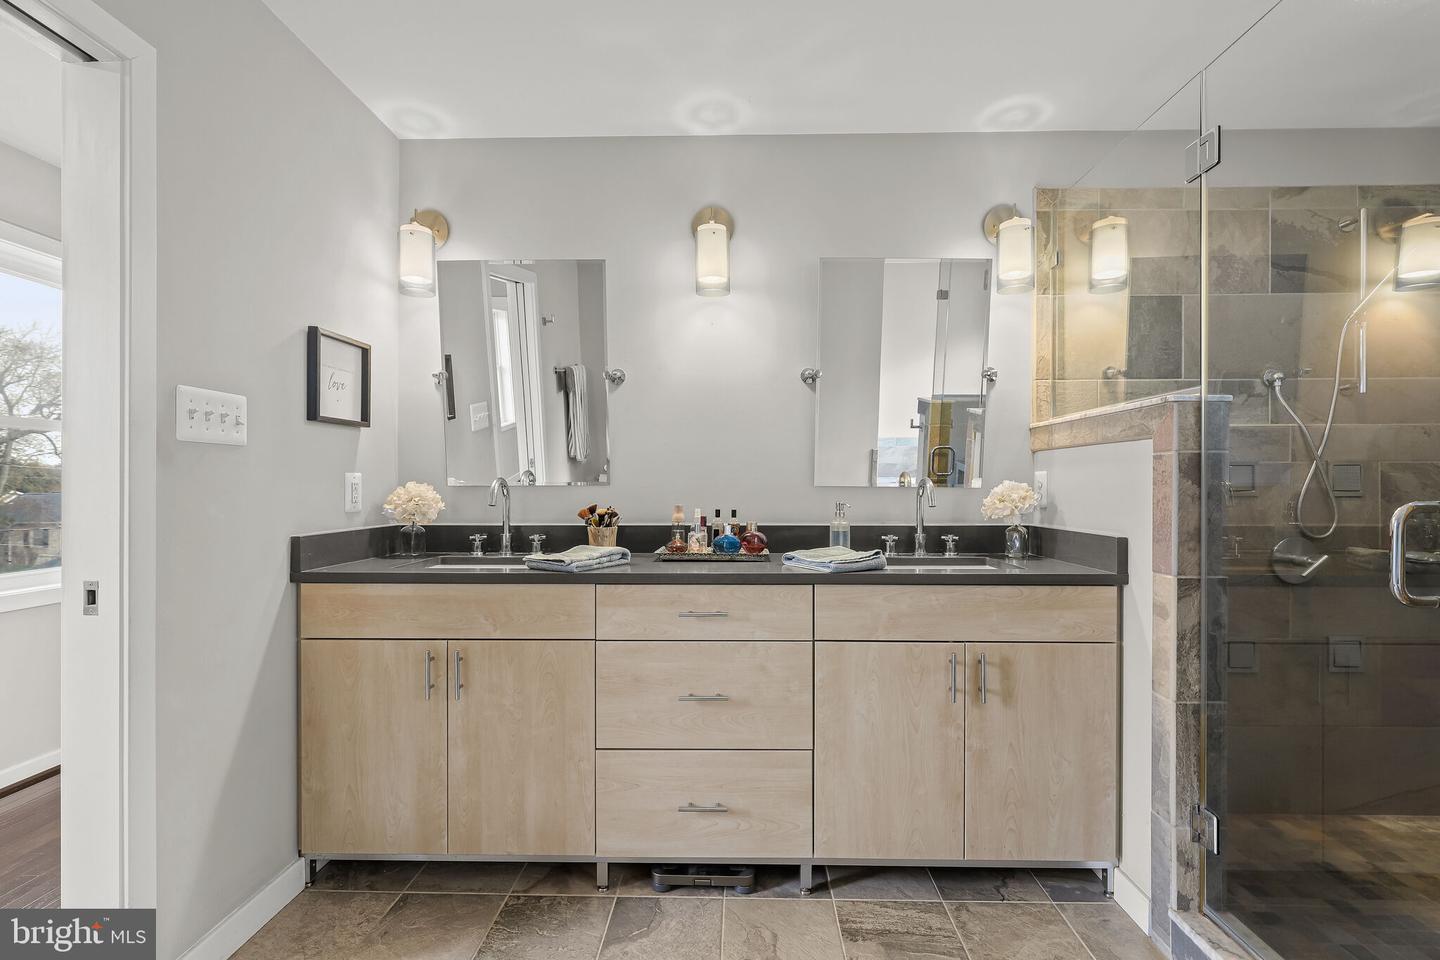
Indulge in waterfront luxury with this incredible custom-built home, situated on a non-riparian lot offering mesmerizing water views of Glebe Bay and the South River. Meticulously maintained by its original owner, this residence exudes thoughtful design and meticulous detail, evoking a distinctive high end hotel vibe across its three sprawling levels. Discover a harmonious blend of comfort and style with three bedrooms, three full baths, and one half bath, complemented by a convenient home office, dark hardwood flooring, closet systems, and design-inspired lighting for modern living. The main level beckons you through a modern glass and steel pivot door into the living room, seamlessly connecting to double wraparound decks, creating optimal indoor/outdoor living opportunities. The open concept kitchen, dining room, and family room, all adorned with water views, offer a perfect setting for both daily living and entertaining. The kitchen boasts light beechwood cabinets with undermount lighting, dark gray quartz counters, a sea glass tile backsplash, island with prep sink and breakfast bar, and top-tier Jenn-Air stainless steel appliances, including a gas cooktop and wall oven. The adjacent dining room, with its sliding glass door to the deck, merges seamlessly with the family room featuring a modern stone surround clean burning ethanol fuel fireplace and a triple window framing captivating water views. Ascend to the upper level, where the primary bedroom suite awaits with private double entry, gallery hallway, and a spa-like bath featuring a large walk-in shower with jets and a rain head, soaking tub with stone surround, and a double sink light beechwood vanity. The primary walk-in closet offers a custom Elfa closet system and pocket door. The primary bedroom itself is a luxurious haven complete with a lighted tray ceiling, triple window, and French door to the deck with water views. For comfort and easy entertaining the upper level offers a wet bar with a beverage fridge and sink, two additional bedrooms, a full bath, and a convenient laundry room. The lower level presents a finished room with a full bath and an automatic garage door, potentially transforming into a remarkable indoor/outdoor living space. The garage accommodates two cars tandem-style, with extra space for bikes and motorcycles, complemented by an additional storage closet and inside stairwell to the main level. This residence is also equipped with state-of-the-art Tesla solar panels, providing an efficient and sustainable energy solution. The solar panel lease is transferable to the new owner. Additionally, the home features a cutting-edge Vivint Smart Home Security and Home Automation system, offering peace of mind for a connected and secure living experience. Outdoors, the residence boasts wonderful L-shaped decks with wood planks and vinyl railings, providing the perfect backdrop for relaxation. Residents of Woodland Beach enjoy privileged access to multiple beaches, a private marina, boat slip rentals, and slips for kayaks and canoes. This waterfront haven seamlessly combines luxury, thoughtful design, and natural beauty for an unparalleled living experience. Woodland Beach Special Tax $80/yr.
/u.realgeeks.media/fortmeadehomes/team_photos_and_logos/Jessica_Hood_Fort_Meade_REALTOR.jpg)
Additional Information
- Elementary School
- Edgewater
- Middle School
- Central
- High School
- South River
- Other Structures
- Above Grade, Below Grade
- Structure List
- Above Grade, Below Grade
- Garage Spaces
- 2
- Style
- Colonial
- Interior Features
- Carpet, Combination Dining/Living, Dining Area, Floor Plan - Open, Kitchen - Eat-In, Kitchen - Island, Kitchen - Table Space, Primary Bath(s), Recessed Lighting, Sprinkler System, Upgraded Countertops, Walk-in Closet(s), Wood Floors
- Fireplaces
- 2
- Cooling Fuel
- Electric
- Cooling
- Central A/C
- Heating Fuel
- Propane - Leased
- Heating
- Forced Air
- Hot Water
- Propane
- Sewer Septic
- Public Sewer
- Water
- Well
- Tax Year
- 2022
- Possession
- Negotiable
- Days on Market
- 4
- Acres
- 0.18
- Parking
- Concrete Driveway
- Ownership
- Fee Simple