114 Inglewood Drive, Glen Burnie, MD 21060
- $380,000
- 3
- BD
- 3
- BA
- 1,188
- SqFt




- Sold Price
- $380,000
- List Price
- $385,000
- Closing Date
- Feb 16, 2024
- MLS#
- MDAA2074338
- Year Built
- 1964
- Status
- CLOSED
- Type
- Single Family Residential
- Bedrooms
- 3
- Baths All
- 3
- Baths Full
- 2
- Baths Half
- 1
- Living Area
- 1,188
- Total SqFt
- 1708
- County
- Anne Arundel
- Subdivision
- Hammarlee Estates
Property Description
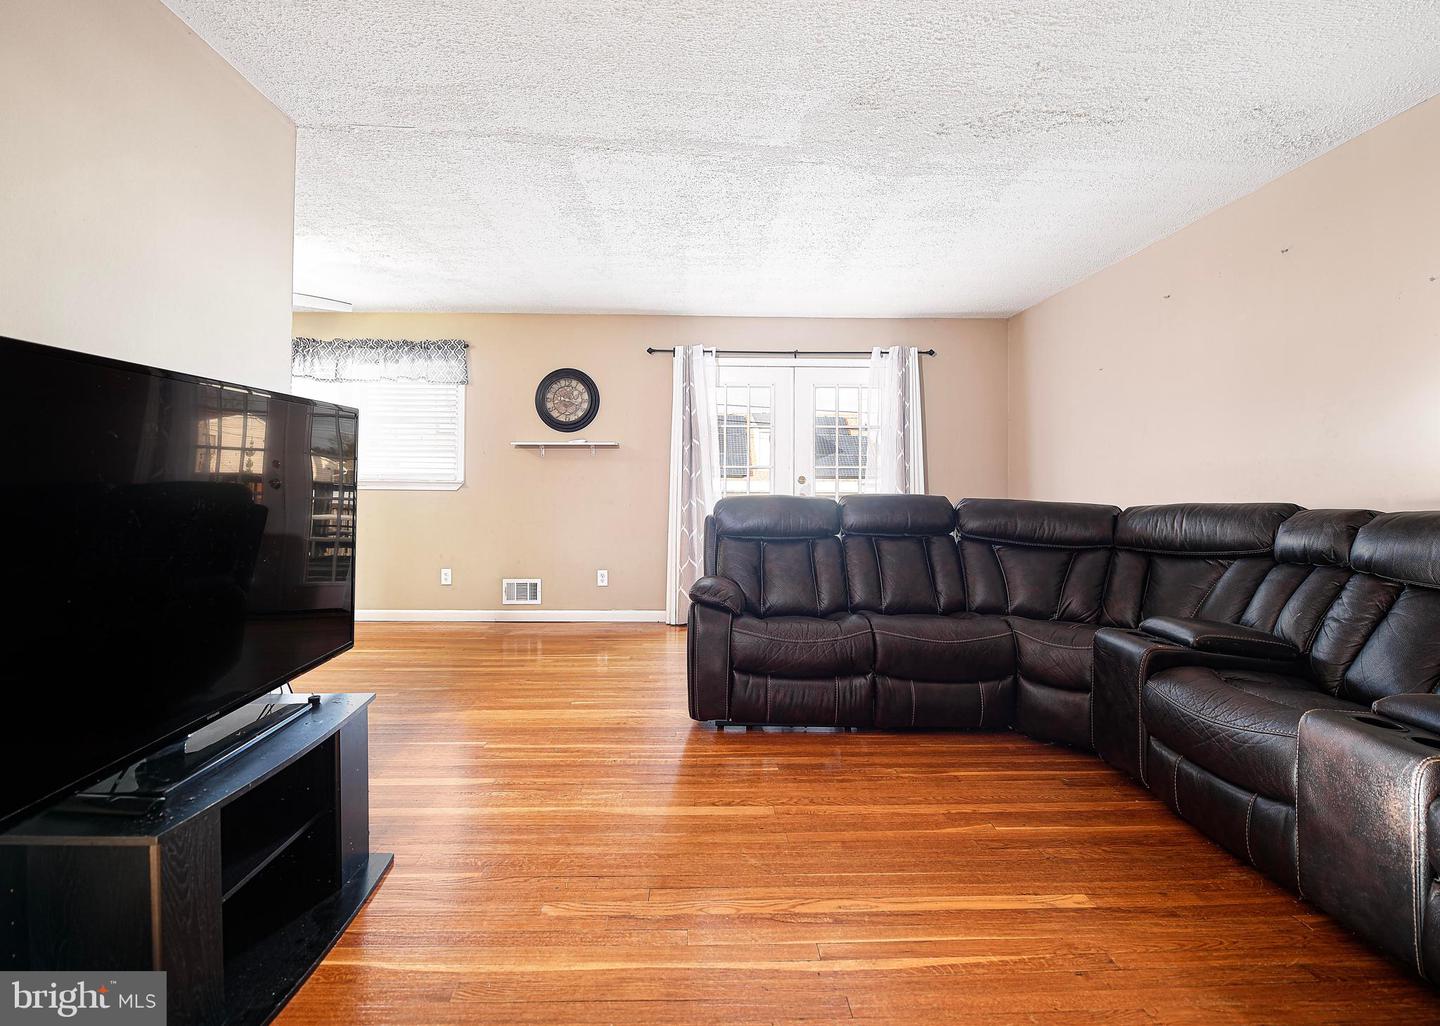
Nestled in a coveted community, this stunning split foyer property exudes warmth and modern elegance. Step inside to discover gorgeous hardwood floors that effortlessly flow throughout the space, creating a seamless and inviting atmosphere. The home features 2.5 well-appointed bathrooms, each offering a blend of style and functionality for both family and guests. The bedrooms are generously sized, providing ample space for relaxation and personalization. Large windows in each room ensure a bright and airy feel, making each space welcoming. The heart of this home is undoubtedly the updated kitchen, boasting contemporary appliances, sleek countertops, and ample storage space, eat in kitchen along with formal dinning room. It’s a chef’s dream, perfect for crafting delicious meals and entertaining guests. Adding to the features, the basement presents a cozy retreat with a charming fireplace, creating a perfect ambiance for intimate gatherings or peaceful evenings. This additional space offers versatility, whether as a family room, entertainments area or a quiet hideaway. Stepping outside, the property features a large deck that overlooks a beautifully landscaped rear yard. This outdoor oasis is ideal for hosting gatherings or simply enjoying quiet moments in nature. Additionally, the convenience of off-street parking enhances the appeal of this lovely home. Solar panels also offer you to save on energy cost all year long! Located in a great community known for its friendly atmosphere and proximity to amenities, this property is not just a house, but a place to call home.
/u.realgeeks.media/fortmeadehomes/team_photos_and_logos/Jessica_Hood_Fort_Meade_REALTOR.jpg)
Additional Information
- Elementary School
- Point Pleasant
- Middle School
- Marley
- High School
- Glen Burnie
- Other Structures
- Above Grade, Below Grade
- Structure List
- Above Grade, Below Grade
- Style
- Split Foyer
- Basement
- Yes
- Cooling Fuel
- Electric
- Cooling
- Central A/C
- Heating Fuel
- Natural Gas
- Heating
- Forced Air
- Hot Water
- Natural Gas
- Sewer Septic
- Public Sewer
- Water
- Public
- Tax Year
- 2023
- Possession
- Immediate
- Days on Market
- 28
- Acres
- 0.13
- Ownership
- Fee Simple