301 Unity Lane, Annapolis, MD 21401
- $850,000
- 3
- BD
- 5
- BA
- 5,688
- SqFt




- Sold Price
- $850,000
- List Price
- $875,000
- Closing Date
- Feb 28, 2024
- MLS#
- MDAA2074680
- Year Built
- 2007
- Status
- CLOSED
- Type
- Single Family Residential
- Bedrooms
- 3
- Baths All
- 5
- Baths Full
- 4
- Baths Half
- 1
- Living Area
- 5,688
- Total SqFt
- 6048
- County
- Anne Arundel
- Subdivision
- Regulars
Property Description
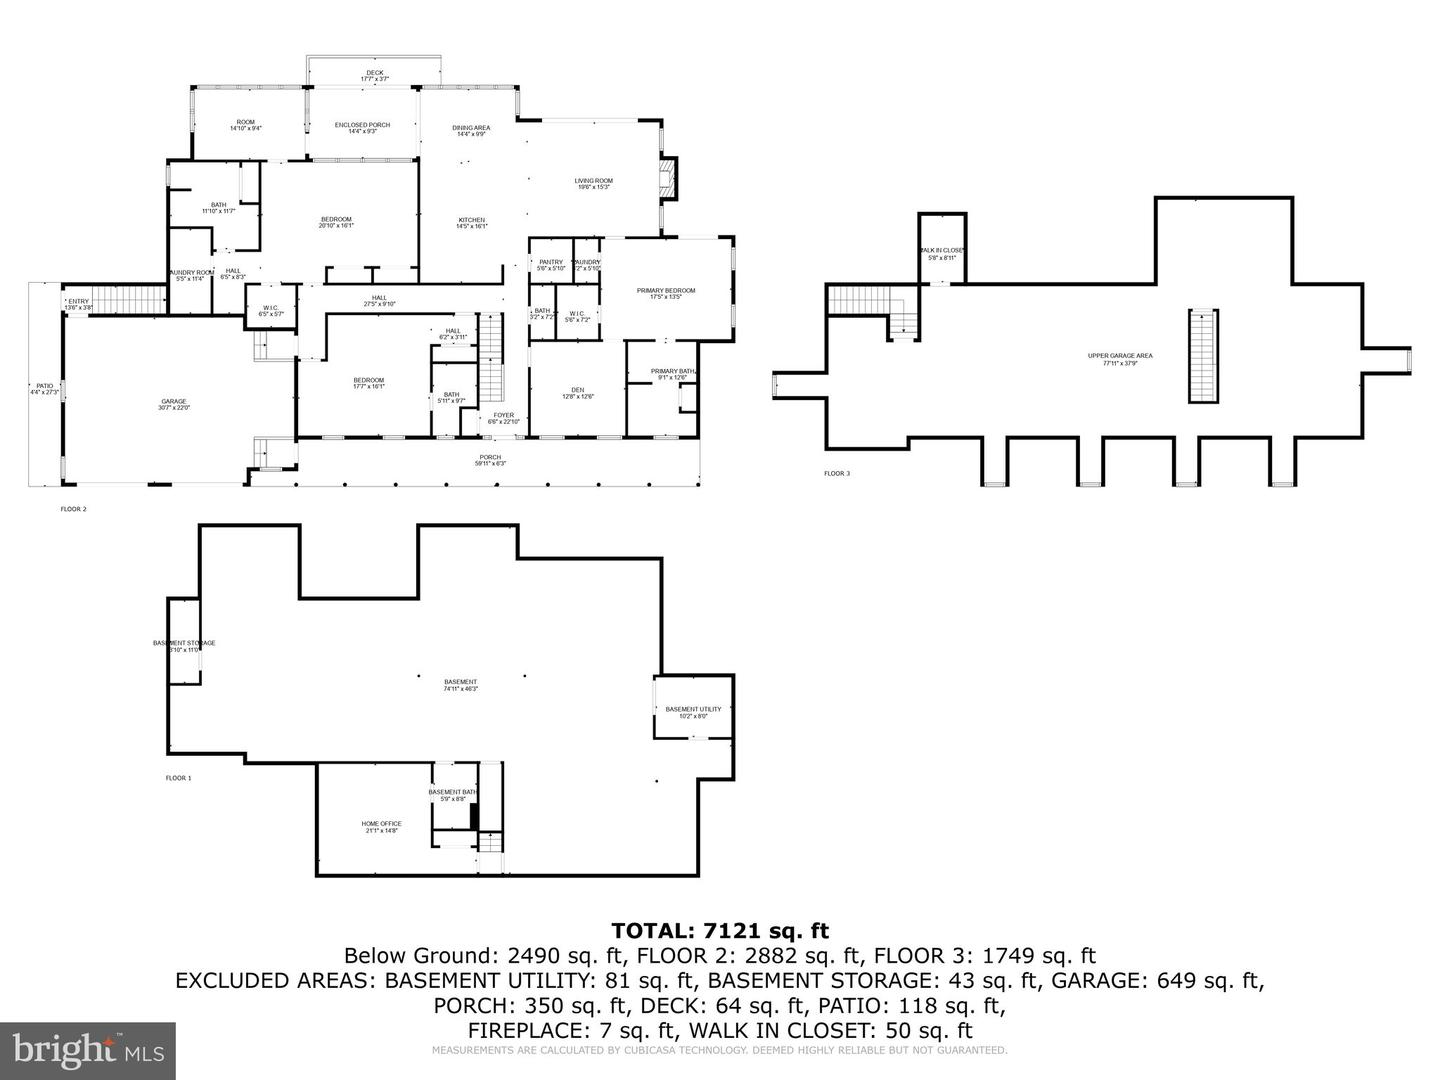
OPEN HOUSE ON JAN 27 HAS BEEN CANCELLED AS PROPERTY IS UNDER CONTRACT! Embark on a unique opportunity with this expansive colonial-style home, boasting over 8,000 square feet across three levels. Designed for multi-generational living or an au pair arrangement, this residence presents versatile bedroom suite options, offering potential for private morning living quarters with separate entrances—unlocking intriguing rental possibilities. Nestled in a beautiful, HOA-free community exuding tranquility, the main level features three sizable bedrooms, each with its own attached full bath. Two of these bedrooms come complete with a separate laundry room, enhancing convenience and functionality. Discover the distinctive character within each bedroom suite—whether it's a kitchenette with dining space, a Murphy bed, or an attached living room space. The main living areas flow seamlessly into one another including the sun-filled eat-in kitchen, an enclosed porch, and a family room with cozy stone accented gas fireplace and sliding French doors to the deck. The kitchen is fully equipped with granite counters and backsplash, high-end cabinetry with soft close drawers, an island with breakfast bar, and sleek appliances including double wall ovens. The lower level presents a finished room with a full bath, adaptable as a home office or den. Expansive and versatile, the lower level offers walkout stairs, providing access to the exterior—a canvas ready for your vision, whether for recreation or storage. Ascend to the upper level, primed for completion and featuring a cedar closet. Step onto the back deck or brick patio, ideal for outdoor relaxation and entertaining. With thoughtfully designed spaces throughout, this colonial gem invites you to imagine the possibilities. Seize the chance to make this remarkable residence your own.
/u.realgeeks.media/fortmeadehomes/team_photos_and_logos/Jessica_Hood_Fort_Meade_REALTOR.jpg)
Additional Information
- Elementary School
- Mills - Parole Elementary
- Middle School
- Bates
- High School
- Annapolis
- Other Structures
- Above Grade, Below Grade
- Structure List
- Above Grade, Below Grade
- Garage Spaces
- 2
- Style
- Colonial
- Interior Features
- Breakfast Area, Built-Ins, Carpet, Ceiling Fan(s), Cedar Closet(s), Combination Kitchen/Dining, Dining Area, Entry Level Bedroom, Family Room Off Kitchen, Floor Plan - Open, Kitchen - Eat-In, Kitchen - Island, Kitchen - Table Space, Pantry, Primary Bath(s), Recessed Lighting, Bathroom - Soaking Tub, Upgraded Countertops, Walk-in Closet(s), Wood Floors, Kitchenette
- Basement
- Yes
- Fireplaces
- 1
- Cooling Fuel
- Electric
- Cooling
- Central A/C, Zoned
- Heating Fuel
- Electric
- Heating
- Heat Pump(s), Zoned
- Hot Water
- Natural Gas
- Sewer Septic
- Public Sewer
- Water
- Public
- Tax Year
- 2022
- Possession
- Immediate, Negotiable
- Days on Market
- 44
- Acres
- 0.35
- Parking
- Brick Driveway
- Ownership
- Fee Simple