804 Riverside Drive, Arnold, MD 21012
- $842,000
- 4
- BD
- 4
- BA
- 4,476
- SqFt




- Sold Price
- $842,000
- List Price
- $850,000
- Closing Date
- Apr 11, 2024
- MLS#
- MDAA2075012
- Year Built
- 2006
- Status
- CLOSED
- Type
- Single Family Residential
- Bedrooms
- 4
- Baths All
- 4
- Baths Full
- 3
- Baths Half
- 1
- Living Area
- 4,476
- Total SqFt
- 4476
- County
- Anne Arundel
- Subdivision
- Magothy Manor
Property Description
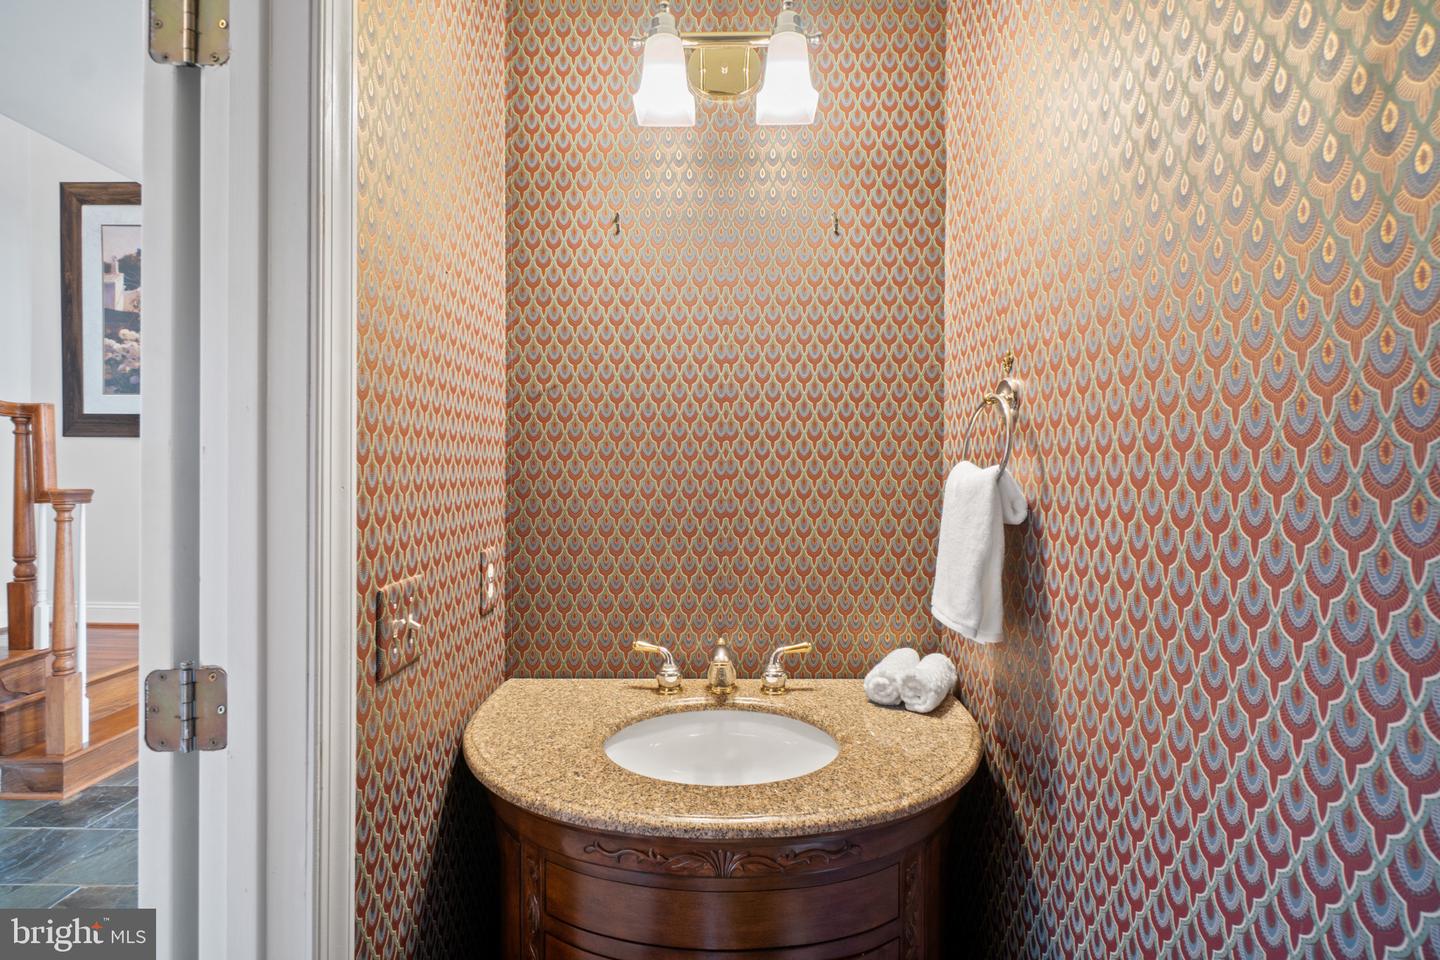
"Where the Magothy meets the Mediterranean!" Located in a Blue Ribbon School district is this magnificent custom-built Italian-influenced home, situated across the street from the Magothy River & 50 feet from the community waterfront recreation area. This 4400+ finished square foot (plus 1600 unfin sq ft) partial water view home boasts multiple fresh air porches, an over-sized and heated 2 car garage, dynamic outdoor lighting AND a small cottage in the rear with its own parking & street address (perfect for home-based business!). The main house features 4 generous bedrooms (plus a main level office that could easily be a 5TH BEDROOM), 3.5 baths, new hardwood flooring & carpet, a gourmet kitchen w/stainless appliances, 9 foot and vaulted ceilings. There is also a roughed-in space for a 3 level elevator, plus a separate room with a rough in for another full bath in the lower level. Thoughtful upgrades include high H factor insulation and a high efficiency 5 ton HVAC system. Also, 36 solar panels will dramatically reduce the energy bills every month (sellers electric bill LAST YEAR was under $1000). In addition, 400 amp electrical service in the house allows for an easy addition of an electric car charging station. The waterfront community park across the street has a canoe/kayak/SUP rack, and residents may obtain a mooring ball to park watercraft.
/u.realgeeks.media/fortmeadehomes/team_photos_and_logos/Jessica_Hood_Fort_Meade_REALTOR.jpg)
Additional Information
- Other Structures
- Above Grade, Below Grade
- Structure List
- Above Grade, Below Grade
- Garage Spaces
- 2
- Style
- Colonial
- Interior Features
- Kitchen - Gourmet, Kitchen - Island, Kitchen - Table Space, Dining Area, Breakfast Area, Kitchen - Eat-In, Primary Bath(s), Entry Level Bedroom, Wood Floors, Window Treatments, Upgraded Countertops, Wet/Dry Bar, Recessed Lighting, Floor Plan - Traditional
- Basement
- Yes
- Fireplaces
- 1
- Cooling Fuel
- Electric
- Cooling
- Programmable Thermostat, Attic Fan, Ceiling Fan(s), Central A/C, Energy Star Cooling System, Solar Attic Fan, Fresh Air Recovery System, Zoned
- Heating Fuel
- Central, Oil
- Heating
- 90% Forced Air, Central, Energy Star Heating System, Forced Air, Hot Water, Humidifier, Programmable Thermostat, Wood Burn Stove, Zoned
- Hot Water
- Oil
- Sewer Septic
- Public Sewer
- Water
- Public
- Tax Year
- 2023
- Possession
- Negotiable
- Days on Market
- 30
- Acres
- 0.20
- Parking
- Paved Driveway, Paved Parking
- Ownership
- Fee Simple
- Community Amenities
- Beach, Pier/Dock, Tot Lots/Playground