100 Henson Road, Glen Burnie, MD 21060
- $465,000
- 4
- BD
- 2
- BA
- 2,432
- SqFt




- Sold Price
- $465,000
- List Price
- $475,000
- Closing Date
- Apr 02, 2024
- MLS#
- MDAA2075424
- Year Built
- 1984
- Status
- CLOSED
- Type
- Single Family Residential
- Bedrooms
- 4
- Baths All
- 2
- Baths Full
- 2
- Living Area
- 2,432
- Total SqFt
- 2432
- County
- Anne Arundel
- Subdivision
- Foxwell
Property Description
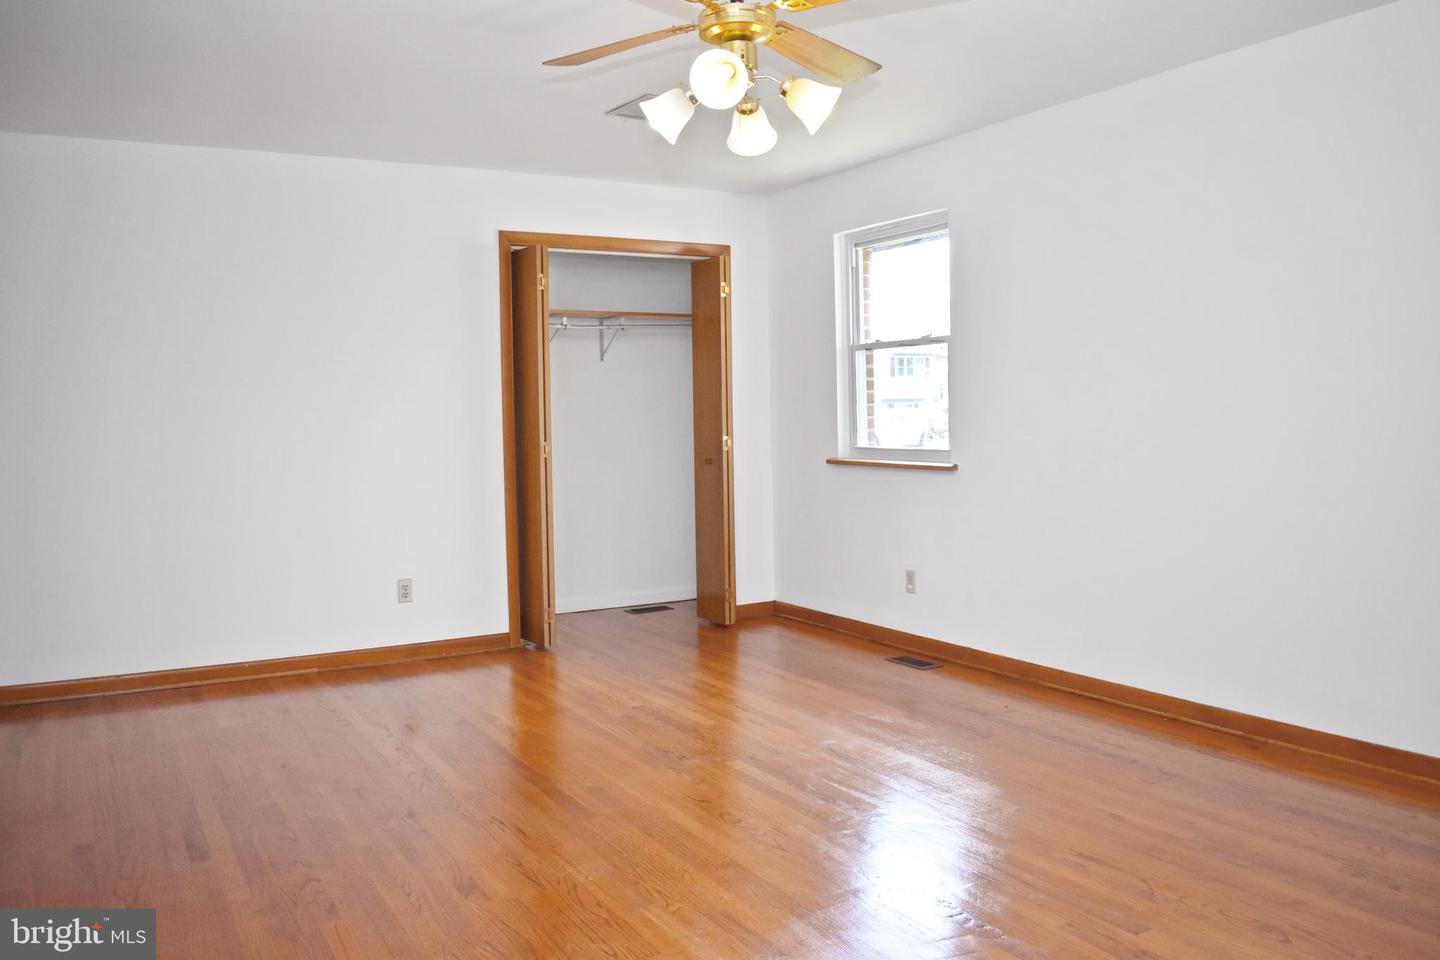
Custom Spacious Brick Rancher on Huge .83 Acre Private Level Lot! (4) Bedrooms (with potential for a 5th bedroom) & (2) Full Baths. Primary Bedroom Features a Walk-In Closet, En-Suite Full Bath w/ Jetted Tub & Separate Tiled Shower as Well as a Fireplace! Living Room Off-Kitchen w/ a Floor to Ceiling Brick Wood Burning Fireplace! Incredibly Large 31 x 16 Great Room Boasts a Wood Stove to Supplement Heating, Cathedral Ceilings & Access to Maintenance Free Rear Deck! Freshly Painted Thru-Out & Newly Re-Finished Oak Hardwood Floors! Partially Fenced Rear Lot Containing Paver Patio w/ Fire Pit! Mechanics Dream Garage Features (3) Bays with a lift (As-Is) and Work Shop Area! Plenty of Off Street Parking w/ (2) Driveways! Won’t Last!!
/u.realgeeks.media/fortmeadehomes/team_photos_and_logos/Jessica_Hood_Fort_Meade_REALTOR.jpg)
Additional Information
- Other Structures
- Above Grade, Below Grade
- Structure List
- Above Grade, Below Grade
- Garage Spaces
- 3
- Style
- Ranch/Rambler
- Interior Features
- Attic, Ceiling Fan(s), Dining Area, Entry Level Bedroom, Family Room Off Kitchen, Floor Plan - Traditional, Primary Bath(s), Recessed Lighting, Skylight(s), Stove - Wood, Walk-in Closet(s), WhirlPool/HotTub, Wood Floors, Combination Kitchen/Dining, Kitchen - Eat-In, Kitchen - Table Space, Pantry
- Fireplaces
- 3
- Cooling Fuel
- Electric
- Cooling
- Central A/C, Ceiling Fan(s)
- Heating Fuel
- Oil
- Heating
- Forced Air
- Hot Water
- Electric
- Sewer Septic
- Public Sewer
- Water
- Public
- Tax Year
- 2023
- Possession
- 0-30 Days CD, 31-60 Days CD, Negotiable, Settlement
- Days on Market
- 5
- Acres
- 0.83
- Parking
- Concrete Driveway
- Ownership
- Fee Simple