560 Deep Creek View, Annapolis, MD 21409
- $585,000
- 3
- BD
- 4
- BA
- 3,060
- SqFt




- Sold Price
- $585,000
- List Price
- $585,000
- Closing Date
- Feb 20, 2024
- MLS#
- MDAA2075974
- Year Built
- 2014
- Status
- CLOSED
- Type
- Townhome
- Bedrooms
- 3
- Baths All
- 4
- Baths Full
- 2
- Baths Half
- 2
- Living Area
- 3,060
- Total SqFt
- 3060
- County
- Anne Arundel
- Subdivision
- Deep Creek Village
Property Description
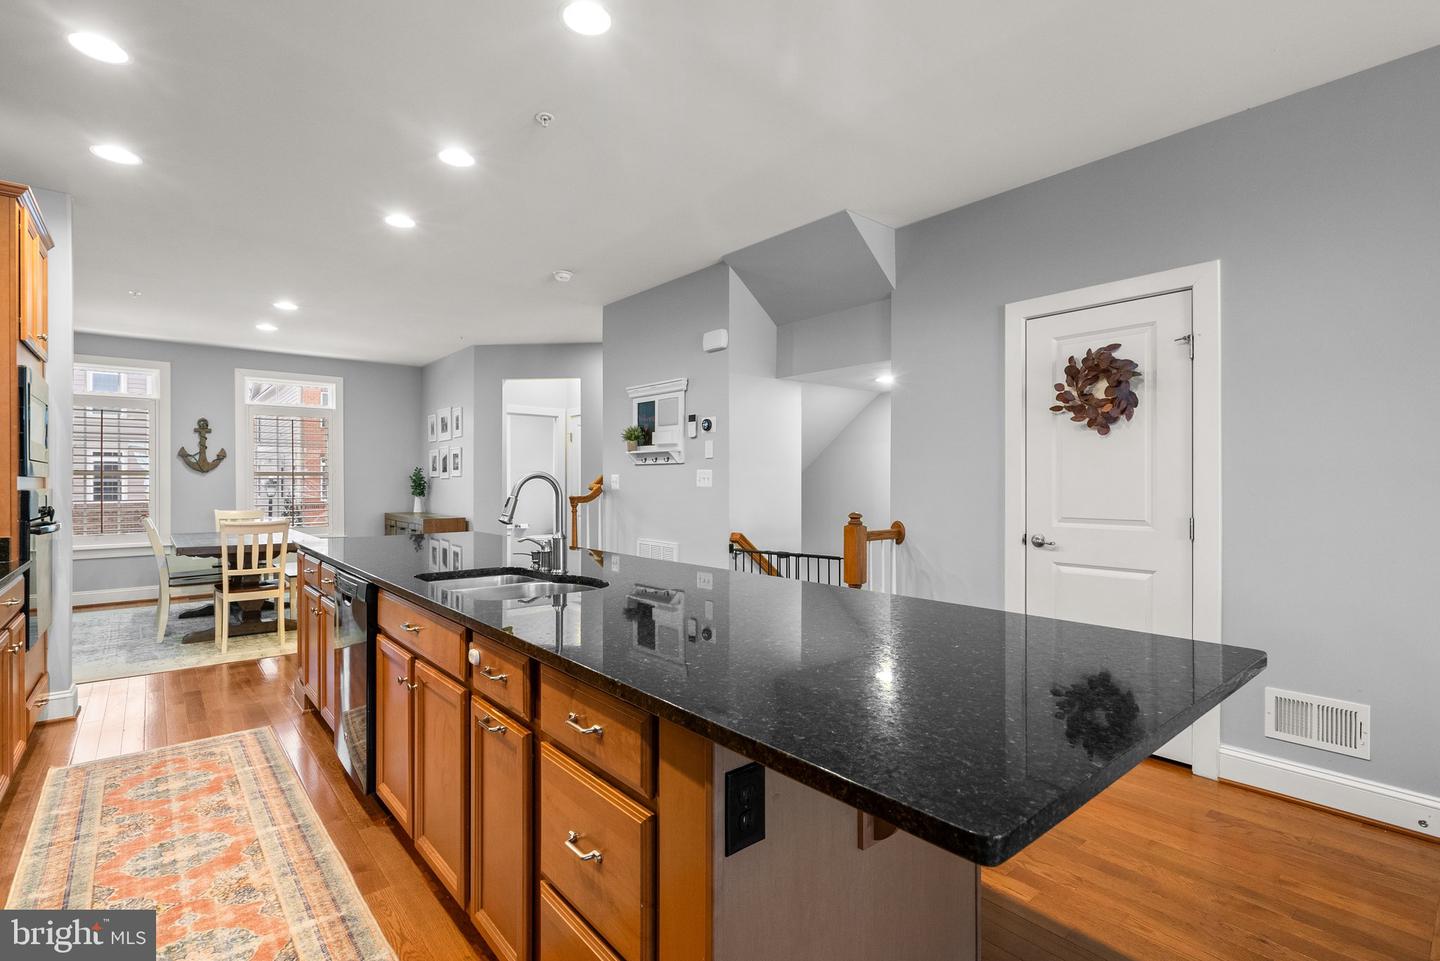
Move right in to this turn key garage townhome in highly desirable Deep Creek Village! Spacious model with over 3,000 square feet featuring 3 finished living levels, 3 bedrooms with 2 full plus 2 half bathrooms! Upon entry you'll appreciate the spacious foyer leading upstairs or to the large entry level rec room with bright sunlight and access to rear paver patio. Convenient half bathroom, ample storage and interior access to your garage complete this level. Travel up to the main living level with a bright, open floor plan and high ceilings. A large kitchen anchors the space offering a grand center island with seating, ample cabinet space and granite counters. Open concept dining room just off the kitchen, plus a walk in pantry and an additional half bathroom. The kitchen seamlessly flows to the main living level with double doors to the rear deck beyond. Upper bedroom level with a huge primary suite complete with dual walk in closets, private en suite bathroom with glass enclosed tile shower & dual sink vanity with a separate water closet. 2 additional generously sized bedrooms, a full hall bathroom and walk in laundry room finish this level. Convenient walkability and easy access to restaurants, shops & entertainment. Easy commuter access. Broadneck Blue Ribbon schools. Schedule your private tour today!
/u.realgeeks.media/fortmeadehomes/team_photos_and_logos/Jessica_Hood_Fort_Meade_REALTOR.jpg)
Additional Information
- Middle School
- Magothy River
- High School
- Broadneck
- Other Structures
- Above Grade, Below Grade
- Structure List
- Above Grade, Below Grade
- Garage Spaces
- 1
- Style
- Colonial
- Interior Features
- Wood Floors, Attic, Breakfast Area, Carpet, Ceiling Fan(s), Crown Moldings, Family Room Off Kitchen, Floor Plan - Open, Formal/Separate Dining Room, Kitchen - Country, Kitchen - Eat-In, Kitchen - Gourmet, Kitchen - Island, Primary Bath(s), Recessed Lighting, Bathroom - Tub Shower, Walk-in Closet(s)
- Basement
- Yes
- Cooling Fuel
- Electric
- Cooling
- Central A/C, Programmable Thermostat
- Heating Fuel
- Natural Gas
- Heating
- Heat Pump(s)
- Hot Water
- Natural Gas
- Sewer Septic
- Public Sewer
- Water
- Public
- HOA Fee
- $320
- HOA Payment Frequency
- Quarterly
- Tax Year
- 2023
- Possession
- Immediate, Negotiable, Settlement
- Days on Market
- 2
- Acres
- 0.04
- Ownership
- Fee Simple
- HOA
- Yes
- Community Amenities
- Common Grounds, Tot Lots/Playground, Jog/Walk Path
- Homeowner Association Fee
- 320