305 Grindstone Drive, Arnold, MD 21012
- $835,000
- 4
- BD
- 3
- BA
- 2,907
- SqFt








- Sold Price
- $835,000
- List Price
- $835,000
- Closing Date
- Mar 08, 2024
- MLS#
- MDAA2076140
- Year Built
- 2007
- Status
- CLOSED
- Type
- Single Family Residential
- Bedrooms
- 4
- Baths All
- 3
- Baths Full
- 3
- Living Area
- 2,907
- Total SqFt
- 4675
- County
- Anne Arundel
- Subdivision
- Stonecrest
Property Description
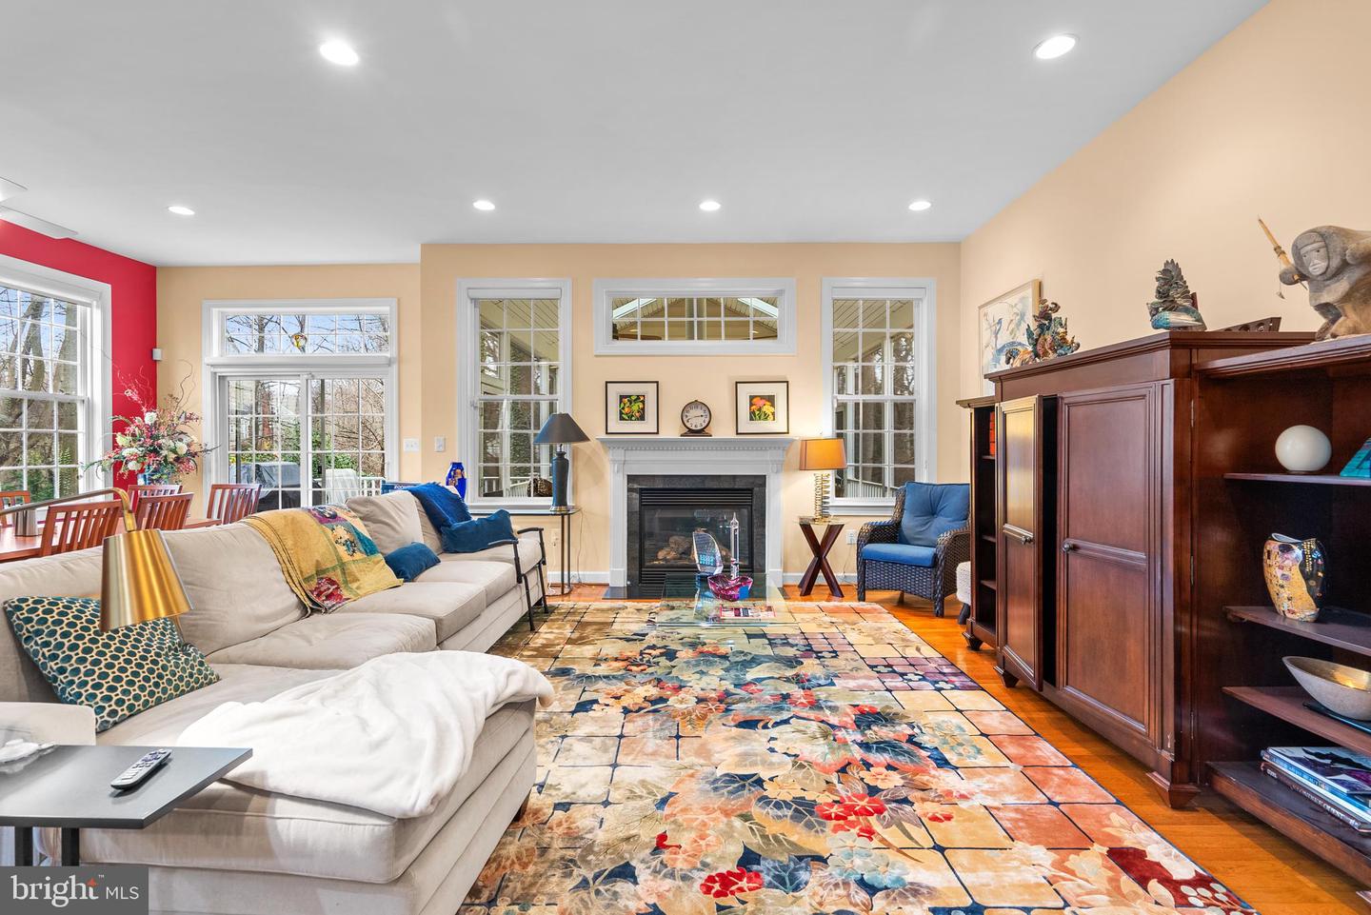
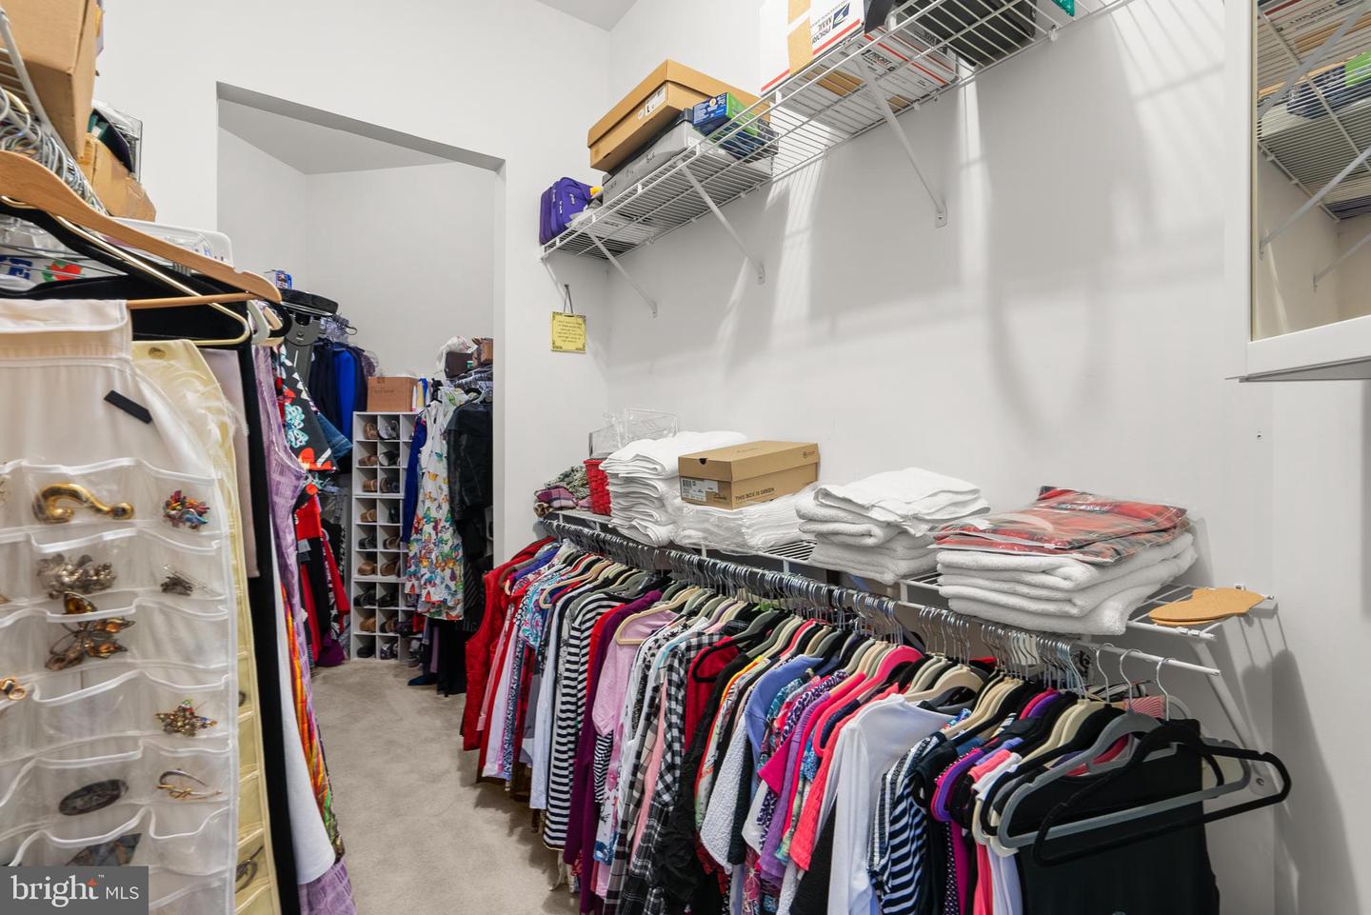
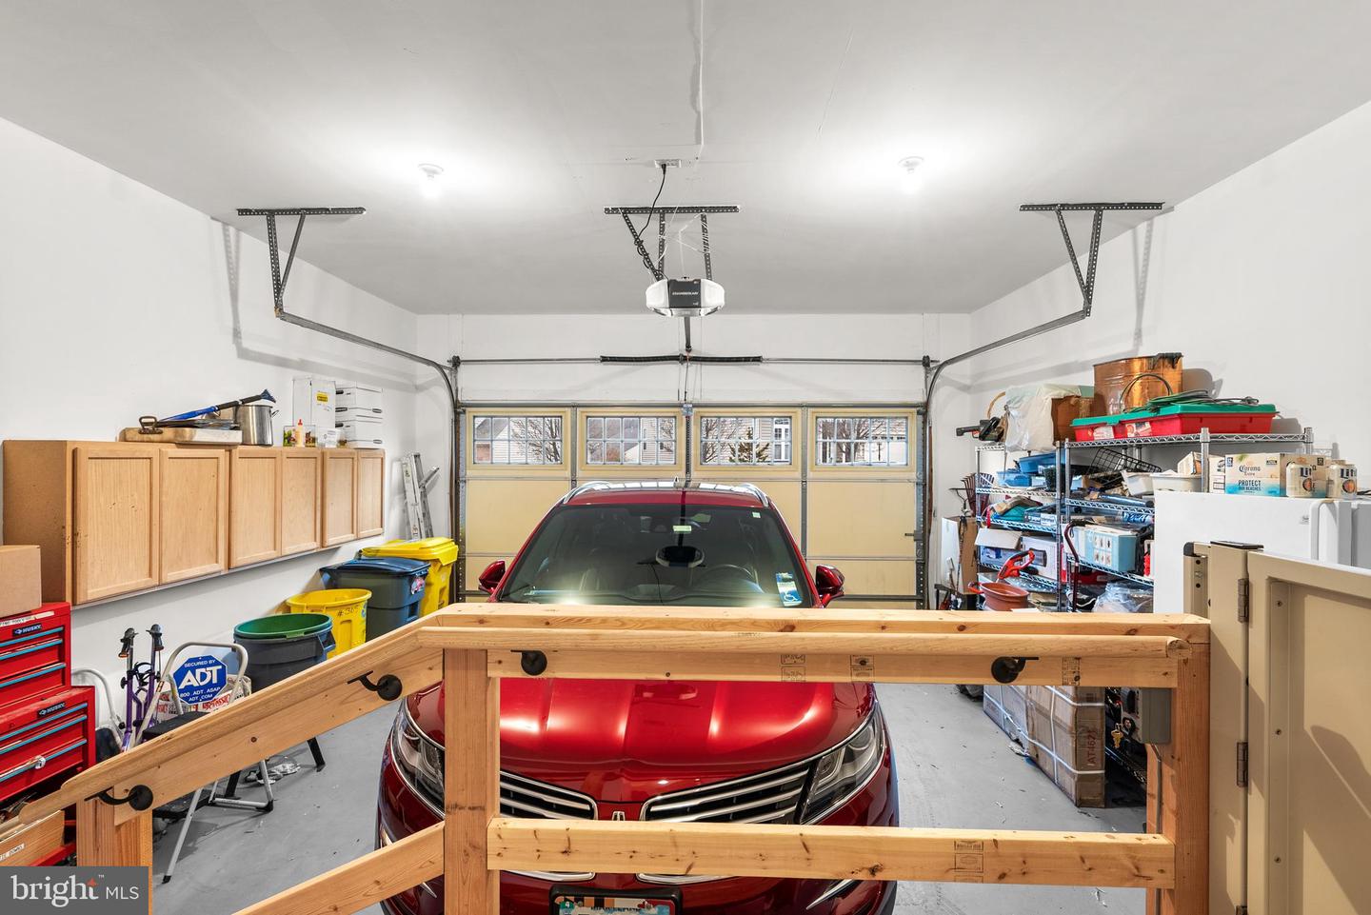
Welcome to this spacious colonial home nestled within the vibrant 55+ community of Stonecrest in Arnold MD. This gorgeous 2007 built, 4 bedroom, 3 bath home is situated on a premium lot overlooking wooded privacy. Step inside and be greeted by a meticulously designed interior that exudes warmth and sophistication. The attention to detail of this timeless floor plan is evident throughout, with beautiful hardwood flooring that flow throughout the main level. high ceilings and crown moldings that add a touch of luxury. Tall windows flood the space with natural lighting. Prepare to be impressed by the kitchen which is a chef's dream. This updated kitchen features stainless appliances, granite countertops, center island with extended breakfast bar, beautiful cabinetry and spacious pantry. The adjacent dining area provides an ideal setting for formal dinners or casual gatherings of any size and opens to a warm and inviting family room just perfect for gatherings and relaxation that is centered around a gas fireplace. Entertaining and relaxing will be effortless on your deck and screen porch that overlooks wooded privacy. It's the perfect spot for morning coffee or an evening with friends and family. The main level primary suite is a sanctuary of luxury with tray ceiling, sitting area, and deep walk in closet. The en-suite luxurious bath features soaking tub, shower with bench seating, separate vanities and private water closet. Two additional main level bedrooms with shared full bath are generously sized and well situated for privacy. Ascending the staircase, you'll be greeted by private bedroom area, with living space and full bathroom just perfect for guests. Need more space? This home boasts an expansive finished lower level with walk out. This versatile space can be customized to suit various needs, such as a recreation room, home theater, or fitness area with potential for an extra bathroom and 5th bedroom. The spacious 2 car garage includes a wheel chair lift that for accessibility, and independence. Community amenities include trail and gazebo. Located just moments from downtown Annapolis and the Naval Academy, Stonecrest provides easy access to Rt 50, shopping, dining and services. Welcome home!
/u.realgeeks.media/fortmeadehomes/team_photos_and_logos/Jessica_Hood_Fort_Meade_REALTOR.jpg)
Additional Information
- Other Structures
- Above Grade, Below Grade
- Structure List
- Above Grade, Below Grade
- Garage Spaces
- 2
- Style
- Colonial, Contemporary
- Interior Features
- Wood Floors, Recessed Lighting, Chair Railings, Formal/Separate Dining Room, Crown Moldings, Family Room Off Kitchen, Kitchen - Island, Pantry, Ceiling Fan(s), Carpet, Primary Bath(s), Bathroom - Soaking Tub, Walk-in Closet(s)
- Basement
- Yes
- Fireplaces
- 1
- Cooling Fuel
- Electric
- Cooling
- Central A/C
- Heating Fuel
- Natural Gas
- Heating
- Central
- Hot Water
- Natural Gas
- Sewer Septic
- Public Sewer
- Water
- Public
- HOA Fee
- $350
- HOA Payment Frequency
- Quarterly
- Tax Year
- 2023
- Possession
- Negotiable, Settlement
- Days on Market
- 1
- Acres
- 0.25
- Ownership
- Fee Simple
- HOA
- Yes
- Homeowner Association Fee
- 350