561 Norton Lane, Arnold, MD 21012
- $510,000
- 4
- BD
- 3
- BA
- 1,560
- SqFt








- Sold Price
- $510,000
- List Price
- $529,000
- Closing Date
- Mar 27, 2024
- MLS#
- MDAA2076256
- Year Built
- 1983
- Status
- CLOSED
- Type
- Single Family Residential
- Bedrooms
- 4
- Baths All
- 3
- Baths Full
- 3
- Living Area
- 1,560
- Total SqFt
- 1560
- County
- Anne Arundel
- Subdivision
- Foxmoor
Property Description
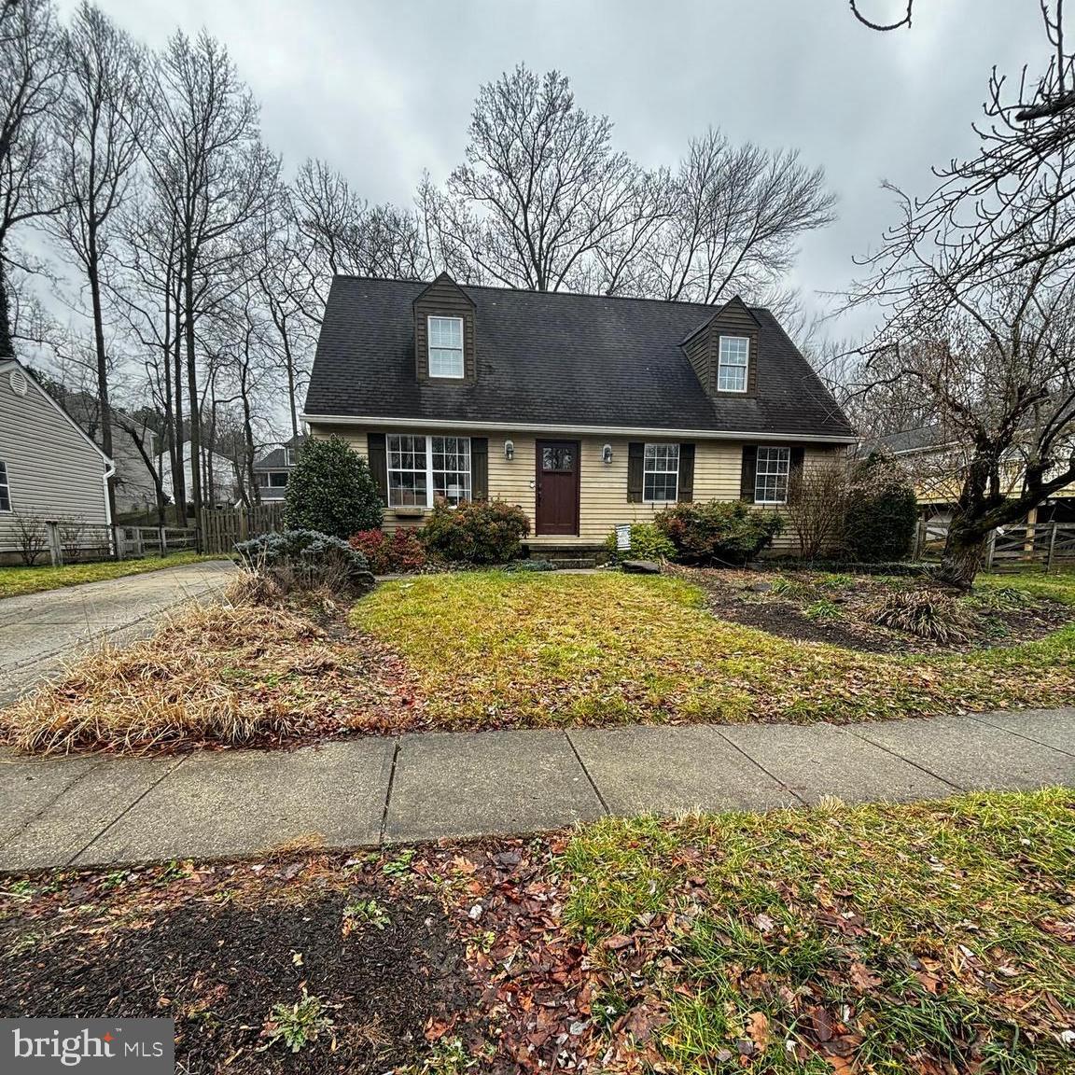
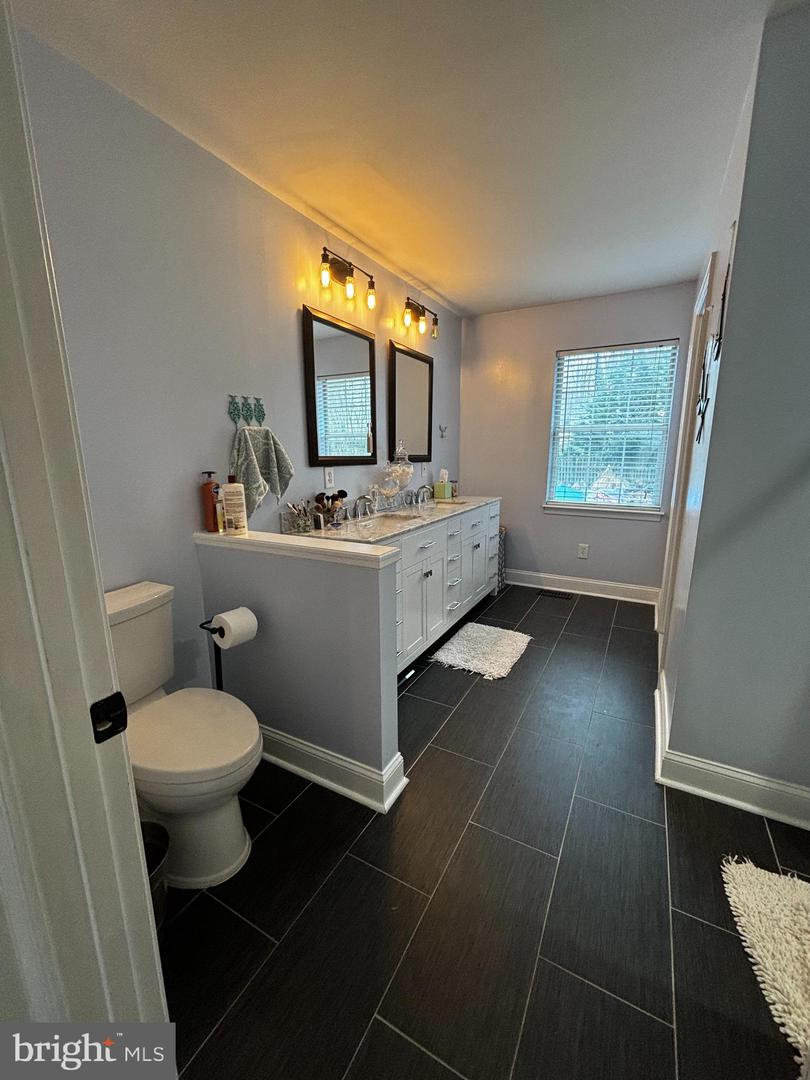
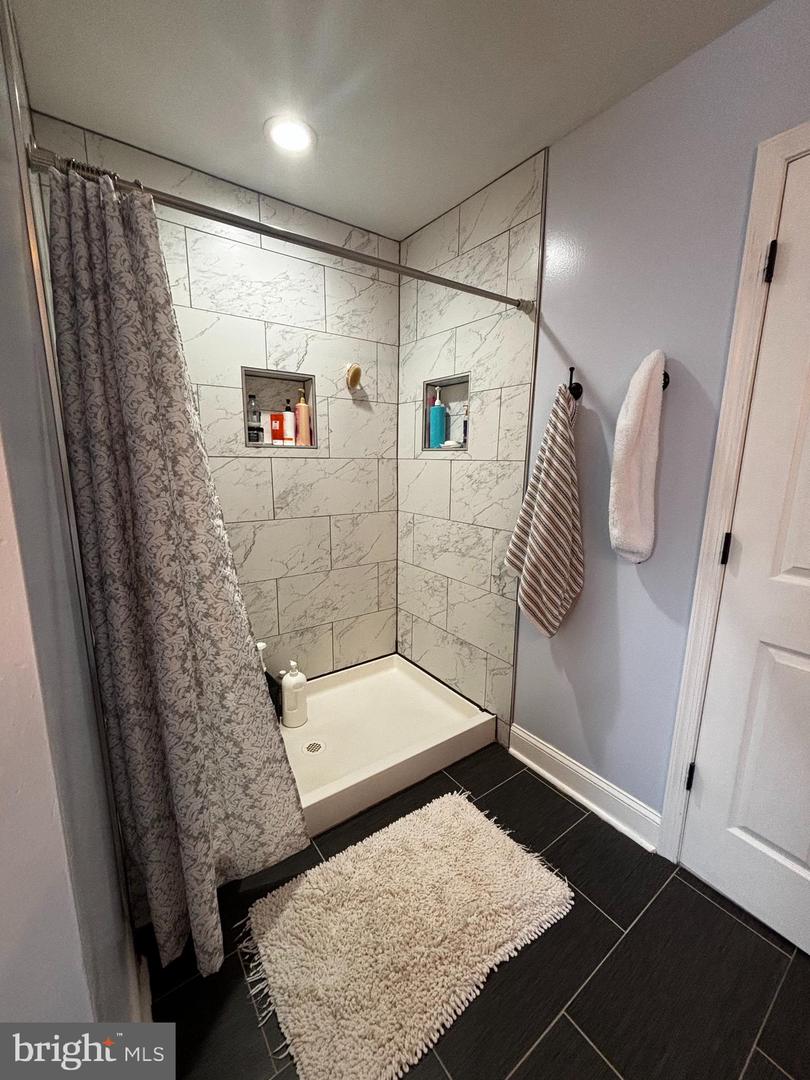
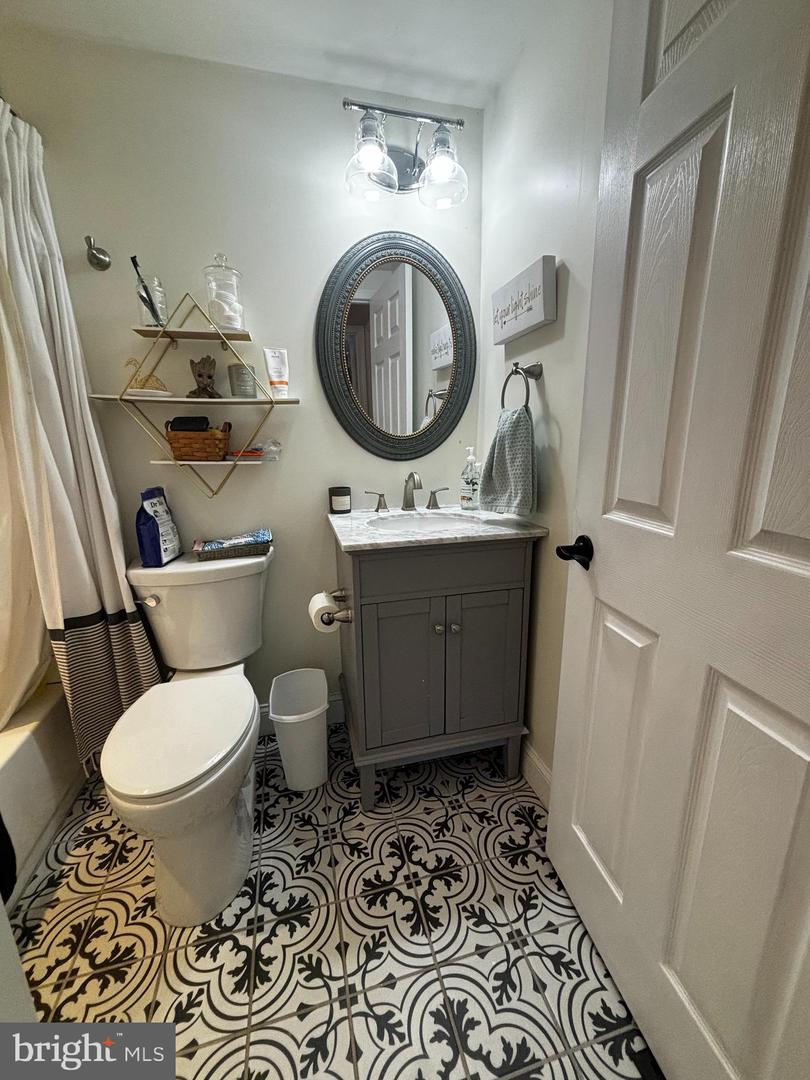
Welcome to 561 Norton Lane, a charming Cape Cod residence with 4 bedrooms and 3 full bathrooms that boasts more space than meets the eye. Upon entering through the front door, you are welcomed by the inviting living room and warm wood floors. The light-filled kitchen, complete with a breakfast nook, adds to the home's appeal. The first floor features the impressive Owner's suite, designed for both relaxation and aesthetic pleasure. The owner's bath includes ceramic tile floors, a spacious shower, dual vanity with ample storage for everyday needs, and a generously-sized walk-in closet with shelving. Additionally, there's a versatile second bedroom/office/flex space and a remodeled second full bath on this level. The upper floor houses the spacious third and fourth bedrooms, along with a third bath. The unfinished basement awaits your creative ideas. The HVAC system was redone in 2018, and the water heater is just 3 months old. In 2018, all water lines were replaced. A new gutter system and downspouts were installed in 2020. The backyard is a true gem, featuring an in-ground pool that will undoubtedly make your home the go-to spot for summer gatherings and BBQs on the deck. Don't miss the chance to tour this home, fall in love, and make an offer!
/u.realgeeks.media/fortmeadehomes/team_photos_and_logos/Jessica_Hood_Fort_Meade_REALTOR.jpg)
Additional Information
- Other Structures
- Above Grade, Below Grade
- Structure List
- Above Grade, Below Grade
- Pool
- Yes
- Style
- Cape Cod
- Interior Features
- Attic, Breakfast Area, Carpet, Ceiling Fan(s), Combination Dining/Living, Dining Area, Entry Level Bedroom, Kitchen - Eat-In, Kitchen - Galley, Pantry, Primary Bath(s), Recessed Lighting, Bathroom - Tub Shower, Walk-in Closet(s), Wood Floors
- Basement
- Yes
- Cooling Fuel
- Electric
- Cooling
- Ceiling Fan(s), Central A/C
- Heating Fuel
- Natural Gas
- Heating
- Heat Pump(s)
- Hot Water
- Electric
- Sewer Septic
- Public Sewer
- Water
- Public
- HOA Fee
- $160
- HOA Payment Frequency
- Annually
- Tax Year
- 2023
- Possession
- 0-30 Days CD, Settlement
- Days on Market
- 21
- Acres
- 0.17
- Parking
- Concrete Driveway
- Ownership
- Fee Simple
- HOA
- Yes
- Community Amenities
- Basketball Courts, Common Grounds, Tot Lots/Playground
- Homeowner Association Fee
- 160