248 Gough Court, Severna Park, MD 21146
- $795,000
- 4
- BD
- 4
- BA
- 2,484
- SqFt








- Sold Price
- $795,000
- List Price
- $829,900
- Closing Date
- Apr 30, 2024
- MLS#
- MDAA2076608
- Year Built
- 2021
- Status
- CLOSED
- Type
- Single Family Residential
- Bedrooms
- 4
- Baths All
- 4
- Baths Full
- 3
- Baths Half
- 1
- Living Area
- 2,484
- Total SqFt
- 3258
- County
- Anne Arundel
- Subdivision
- Sabrina Park
Property Description
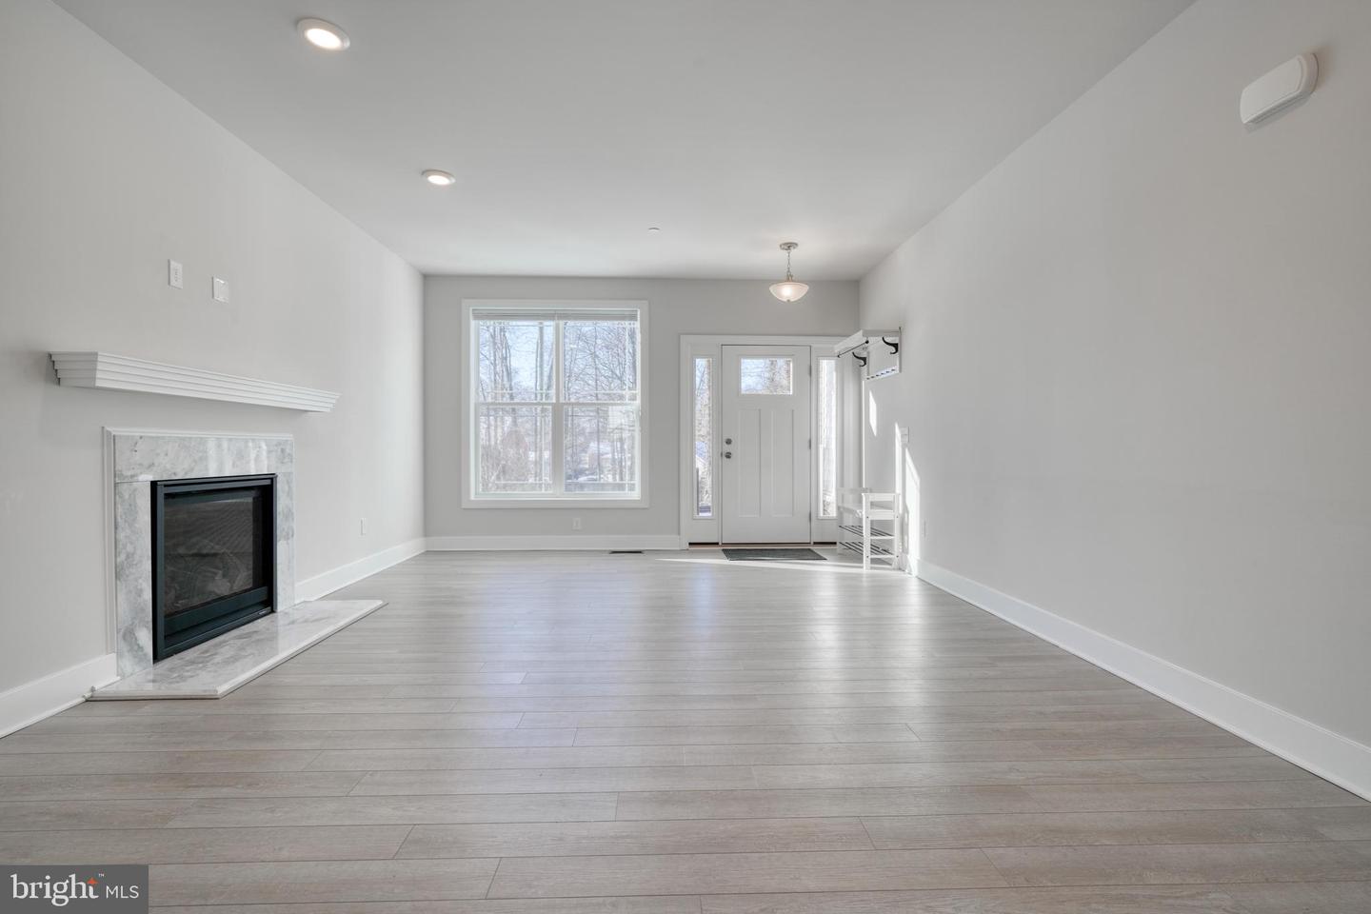
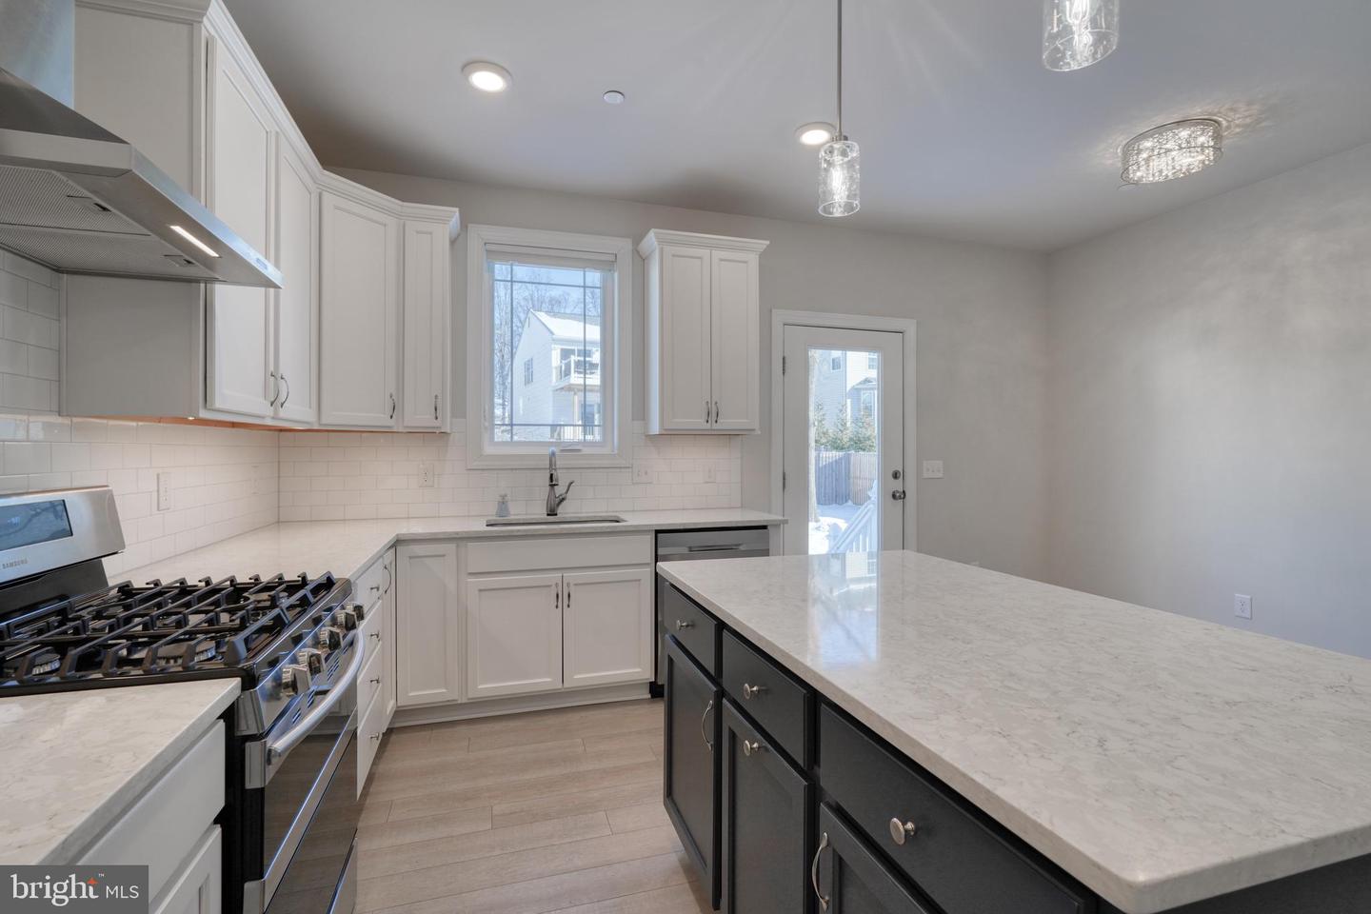
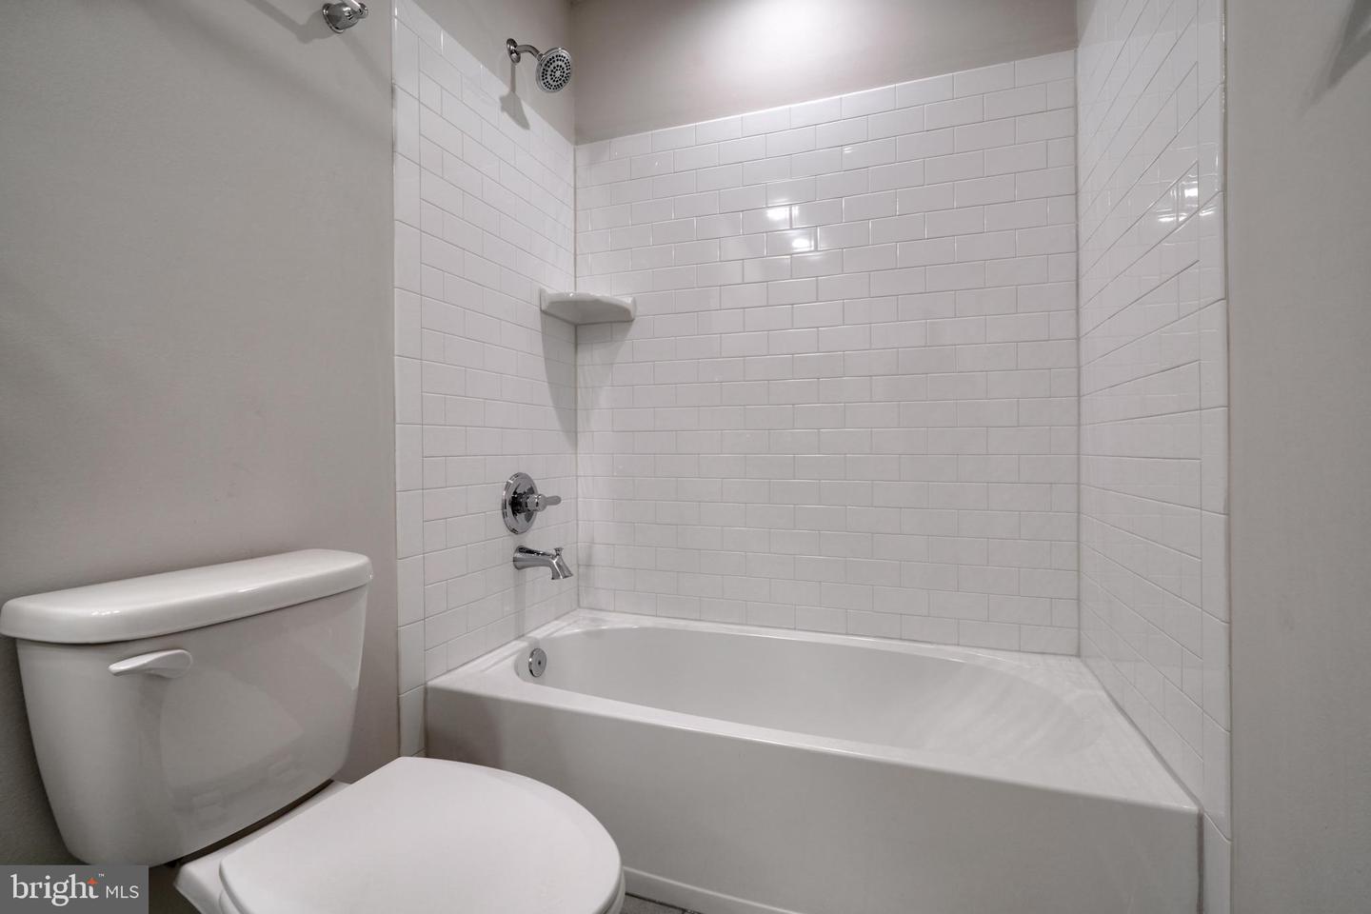
Introducing this craftsman style home built in 2021, ideally situated in the heart of Severna Park! From the moment you approach this Ameristar built home, the stacked stone facade, vertical siding, shakes in the gables, cottage style windows, tin roof over porch, and two tone siding, set the tone for a residence of exceptional quality and design. Stepping inside, you’ll find an open floor plan, with luxury vinyl plank flooring throughout the main level. The living room features a cozy gas fireplace with granite surround and mantle, the formal dining room a custom chandelier. The gourmet kitchen will delight even the most discerning cook with an upgraded Samsung stainless steel appliance package featuring a gas stove with double oven, stainless exhaust vent, quartz countertops and subway tile backsplash. The center island with pendant lighting and overhang for stool seating allows space for guests or family to gather around. There’s also a powder room just inside the garage entrance, along with a walk-in pantry. As you make your way to the upper level, there’s a switch to oak hardwood flooring on the staircase. The upper level features four spacious bedrooms, inclusive of an owner’s suite featuring a large walk-in closet and luxury en suite bath boasting quartz vanity top, flooring and shower surround, along with frameless glass doors and bench. The upper level laundry room is expanded and includes a large linen closet and the hall bath presents a double granite vanity top and full tub/shower combo. Descending to the lower level, you’ll find a spacious recreation area, with egress window, along with a full bath. Two partially finished rooms await the creative touch of the new owners, presenting an opportunity to tailor the space to specific needs – a home gym, guest suite, hobby room or perhaps a private home office. The backyard is fully fenced and there’s a patio designed to accommodate outdoor grilling. Home is located in close proximity to local Severna Park shopping and restaurants, including Earleigh Heights Plaza, along with Kinder Farm Park, offering a variety of recreational activities nearby!
/u.realgeeks.media/fortmeadehomes/team_photos_and_logos/Jessica_Hood_Fort_Meade_REALTOR.jpg)
Additional Information
- Other Structures
- Above Grade, Below Grade
- Structure List
- Above Grade, Below Grade
- Garage Spaces
- 2
- Style
- Craftsman, Traditional
- Interior Features
- Attic, Family Room Off Kitchen, Breakfast Area, Primary Bath(s), Upgraded Countertops, Floor Plan - Open, Carpet, Ceiling Fan(s), Crown Moldings, Dining Area, Kitchen - Gourmet, Kitchen - Island, Kitchen - Table Space, Pantry, Recessed Lighting, Sprinkler System, Walk-in Closet(s)
- Basement
- Yes
- Fireplaces
- 1
- Cooling Fuel
- Electric
- Cooling
- Central A/C
- Heating Fuel
- Electric
- Heating
- Heat Pump(s)
- Hot Water
- Electric
- Sewer Septic
- Public Sewer
- Water
- Public
- HOA Fee
- $200
- HOA Payment Frequency
- Annually
- Tax Year
- 2023
- Possession
- Settlement, Negotiable
- Days on Market
- 70
- Acres
- 0.13
- Parking
- Concrete Driveway
- Ownership
- Fee Simple
- HOA
- Yes
- Homeowner Association Fee
- 200