7527 Ivybrook Lane, Glen Burnie, MD 21060
- $485,000
- 3
- BD
- 5
- BA
- 2,680
- SqFt




- Sold Price
- $485,000
- List Price
- $489,990
- Closing Date
- Mar 19, 2024
- MLS#
- MDAA2076950
- Year Built
- 2017
- Status
- CLOSED
- Type
- Townhome
- Bedrooms
- 3
- Baths All
- 5
- Baths Full
- 2
- Baths Half
- 3
- Living Area
- 2,680
- Total SqFt
- 2680
- County
- Anne Arundel
- Subdivision
- Tanyard Springs
Property Description
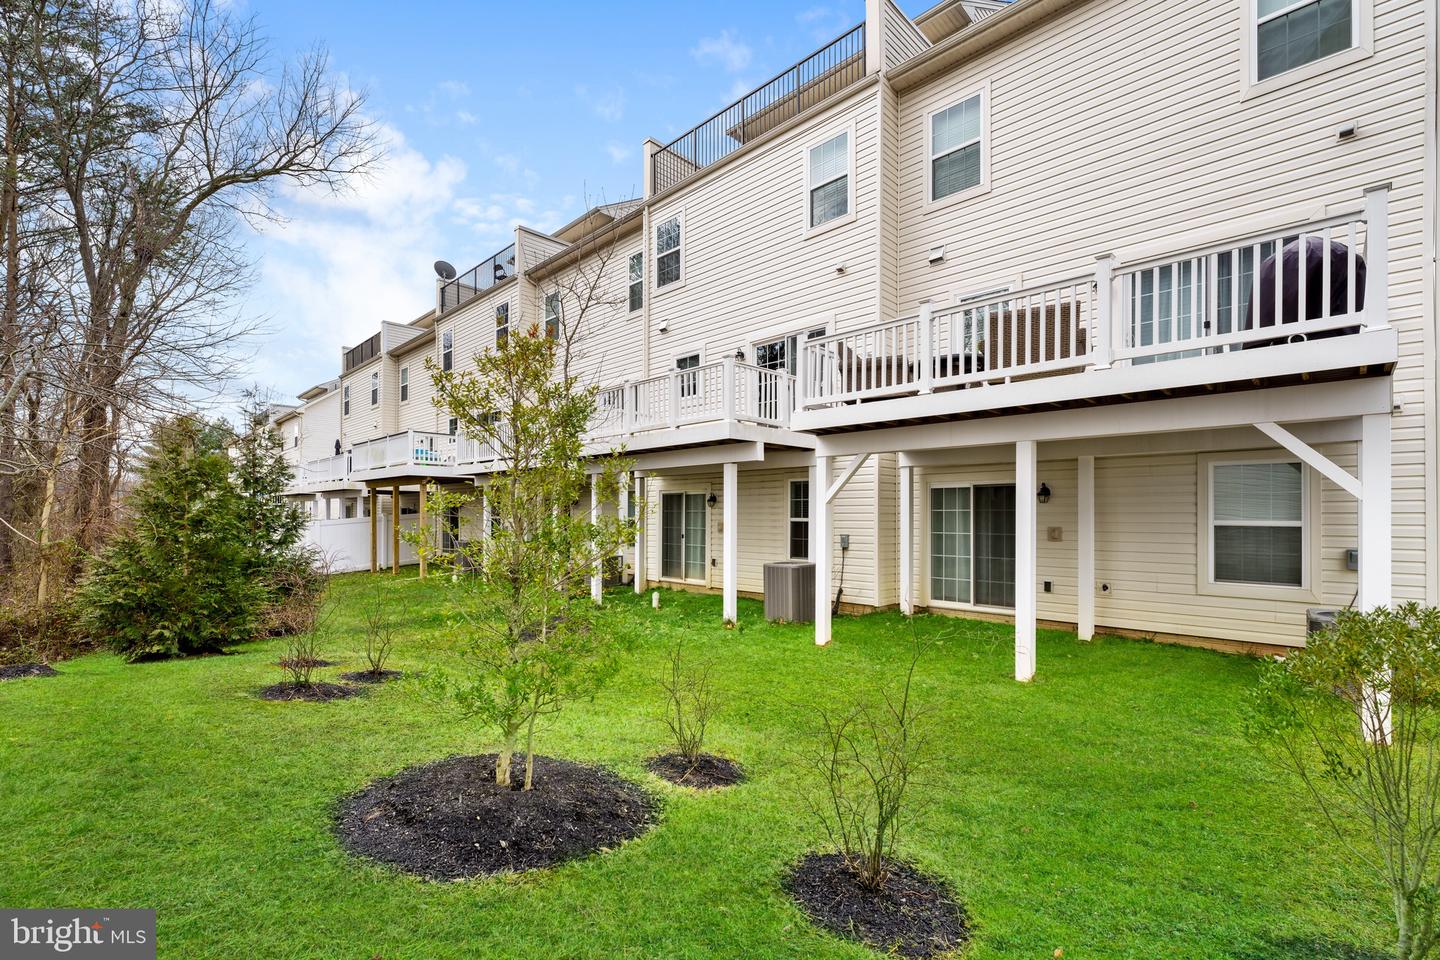
Assumable VA at 5.75%. This stunning 4-level townhome boasts almost 2,700 square feet, has 3 living spaces, a bathroom on every level, and 3 ways to enjoy the outdoors! As you enter on the main level, you are greeted by a large entryway, first leading to your garage, then a powder room, a storage closet, and a spacious rec room with a sliding glass door taking you out into your backyard. Head on upstairs and you will find another powder room conveniently located at the top of the stairs, but nicely tucked out of the way. A huge open floorplan main level welcomes you with a bright living room, dining room with walk-in pantry, and a gourmet kitchen. This kitchen is a chef's dream, complete with 42" cabinets, gas cooktop with a gorgeous hood vent, wall oven and microwave, french door refrigerator, built in under-counter trash and recycling, granite countertops with undermount sink and a very generous amount of counter space, as well as a large island, and lovely pendant lighting. Off of the kitchen you also have a low-maintenance Trex deck with vinyl rails, perfect for enjoying your morning coffee, or cooking your favorite dinner on the grill. As you continue to go up to the third level, you will find 3 good sized bedrooms, as well as your bedroom-level laundry, additional storage, and spacious hall bath. The primary suite offers a large walk-in closet as well as an en-suite bathroom complete with double vanity, upgraded granite countertops, double-stall shower with bench seat, and a private water closet. Last, but certainly not least, on the fourth floor is an awesome loft complete with another bathroom, and a private balcony perfect for entertaining on warm summer nights, or sun-bathing on bright sunny days. The home also offers beautiful LVP flooring, lots of recessed lighting throughout, lots of storage, and several smart home features. In the community you will find a huge in-ground pool, beautiful club house with a 24-hour fitness center, basketball and tennis courts, a dog park, walking trails, and several playgrounds throughout. Close to major commuter routes, shopping, dining, and entertainment, as well as centrally located between Fort Meade, Arundel Mills, Annapolis, and Baltimore.
/u.realgeeks.media/fortmeadehomes/team_photos_and_logos/Jessica_Hood_Fort_Meade_REALTOR.jpg)
Additional Information
- Other Structures
- Above Grade
- Structure List
- Above Grade
- Garage Spaces
- 1
- Pool
- Yes
- Style
- Colonial
- Interior Features
- Carpet, Ceiling Fan(s), Dining Area, Floor Plan - Open, Kitchen - Gourmet, Kitchen - Island, Pantry, Primary Bath(s), Recessed Lighting, Bathroom - Tub Shower, Sprinkler System, Upgraded Countertops, Walk-in Closet(s), Window Treatments, Wood Floors
- Cooling Fuel
- Electric
- Cooling
- Ceiling Fan(s), Central A/C, Multi Units, Programmable Thermostat
- Heating Fuel
- Natural Gas
- Heating
- Central, Forced Air, Heat Pump - Gas BackUp, Programmable Thermostat
- Hot Water
- Electric
- Sewer Septic
- Public Sewer
- Water
- Public
- HOA Fee
- $94
- HOA Payment Frequency
- Monthly
- Tax Year
- 2023
- Possession
- 0-30 Days CD, Immediate, Settlement
- Days on Market
- 25
- Acres
- 0.03
- Parking
- Concrete Driveway, Private
- Ownership
- Fee Simple
- HOA
- Yes
- Community Amenities
- Basketball Courts, Common Grounds, Club House, Dog Park, Fitness Center, Jog/Walk Path, Pool - Outdoor, Tennis Courts, Tot Lots/Playground
- Homeowner Association Fee
- 94