7572 Arundel Woods Drive, Jessup, MD 20794
- $857,000
- 4
- BD
- 5
- BA
- 3,251
- SqFt




- Sold Price
- $857,000
- List Price
- $859,900
- Closing Date
- Mar 19, 2024
- MLS#
- MDAA2077416
- Year Built
- 2015
- Status
- CLOSED
- Type
- Single Family Residential
- Bedrooms
- 4
- Baths All
- 5
- Baths Full
- 4
- Baths Half
- 1
- Living Area
- 3,251
- Total SqFt
- 4629
- County
- Anne Arundel
- Subdivision
- Arundel Woods
Property Description
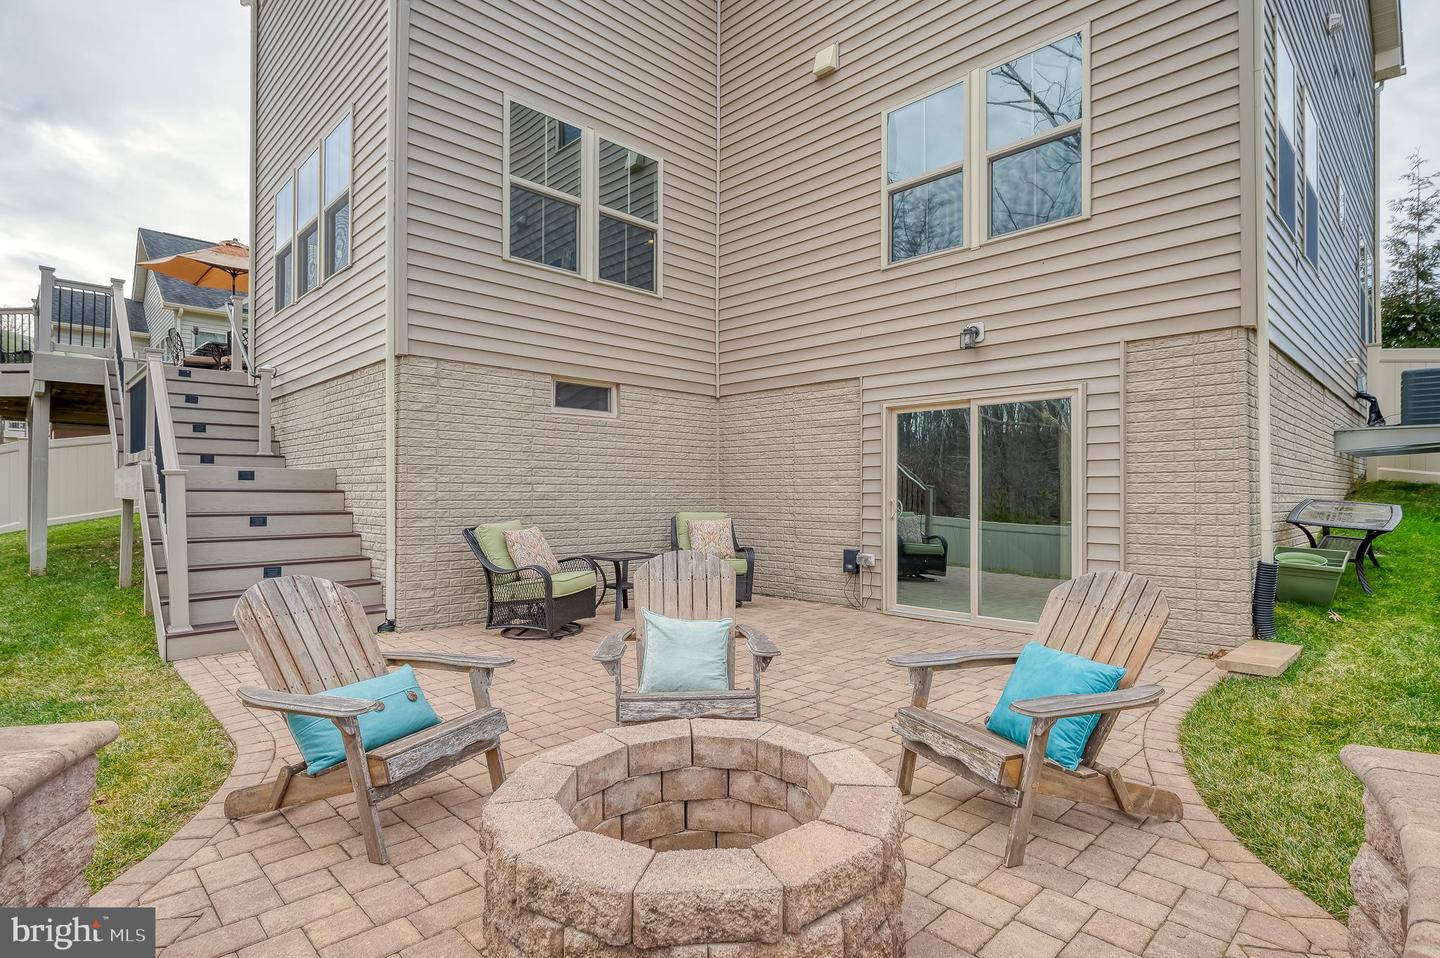
Stunning Colonial located on a Premium Lot in Arundel Woods Community! This home features Stone with Vinyl & Cedar Shake Shingles and a 2 car garage. Enter the 2 Story Foyer featuring a Curved Wrought Iron & Wood Staircase. Living Room, Dining Room & Main Level Office. The Gourmet Kitchen boasts a Huge Island with Upgraded Glazed Cabinetry, New Double Wall Oven, New 5 Burner Cooktop, New Built in Microwave & Refrigerator. Spacious Family Room with Gas Fireplace & Light-Filled Sunroom creates a Very Open Floorplan. Wood Floors Throughout the Main Level. Primary Bedroom on Upper Level has Tray Ceiling with Fan & Sitting Area. Beautiful Primary Bath with Two Separate Vanities & Large Shower. Bedroom #2 has Ensuite Bath + 2 Additional Bedroom with Fans & Hall Bath with Double Vanity. Laundry Room on Upper Level with Cabinets for Extra Storage. Fully Finished Lower with Full Glass Slider Door Walk-Out for Natural Light, Recreation Room, Bar with Beverage Refrigerator, Theater Room with Platform for Elevated Seating, Gym with Murphy Bed Included & Storage Room. 9’ Ceilings, Crown Molding, Ceiling Fans, Recessed Lighting, Oil Rubbed Faucets Throughout, Plantation Shutters & Blinds are just some of the “extras”. Maintenance Free Deck + Gorgeous Paver Patio with Lighting & Firepit & Vinyl Privacy Fence. Irrigation System with Rain Sensor. Dual Zone HVAC. Premium Lot Backs to Trees and Front of Home faces Open Area. Home has been freshly painted throughout and ready for you to move in. The Community has a Walking Trail and is close to major highways & shopping.
/u.realgeeks.media/fortmeadehomes/team_photos_and_logos/Jessica_Hood_Fort_Meade_REALTOR.jpg)
Additional Information
- Other Structures
- Above Grade, Below Grade
- Structure List
- Above Grade, Below Grade
- Garage Spaces
- 2
- Style
- Colonial
- Interior Features
- Attic, Bar, Breakfast Area, Built-Ins, Carpet, Ceiling Fan(s), Chair Railings, Curved Staircase, Dining Area, Family Room Off Kitchen, Floor Plan - Open, Kitchen - Gourmet, Kitchen - Island, Pantry, Primary Bath(s), Recessed Lighting, Sprinkler System, Walk-in Closet(s), Window Treatments, Wood Floors
- Basement
- Yes
- Fireplaces
- 1
- Cooling Fuel
- Electric
- Cooling
- Ceiling Fan(s), Central A/C
- Heating Fuel
- Natural Gas
- Heating
- Forced Air
- Hot Water
- Electric
- Sewer Septic
- Public Sewer
- Water
- Public
- HOA Fee
- $225
- HOA Payment Frequency
- Quarterly
- Tax Year
- 2023
- Possession
- Negotiable, Immediate
- Days on Market
- 6
- Acres
- 0.18
- Parking
- Asphalt Driveway
- Ownership
- Fee Simple
- HOA
- Yes
- Community Amenities
- Common Grounds
- Homeowner Association Fee
- 225