1505 Branchwood Drive, Gambrills, MD 21054
- $850,000
- 5
- BD
- 4
- BA
- 1,968
- SqFt








- Sold Price
- $850,000
- List Price
- $850,000
- Closing Date
- Apr 11, 2024
- MLS#
- MDAA2077974
- Year Built
- 1977
- Status
- CLOSED
- Type
- Single Family Residential
- Bedrooms
- 5
- Baths All
- 4
- Baths Full
- 4
- Living Area
- 1,968
- Total SqFt
- 2568
- County
- Anne Arundel
- Subdivision
- Hallmark Woods
Property Description
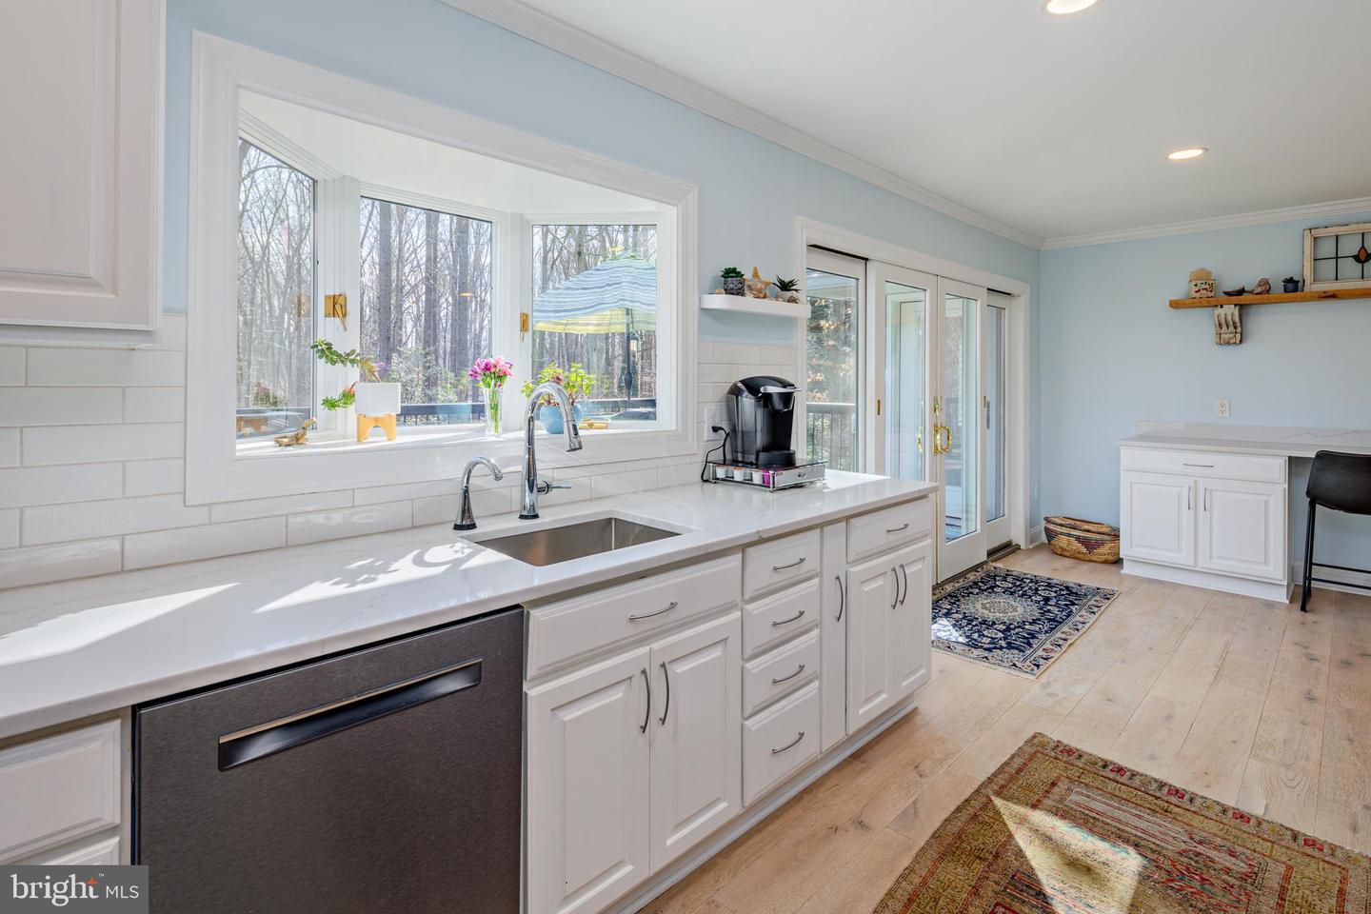
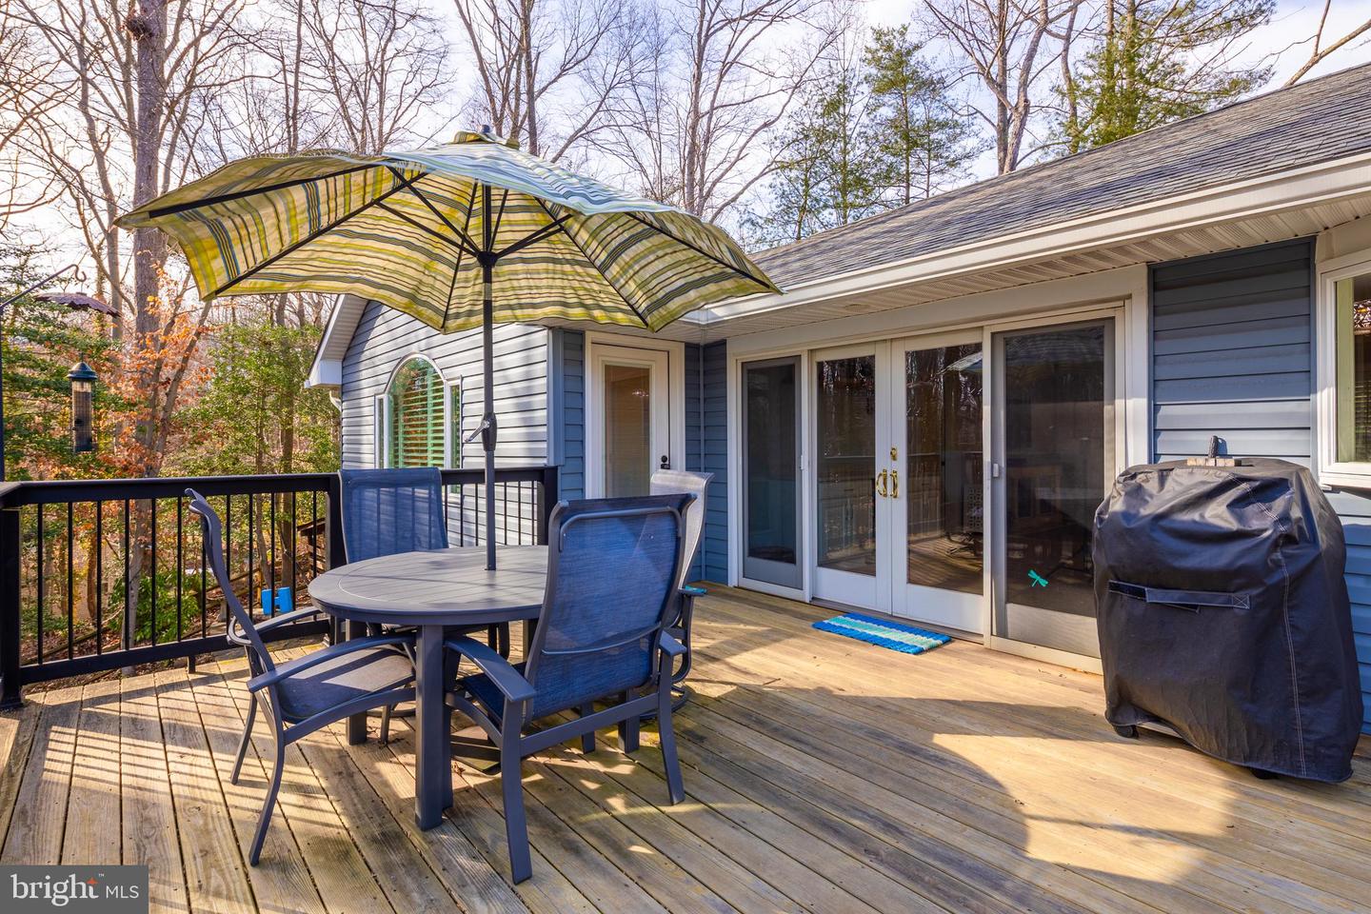
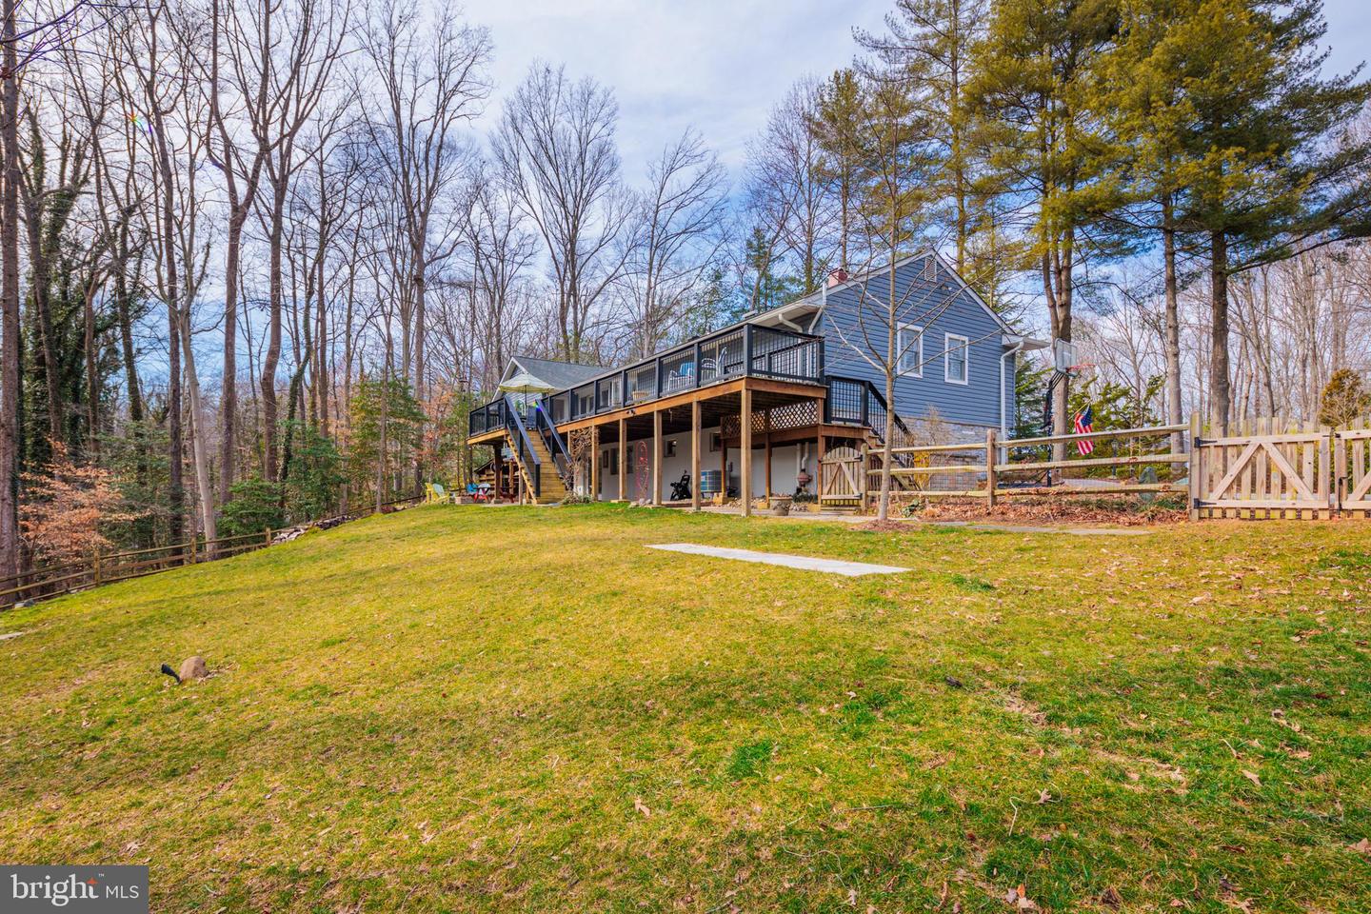
Welcome home to your stunning, completely renovated split level retreat, where every detail has been meticulously crafted to perfection! Nestled on a charming corner lot spanning just over an acre, this exquisite residence redefines the notion of modern luxury living. As you step through the front door, you're immediately greeted by the warmth of the inviting foyer, now transformed into a true entryway that sets the stage for the elegance that awaits within. No longer just a passageway, this foyer serves as a grand welcome to all who enter. This remarkable renovation includes a spacious addition, adding a new primary suite that will surely become your sanctuary. The primary bedroom features a coveted walk-in closet adorned with custom-built shelving and storage solutions, ensuring ample space for all your wardrobe needs. Adjacent, the en-suite bath is a haven of relaxation, boasting a double vanity and an oversized shower, offering a rejuvenating retreat after a long day. Step into the heart of the home, where the open floor plan seamlessly integrates the kitchen, living, and dining areas, creating a space designed for both entertaining and everyday living. The focal point of the kitchen is the impressive oversized island, perfect for meal preparation, casual dining, or gathering with loved ones. Every culinary enthusiast will appreciate the attention to detail, from the sleek shiplap accents to the exquisite white oak flooring that exudes timeless elegance. No expense has been spared in the exterior upgrades either, with a new roof, siding, septic system, deck, exterior pavers, and electric furnace, ensuring both beauty and functionality for years to come. The thoughtful design extends outdoors, where the wooded lot provides privacy and tranquility. Whether you're enjoying a quiet evening by the built-in firepit, hosting gatherings on the deck, or relaxing on the pavered patio, the fenced yard offers a serene retreat to unwind and connect with nature. Additional features include a new mini-split in the primary bedroom for personalized climate control, ample storage throughout the home, and accent lighting that highlights the beauty of the surrounding landscape. Located in a charming neighborhood with only one way in and one way out, this home offers both convenience and exclusivity. With five bedrooms and four bathrooms, there's plenty of space for the whole family to spread out and thrive. Don't miss your chance to own this breathtaking masterpiece.
/u.realgeeks.media/fortmeadehomes/team_photos_and_logos/Jessica_Hood_Fort_Meade_REALTOR.jpg)
Additional Information
- Elementary School
- Crofton Woods
- Middle School
- Crofton
- High School
- Crofton
- Other Structures
- Above Grade, Below Grade
- Structure List
- Above Grade, Below Grade
- Style
- Split Foyer
- Interior Features
- Built-Ins, Butlers Pantry, Ceiling Fan(s), Entry Level Bedroom, Floor Plan - Open, Kitchen - Gourmet, Kitchen - Island, Primary Bath(s), Recessed Lighting, Upgraded Countertops, Walk-in Closet(s)
- Basement
- Yes
- Fireplaces
- 1
- Cooling Fuel
- Electric
- Cooling
- Ceiling Fan(s), Central A/C, Ductless/Mini-Split
- Heating Fuel
- Electric
- Heating
- Heat Pump(s)
- Hot Water
- Electric
- Sewer Septic
- Private Septic Tank
- Water
- Well
- HOA Fee
- $160
- HOA Payment Frequency
- Annually
- Tax Year
- 2023
- Possession
- Seller Rent Back
- Days on Market
- 0
- Acres
- 1.08
- Ownership
- Fee Simple
- HOA
- Yes
- Homeowner Association Fee
- 160