713 Kraft Court, Glen Burnie, MD 21061
- $465,000
- 3
- BD
- 3
- BA
- 872
- SqFt




- Sold Price
- $465,000
- List Price
- $455,000
- Closing Date
- Mar 29, 2024
- MLS#
- MDAA2078226
- Year Built
- 1983
- Status
- CLOSED
- Type
- Single Family Residential
- Bedrooms
- 3
- Baths All
- 3
- Baths Full
- 2
- Baths Half
- 1
- Living Area
- 872
- Total SqFt
- 1524
- County
- Anne Arundel
- Subdivision
- Myers Estates
Property Description
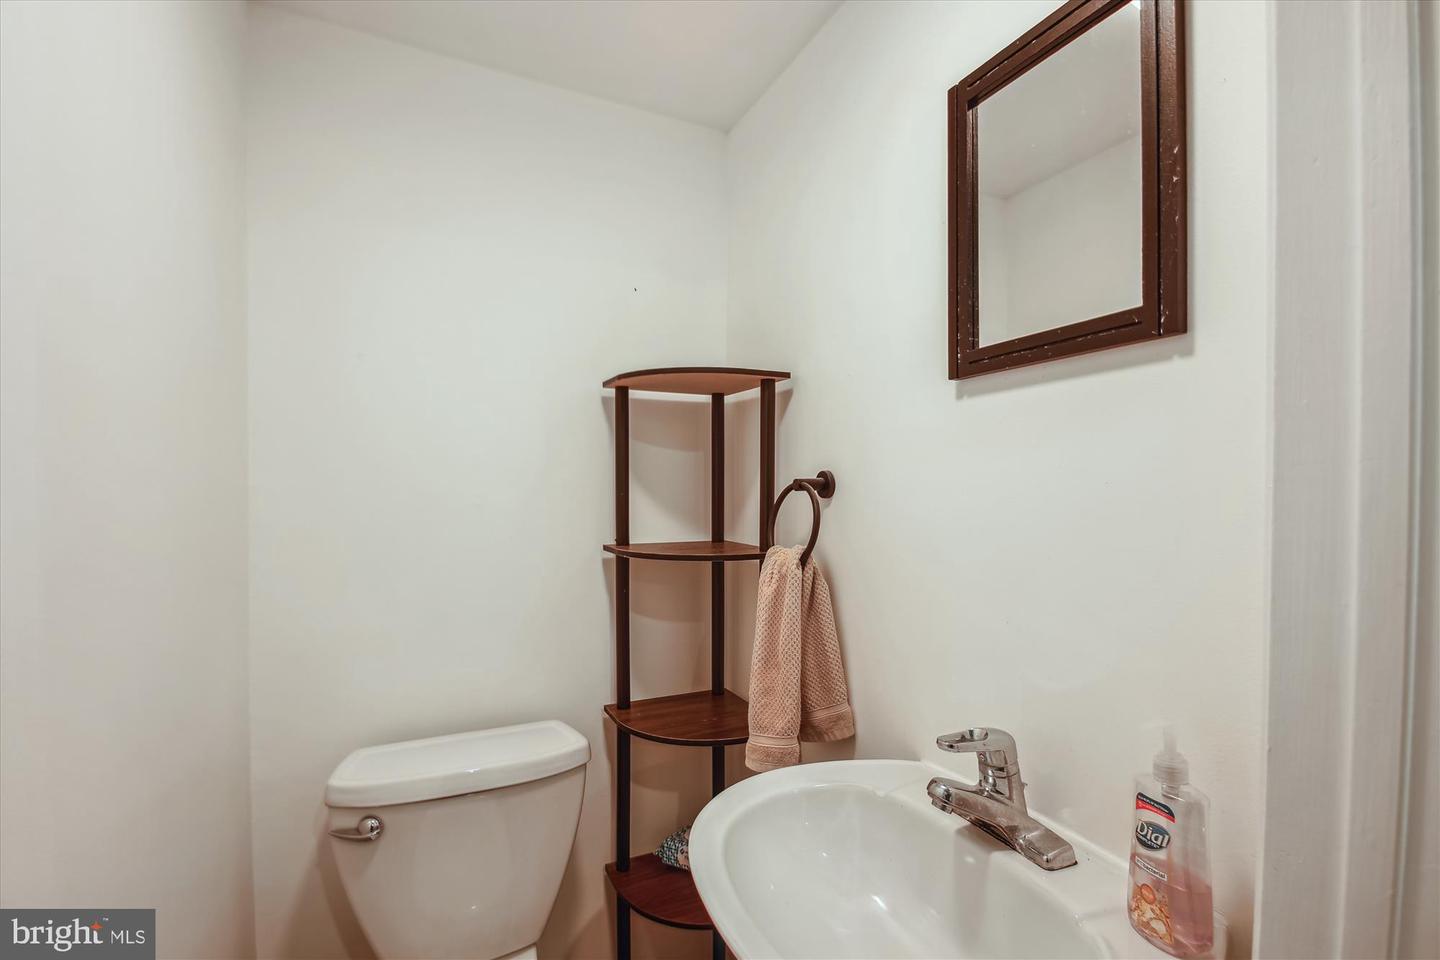
Deadline all offer must be submitted by noon Monday March 11, 2024! $15,000.00 Price Reduction!! Welcome Home, you will love this beautiful, well maintained Split Foyer! Home features include an updated kitchen with granite counter tops, stainless steel appliances, built in microwave plus updated bathrooms and hardwood floors on the main level. Newer HVAC system. Dining area opens to a large deck, two bedrooms and one bath on the main level. Lower level features a large recreation room with a powder room plus the master bedroom suite with adjoining bathroom and a large walk in closet. The laundry area is also located on the lower level. You can access the two car garage or the back yard from the lower level. The storage shed/workshop located in the backyard is equipped with electricity. Home shows great and is ready for a quick settlement!
/u.realgeeks.media/fortmeadehomes/team_photos_and_logos/Jessica_Hood_Fort_Meade_REALTOR.jpg)
Additional Information
- Other Structures
- Above Grade, Below Grade
- Structure List
- Above Grade, Below Grade
- Garage Spaces
- 2
- Style
- Split Foyer
- Interior Features
- Combination Dining/Living, Floor Plan - Traditional, Primary Bath(s), Bathroom - Stall Shower, Bathroom - Tub Shower, Upgraded Countertops, Walk-in Closet(s), Wood Floors, Carpet
- Basement
- Yes
- Cooling Fuel
- Electric
- Cooling
- Heat Pump(s)
- Heating Fuel
- Electric
- Heating
- Heat Pump(s)
- Hot Water
- Electric
- Sewer Septic
- Public Sewer
- Water
- Public
- HOA Fee
- $100
- HOA Payment Frequency
- Annually
- Tax Year
- 2023
- Possession
- 0-30 Days CD
- Days on Market
- 21
- Acres
- 0.16
- Ownership
- Fee Simple
- HOA
- Yes
- Homeowner Association Fee
- 100