2736 Fredericksburg Road, Hanover, MD 21076
- $520,000
- 3
- BD
- 4
- BA
- 2,300
- SqFt






- Sold Price
- $520,000
- List Price
- $520,000
- Closing Date
- Apr 25, 2024
- MLS#
- MDAA2078310
- Year Built
- 2017
- Status
- CLOSED
- Type
- Townhome
- Bedrooms
- 3
- Baths All
- 4
- Baths Full
- 2
- Baths Half
- 2
- Living Area
- 2,300
- Total SqFt
- 2300
- County
- Anne Arundel
- Subdivision
- Parkside
Property Description
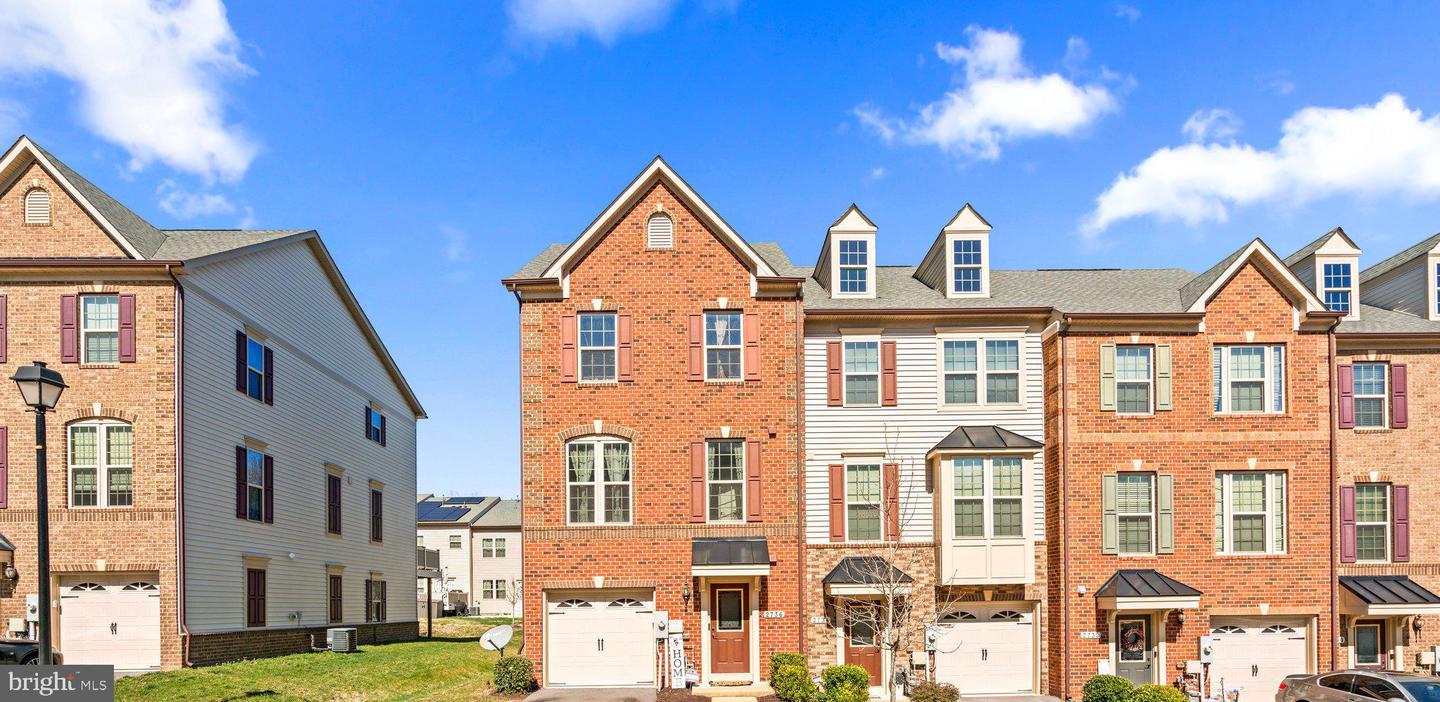
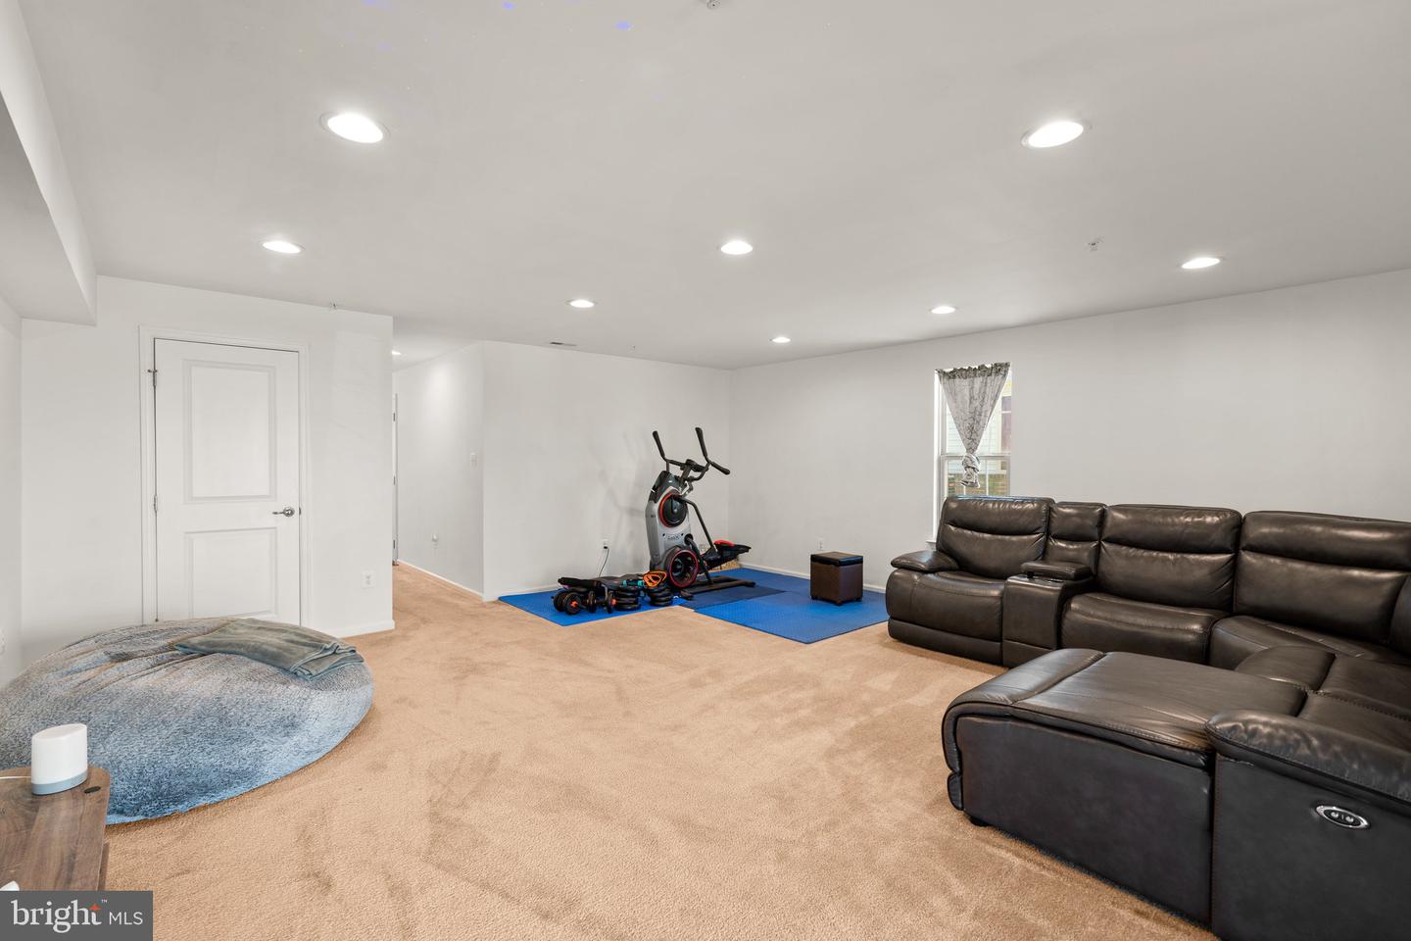
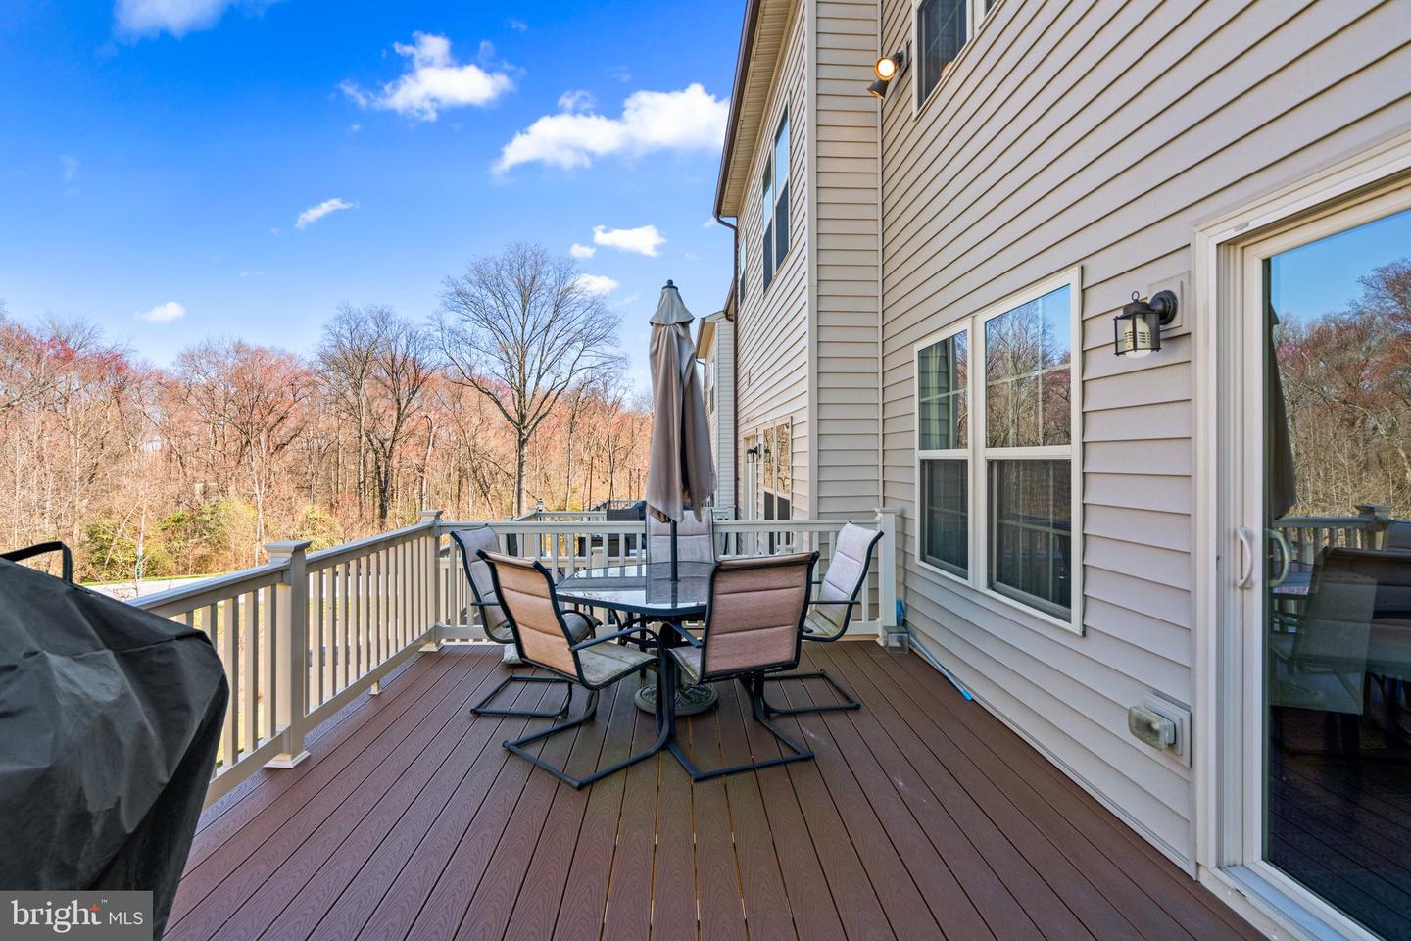
Welcome to this exquisite 3-level end unit townhouse, offering a blend of modern amenities and convenient community living. Nestled in a serene neighborhood, this property boasts ample space and desirable features to accommodate your lifestyle. The entry level greets you with the warmth of the wood flooring and carpet. The main floor has wood flooring throughout, complementing the contemporary design with a spacious living area that is perfect for relaxation and entertainment. On the 2nd level a gourmet kitchen , complete with a butler's pantry, providing additional storage and prep space. Sleek granite countertops, stylish cabinetry, and stainless steel appliances elevate the culinary experience. Transitioning outdoors, an extended deck awaits, offering a tranquil retreat for al fresco dining or soaking up the sun. Enjoy the privacy of an end unit with views of the surrounding greenery. Retreat to the third level where two bedrooms and an Owners suite await, each offering featuring carpeted sections for added comfort. The Owner's suite boasts a luxurious ensuite bathroom, double sinks and ample closet space, creating a serene oasis for rest and rejuvenation. Convenience meets luxury with the inclusion of a garage, providing secure parking and storage options. Residents also have access to community amenities, including a pool house, trails, and playground, perfect for outdoor recreation and leisure. Located in the Parkside Community, this home offers 3 bedrooms, 2 full bathrooms and 2 half bathrooms easy access to shopping, dining, and major travel roads, ensuring effortless commuting and access to urban conveniences. Don't miss the opportunity to make this stunning townhouse your own. Schedule a showing today and experience the epitome of modern living in a vibrant community setting.
/u.realgeeks.media/fortmeadehomes/team_photos_and_logos/Jessica_Hood_Fort_Meade_REALTOR.jpg)
Additional Information
- Other Structures
- Above Grade, Below Grade
- Structure List
- Above Grade, Below Grade
- Garage Spaces
- 1
- Pool
- Yes
- Style
- Traditional
- Interior Features
- Attic, Butlers Pantry, Carpet, Dining Area, Efficiency, Floor Plan - Open, Kitchen - Eat-In, Kitchen - Island, Pantry, Primary Bath(s), Recessed Lighting, Bathroom - Soaking Tub, Sprinkler System, Bathroom - Tub Shower, Walk-in Closet(s), Wood Floors, Ceiling Fan(s)
- Basement
- Yes
- Cooling Fuel
- Electric
- Cooling
- Central A/C
- Heating Fuel
- Natural Gas
- Heating
- Central
- Hot Water
- Tankless
- Sewer Septic
- Public Sewer
- Water
- Public
- HOA Fee
- $95
- HOA Payment Frequency
- Monthly
- Tax Year
- 2023
- Possession
- 0-30 Days CD, Immediate, Settlement
- Days on Market
- 7
- Acres
- 0.05
- Parking
- Asphalt Driveway, Public
- Ownership
- Fee Simple
- HOA
- Yes
- Community Amenities
- Club House, Dog Park, Exercise Room, Hot tub, Jog/Walk Path, Picnic Area, Party Room, Pool - Outdoor, Tot Lots/Playground
- Homeowner Association Fee
- 95