119 Meade Drive, Annapolis, MD 21403
- $600,000
- 3
- BD
- 2
- BA
- 1,040
- SqFt




- Sold Price
- $600,000
- List Price
- $550,000
- Closing Date
- Apr 30, 2024
- MLS#
- MDAA2079008
- Year Built
- 1962
- Status
- CLOSED
- Type
- Single Family Residential
- Bedrooms
- 3
- Baths All
- 2
- Baths Full
- 2
- Living Area
- 1,040
- Total SqFt
- 1980
- County
- Anne Arundel
- Subdivision
- Hillsmere Estates
Property Description
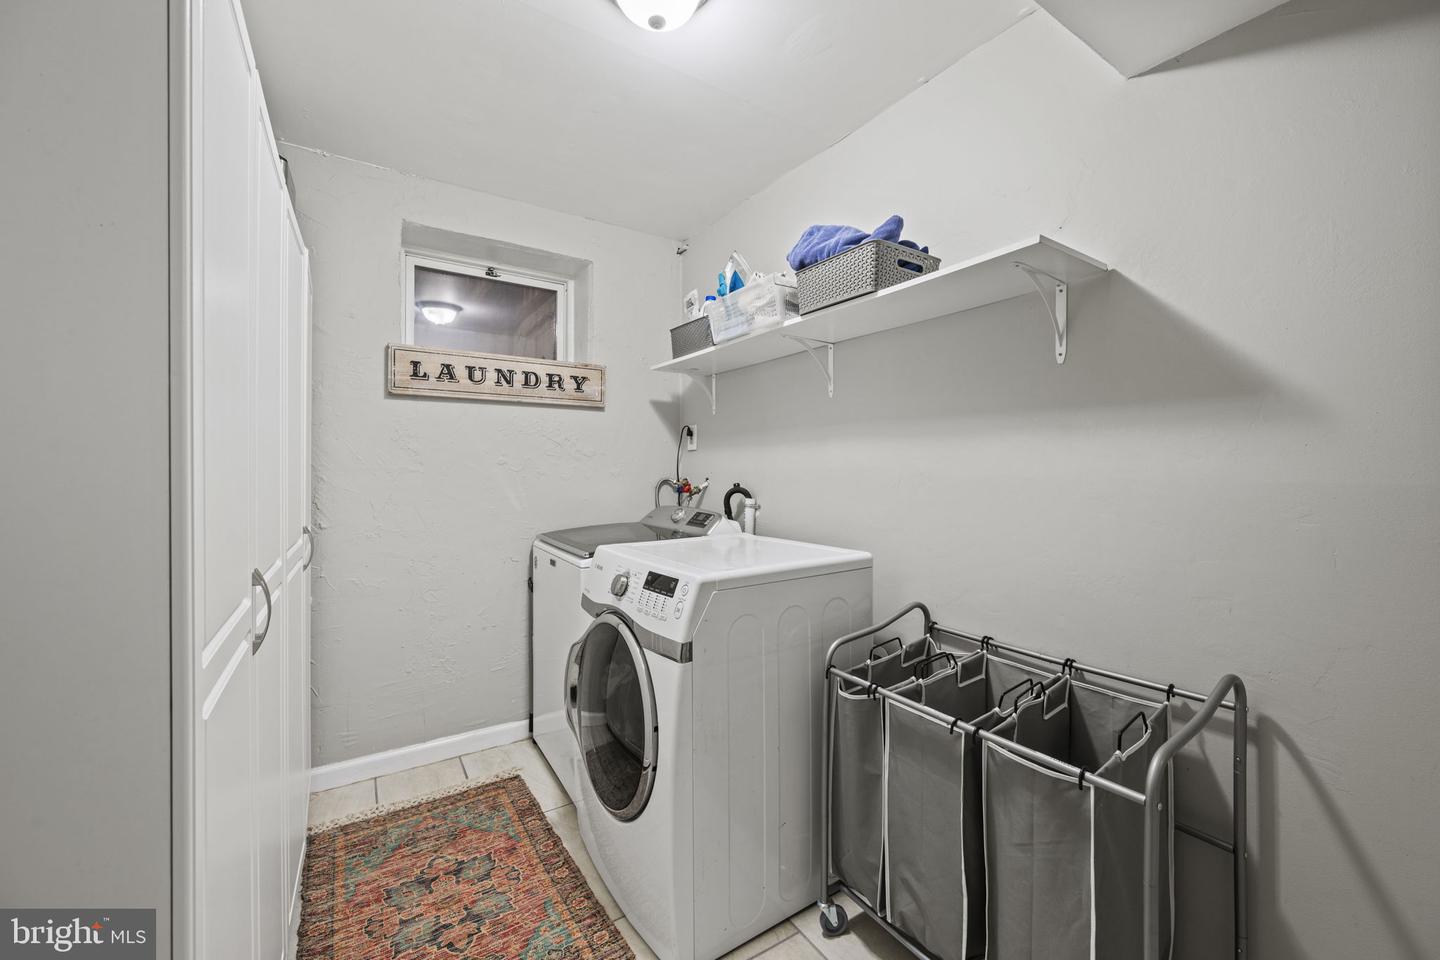
Fully remodeled raised rancher w/ 1 car garage in the highly coveted water privileged community of Hillsmere. The owners have meticulously maintained and perfectly updated this home and it is truly turnkey for the next lucky owners! The kitchen is stunning and is the anchor for the main floor and provides an awesome entertaining space as it is open to the family room and flows directly onto the huge oversized deck overlooking the fully fenced backyard. The backyard is flat, cleared and exactly what all of your 2 and 4 legged friends have been looking for. The upstairs features 3 nicely sized bedrooms including a primary bedroom that has direct access to the deck as well. The upstairs shared bathroom has been fully renovated and so has the second full bathroom in the lower level. The lower level features a built-in Murphy bed and spacious rec room/family room to use however you desire. Don't forget the nicely sized laundry area as well with built in storage cabinets. You simply will not find a better home in Annapolis at this price point, let alone one that also comes with all of the amazing privileges that Hillsmere has to offer!! Don't hesitate, this won't last long!!
/u.realgeeks.media/fortmeadehomes/team_photos_and_logos/Jessica_Hood_Fort_Meade_REALTOR.jpg)
Additional Information
- Building Name
- Hillsmere Shores
- Elementary School
- Hillsmere
- Middle School
- Annapolis
- High School
- Annapolis
- Other Structures
- Above Grade, Below Grade
- Structure List
- Above Grade, Below Grade
- Garage Spaces
- 1
- Pool
- Yes
- Style
- Raised Ranch/Rambler
- Interior Features
- Ceiling Fan(s), Floor Plan - Open, Attic, Built-Ins, Entry Level Bedroom, Family Room Off Kitchen, Kitchen - Table Space, Recessed Lighting, Bathroom - Stall Shower, Bathroom - Tub Shower, Upgraded Countertops, Walk-in Closet(s), Window Treatments, Wood Floors
- Basement
- Yes
- Fireplaces
- 1
- Cooling Fuel
- Electric
- Cooling
- Central A/C
- Heating Fuel
- Electric
- Heating
- Forced Air
- Hot Water
- Electric
- Sewer Septic
- Public Sewer
- Water
- Well
- HOA Fee
- $25
- HOA Payment Frequency
- Annually
- Tax Year
- 2023
- Possession
- Immediate, Negotiable
- Days on Market
- 2
- Acres
- 0.27
- Ownership
- Fee Simple
- HOA
- Yes
- Community Amenities
- Beach, Boat Ramp, Common Grounds, Picnic Area, Pier/Dock, Pool - Outdoor, Pool Mem Avail, Swimming Pool, Tot Lots/Playground, Volleyball Courts
- Homeowner Association Fee
- 25