4 Benmere Road, Glen Burnie, MD 21060
- $400,000
- 3
- BD
- 2
- BA
- 1,577
- SqFt






- Sold Price
- $400,000
- List Price
- $400,000
- Closing Date
- Apr 15, 2024
- MLS#
- MDAA2079054
- Year Built
- 1953
- Status
- CLOSED
- Type
- Single Family Residential
- Bedrooms
- 3
- Baths All
- 2
- Baths Full
- 2
- Living Area
- 1,577
- Total SqFt
- 1577
- County
- Anne Arundel
- Subdivision
- Margate
Property Description
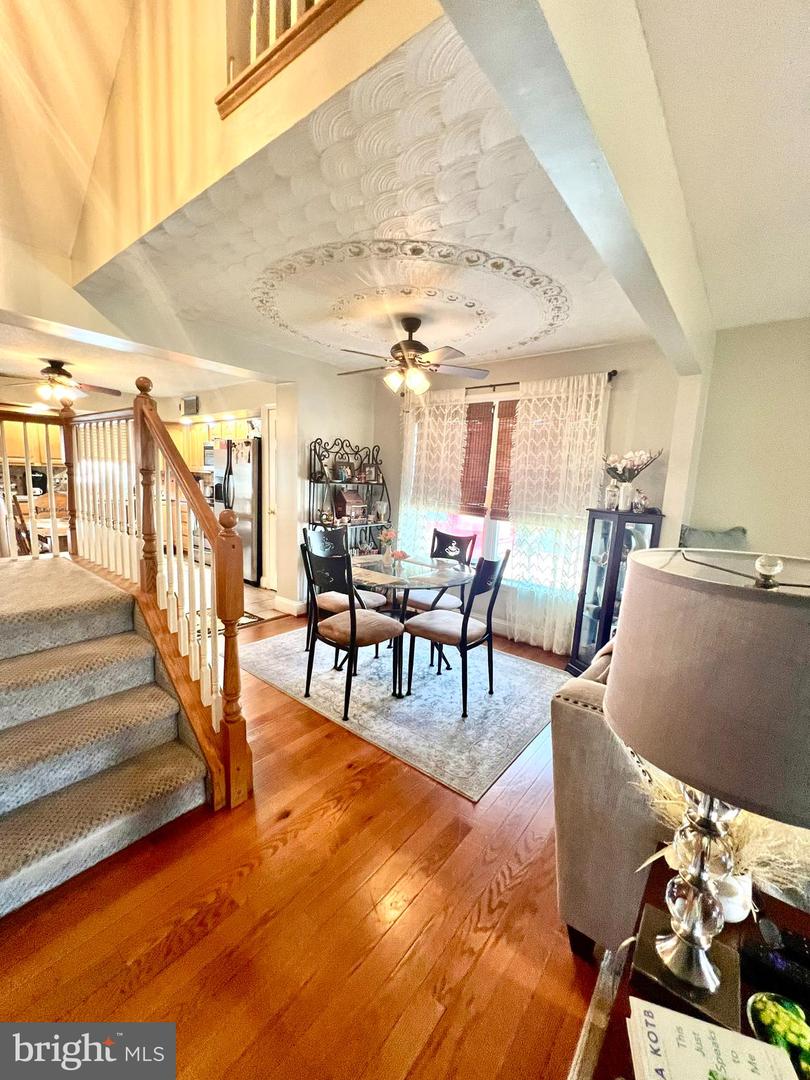
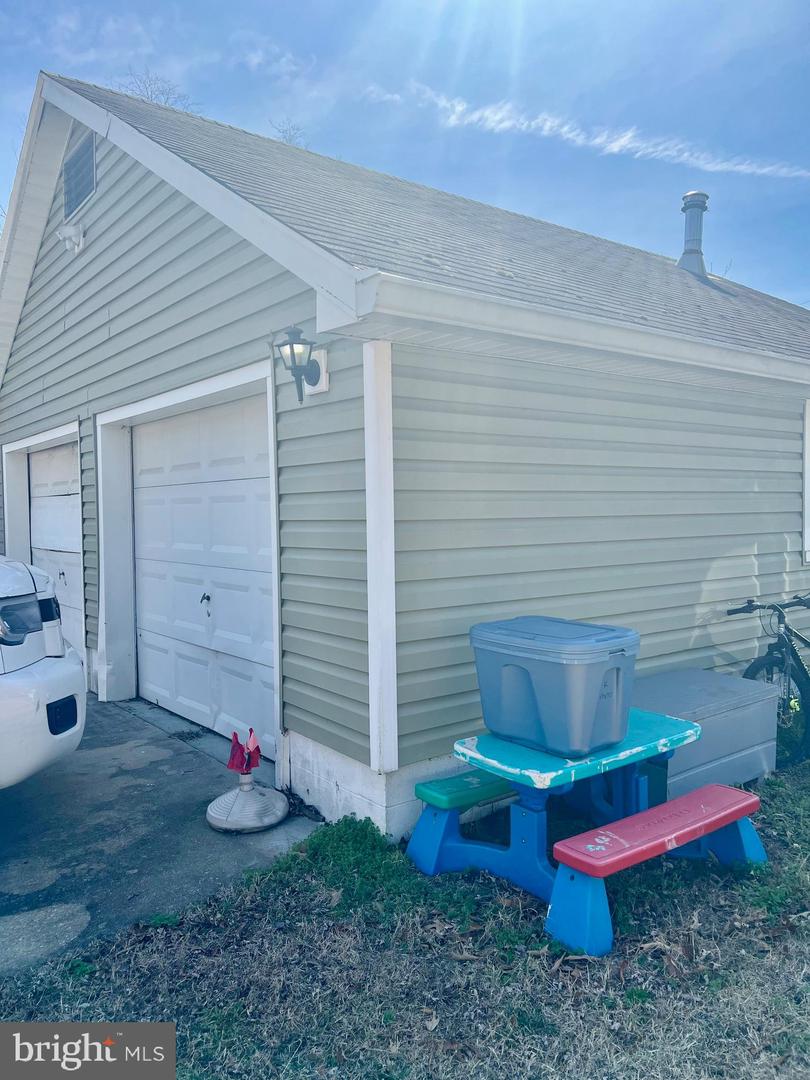
Adorable Cape Cod in Glen Burnie! This home has so much to offer! Open floor plan through out the Kitchen, Dinning Room and Living Room. The stairway has been opened up and there is an upper level 3rd Bedroom with a Sitting area. The sitting area could be used as an Office, 4th Bedroom or even a Family Room. Lower level Bedrooms are a nicely sized and 2nd Bedroom has an adjacent Full Bath with a big closet. There is Hardwood Flooring throughout the Living/Dinning Room and the Kitchen has Ceramic Tile Flooring. Ceiling Fans are installed in almost every room! The Kitchen is huge with Maple Cabinets, Tile Backsplash, Stainless Steel Appliances and lots of counter space! The exterior offers a large lot, 2 porches and a 2 car detached garage with lots of storage! The driveway is shared and good for 100 years. Come check out what this special gem has to offer!
/u.realgeeks.media/fortmeadehomes/team_photos_and_logos/Jessica_Hood_Fort_Meade_REALTOR.jpg)
Additional Information
- Other Structures
- Above Grade, Below Grade
- Structure List
- Above Grade, Below Grade
- Garage Spaces
- 2
- Pool
- Yes
- Style
- Cape Cod
- Interior Features
- Ceiling Fan(s), Carpet, Dining Area, Kitchen - Country, Kitchen - Eat-In, Wood Floors
- Cooling Fuel
- Electric
- Cooling
- Ceiling Fan(s), Central A/C, Heat Pump(s), Attic Fan
- Heating Fuel
- Electric
- Heating
- Ceiling, Central
- Hot Water
- Electric
- Sewer Septic
- Public Sewer
- Water
- Public
- Tax Year
- 2023
- Possession
- 0-30 Days CD, 31-60 Days CD, 61-90 Days CD, 90-120 Days CD, Seller Rent Back
- Days on Market
- 11
- Acres
- 0.41
- Ownership
- Fee Simple