7166 Forest Avenue, Hanover, MD 21076
- $834,276
- 4
- BD
- 3
- BA
- 2,392
- SqFt




- Sold Price
- $834,276
- List Price
- $834,276
- Closing Date
- Aug 20, 2024
- MLS#
- MDAA2079640
- Status
- CLOSED
- Type
- Single Family Residential
- Bedrooms
- 4
- Baths All
- 3
- Baths Full
- 2
- Baths Half
- 1
- Living Area
- 2,392
- Total SqFt
- 2392
- County
- Anne Arundel
- Subdivision
- Cedar Winds Farm
Property Description
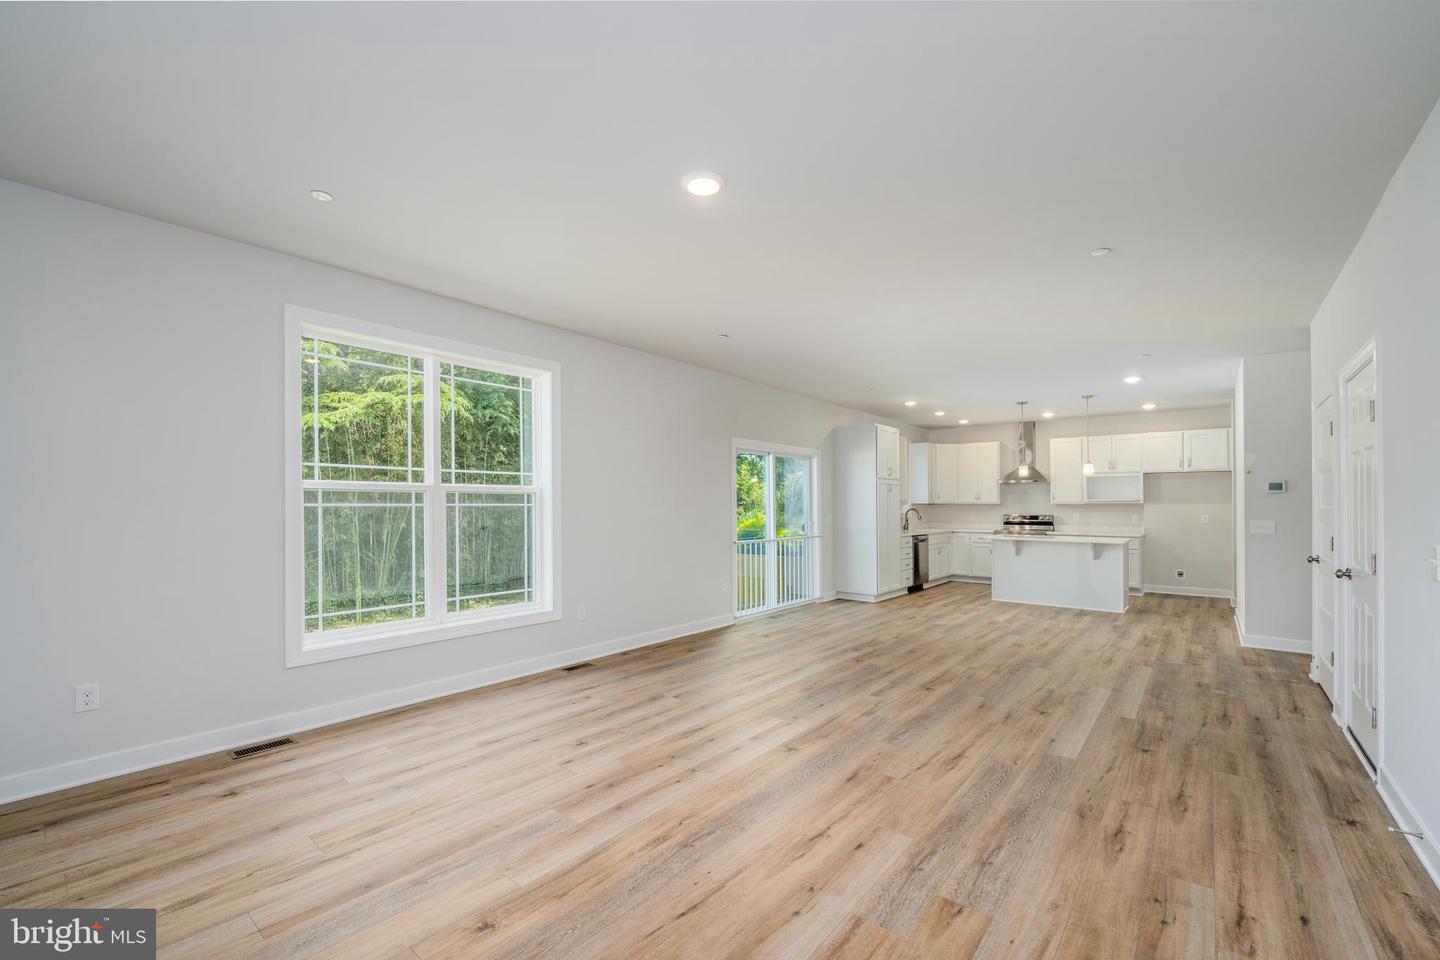
Ameri-Star Homes is pleased to offer this incredible opportunity for a to-be-built, craftsman-style home situated on a beautiful 1/3 acre +/- homesite in an established area of Hanover, MD. *BUILDER IS PAYING $10,000 TOWARDS CLOSING COSTS! Chance to lock in your interest rate for up to a year! Our "Sussex J Model features 4 bedrooms, 2 1/2 bathrooms with a 2-car garage. The Sussex J model is appointed with an abundance of features that you deserve, 9-foot ceilings, 2-foot rear extension, 4-foot extension in primary bedroom, engineered hardwood floors on the entire main level, oak stairs to the upper level, granite counters, upgraded cabinets, ceramic-clad baths, stainless appliances, stone accents on the exterior and so much more. There is plenty of room for expansion including adding an optional finished rec room, basement bedroom, or full bathroom in the basement at an additional cost. This home features an upgraded exterior with Elevation "J", featuring vertical and horizontal siding, accenting stone, portico porch, vinyl shakes in the gables and 30-year architectural roof shingles, fully sodded yards with a generous landscaping package. A home that you certainly will be proud to drive up to. Located minutes to Ft. Meade, NSA, DISA and US Cyber Command and an easy commute to Baltimore, Washington DC, and historic Annapolis. Marc train service is available just a short distance. This is a rare opportunity for new construction in Hanover, MD. The images illustrated in this listing may be representative of the builder’s work in likeness and quality and may show optional features available. The Included Side Load Garage Is Not Shown In The Pictures. This is a wonderful opportunity with only five lots at this location. Other plans are available. Prices, terms, conditions, and availability are subject to change without notice. *Incentives are available with use of builders approved lender and title company only.
/u.realgeeks.media/fortmeadehomes/team_photos_and_logos/Jessica_Hood_Fort_Meade_REALTOR.jpg)
Additional Information
- Elementary School
- Jessup
- Middle School
- Meade
- High School
- Meade
- Other Structures
- Above Grade, Below Grade
- Structure List
- Above Grade, Below Grade
- Garage Spaces
- 2
- New Construction
- Yes
- Style
- Colonial, Craftsman
- Interior Features
- Attic, Family Room Off Kitchen, Breakfast Area, Primary Bath(s), Wood Floors, Walk-in Closet(s), Floor Plan - Open, Pantry, Sprinkler System
- Basement
- Yes
- Cooling Fuel
- Electric
- Cooling
- Heat Pump(s), Central A/C, Programmable Thermostat
- Heating Fuel
- Electric
- Heating
- Heat Pump(s)
- Hot Water
- Electric
- Sewer Septic
- Public Sewer
- Water
- Public
- HOA Fee
- $200
- HOA Payment Frequency
- Annually
- Tax Year
- 2024
- Possession
- Settlement
- Days on Market
- 1
- Acres
- 0.30
- Parking
- Shared Driveway
- Ownership
- Fee Simple
- HOA
- Yes
- Homeowner Association Fee
- 200