594 Duffield Drive, Severna Park, MD 21146
- $720,000
- 3
- BD
- 3
- BA
- 2,182
- SqFt




- Sold Price
- $720,000
- List Price
- $650,000
- Closing Date
- Jun 10, 2024
- MLS#
- MDAA2079722
- Year Built
- 1987
- Status
- CLOSED
- Type
- Single Family Residential
- Bedrooms
- 3
- Baths All
- 3
- Baths Full
- 2
- Baths Half
- 1
- Living Area
- 2,182
- Total SqFt
- 2932
- County
- Anne Arundel
- Subdivision
- None Available
Property Description
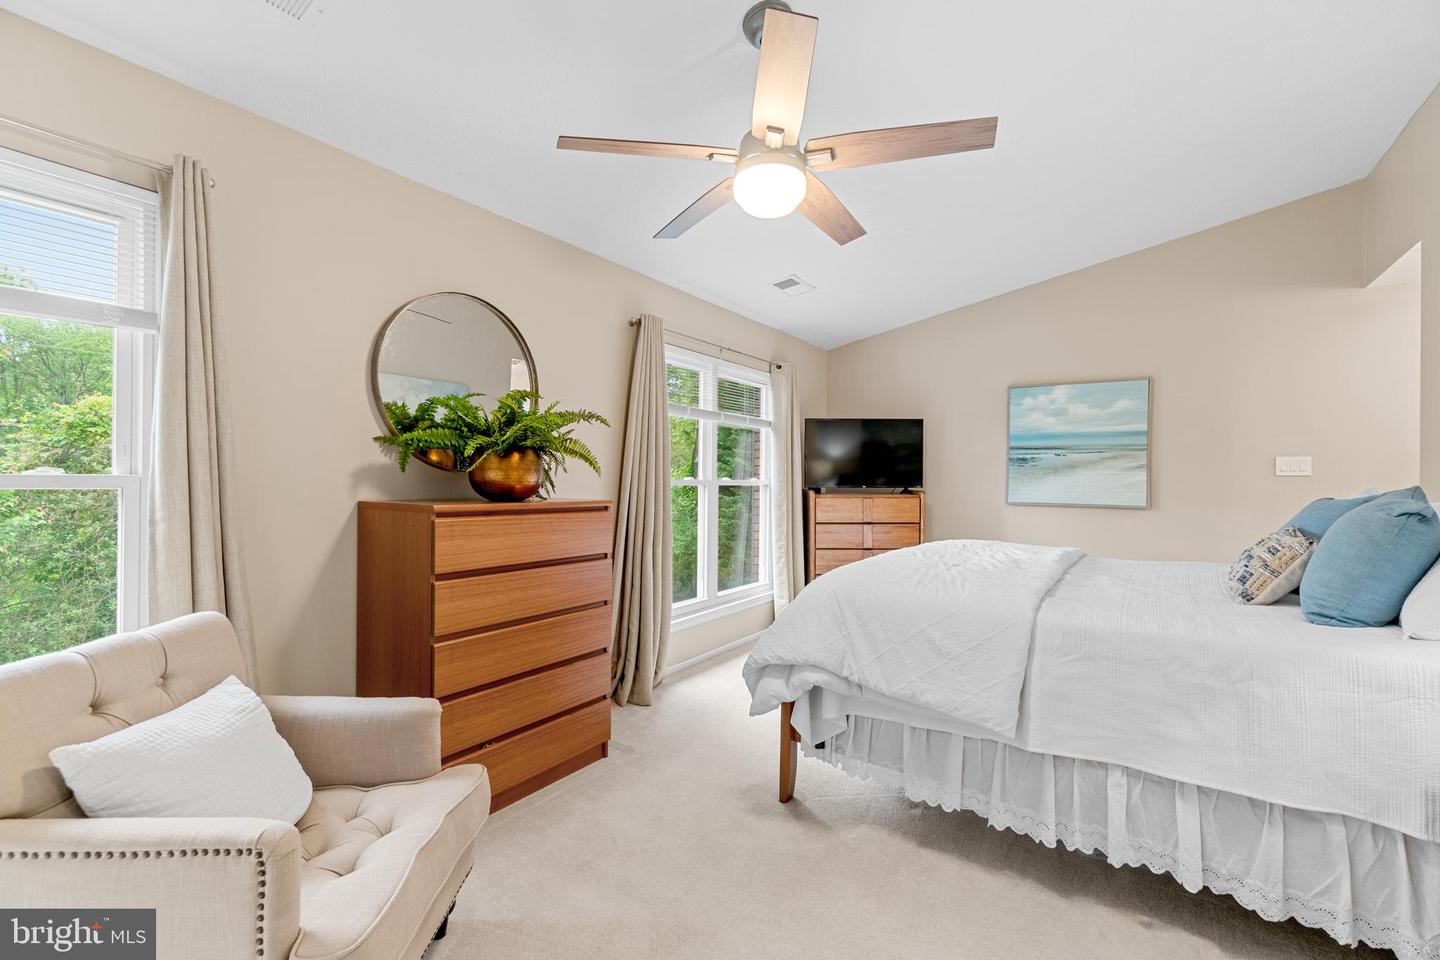
Nestled at the end of a tranquil, private street in Severna Park, this charming brick-front colonial offers a perfect blend of privacy and comfort. Step inside the welcoming foyer and experience the convenience of an open-concept layout that effortlessly integrates the kitchen, dining area, and family room, ideal for both daily living and hosting guests. The updated kitchen features stainless steel appliances, a center island, two spacious pantries, and a dining area with a bright bay window. The adjacent family room, featuring a cozy pellet stove, beckons you to unwind and relax, with doors leading to the expansive wood deck and fenced backyard, perfect for outdoor gatherings and entertaining. A formal dining room and powder room complete the main level. Ascend to the upper level, where three bedrooms await, with the high possibility of easily creating a fourth bedroom. The expansive primary suite is a true retreat, boasting vaulted ceilings, two walk-in closets, and a luxurious ensuite bathroom complete with a skylight, linen closet, granite double vanity, and shower. Additional highlights of the upper level include a well-appointed hall bathroom featuring a granite vanity, linen closet, and shower/tub combination. The fully finished basement offers endless possibilities with a versatile recreation area, a spacious laundry room, ample storage space, and convenient stairs leading to the backyard. Outside, the beautifully landscaped grounds feature a fully fenced backyard, an expansive wooden deck ideal for outdoor dining, a 16x20 shed equipped with electricity, and a fenced garden area boasting a variety of fruit trees, creating a charming outdoor atmosphere. The driveway has ample parking for residents and guests alike, as well as an attached 2-car garage. The home offers privacy and tranquility, all while presenting easy access to Severna Park’s shopping, restaurants and commuter routes.
/u.realgeeks.media/fortmeadehomes/team_photos_and_logos/Jessica_Hood_Fort_Meade_REALTOR.jpg)
Additional Information
- Elementary School
- Oak Hill
- Middle School
- Severna Park
- High School
- Severna Park
- Other Structures
- Above Grade, Below Grade
- Structure List
- Above Grade, Below Grade
- Garage Spaces
- 2
- Style
- Colonial
- Basement
- Yes
- Fireplaces
- 1
- Cooling Fuel
- Electric
- Cooling
- Central A/C
- Heating Fuel
- Electric
- Heating
- Heat Pump(s)
- Hot Water
- Propane
- Sewer Septic
- Private Septic Tank
- Water
- Public
- Tax Year
- 2023
- Possession
- Negotiable
- Days on Market
- 4
- Acres
- 0.42
- Parking
- Paved Driveway
- Ownership
- Fee Simple